Charming 3-Bed Patio Home Inside the Tollway — Open Concept & Convenient Location! This fantastic 3-bedroom, 2-bath, patio home in a prime inside-the-Tollway location delivers the open-concept layout, smart design, and everyday convenience that today's buyers love! The spacious open-concept living with vaulted ceilings and dining areas flow beautifully together, creating a bright and connected atmosphere perfectly suited for relaxed everyday living and effortless entertaining. The primary suite is thoughtfully positioned within the floor plan, offering a comfortable sense of privacy in relation to the secondary bedrooms. Conveniently situated with easy access to I-69 and Hwy 90, commuting and running errands are completely effortless from this address. Shopping, dining, and area amenities are all just minutes away! Estate sale, Sold AS-IS, Brand New A/C.
For sale
$195,000
8142 Misty Ridge Ln, Houston, TX 77071
3beds
1,811sqft
Single Family Residence
Built in 1978
5,000 Square Feet Lot
$192,300 Zestimate®
$108/sqft
$29/mo HOA
What's special
Bright and connected atmosphereOpen-concept layout
- 4 days
- 244
- 49
Likely to sell faster than
Zillow last checked:
Listing updated:
Listed by:
Teresa Schroit TREC #0512898 346-615-6588,
Orchard Brokerage
Source: HAR,MLS#: 96518408
Facts & features
Interior
Bedrooms & bathrooms
- Bedrooms: 3
- Bathrooms: 2
- Full bathrooms: 2
Rooms
- Room types: Utility Room
Primary bedroom
- Level: First
- Area: 204
- Dimensions: 12x17
Bedroom
- Level: Second
- Area: 156
- Dimensions: 12x13
Bedroom
- Level: Second
- Area: 144
- Dimensions: 12x12
Dining room
- Level: First
- Area: 99
- Dimensions: 9x11
Kitchen
- Level: First
- Area: 88
- Dimensions: 8x11
Living room
- Level: First
- Area: 180
- Dimensions: 12x15
Heating
- Electric
Cooling
- Ceiling Fan(s), Electric
Appliances
- Included: Disposal, Electric Oven, Microwave, Electric Range, Dishwasher
Features
- 2 Bedrooms Up, En-Suite Bath, Primary Bed - 1st Floor, Walk-In Closet(s)
- Flooring: Tile
- Doors: Insulated Doors
- Number of fireplaces: 1
- Fireplace features: Gas Log
Interior area
- Total structure area: 1,811
- Total interior livable area: 1,811 sqft
Property
Parking
- Total spaces: 2
- Parking features: Garage Door Opener, Detached Carport
- Carport spaces: 2
Features
- Stories: 2
- Patio & porch: Patio/Deck
- Fencing: Back Yard
Lot
- Size: 5,000 Square Feet
- Features: Subdivided, 0 Up To 1/4 Acre
Details
- Parcel number: 1136140000018
Construction
Type & style
- Home type: SingleFamily
- Architectural style: Traditional
- Property subtype: Single Family Residence
Materials
- Batts Insulation, Brick, Wood Siding
- Foundation: Slab
- Roof: Composition
Condition
- New construction: No
- Year built: 1978
Utilities & green energy
- Sewer: Public Sewer
- Water: Public
Community & HOA
Community
- Subdivision: Southmeadow Patio Homes Sec 01
HOA
- Has HOA: Yes
- HOA fee: $350 annually
Location
- Region: Houston
Financial & listing details
- Price per square foot: $108/sqft
- Tax assessed value: $215,169
- Annual tax amount: $4,788
- Date on market: 9/14/2026
- Listing terms: Cash,Conventional,FHA,VA Loan
- Road surface type: Asphalt, Curbs, Gutters
Estimated market value
$192,300
$183,000 - $202,000
$1,903/mo
Price history
| Date | Event | Price |
|---|---|---|
| 9/14/2026 | Listed for sale | $195,000$108/sqft |
Source:  HAR #96518408 Report a problem HAR #96518408 Report a problem | ||
Public tax history
| Year | Property taxes | Tax assessment |
|---|---|---|
| 2025 | -- | $215,169 -10.2% |
| 2024 | -- | $239,621 +6.9% |
| 2023 | -- | $224,211 +13.5% |
| 2022 | -- | $197,623 +18.6% |
| 2021 | -- | $166,570 +15.4% |
| 2020 | -- | $144,336 +3.9% |
| 2019 | -- | $138,925 +1.7% |
| 2018 | -- | $136,551 |
| 2017 | -- | $136,551 +32.1% |
| 2016 | -- | $103,358 |
| 2015 | -- | $103,358 +28.3% |
| 2014 | -- | $80,550 +15.6% |
| 2013 | -- | $69,678 |
| 2012 | -- | $69,678 -26.3% |
| 2011 | -- | $94,487 |
| 2010 | -- | $94,487 -3.8% |
| 2009 | -- | $98,241 |
| 2007 | -- | $98,241 |
| 2006 | -- | $98,241 |
| 2005 | -- | $98,241 +9.8% |
| 2004 | -- | $89,500 +2.5% |
| 2003 | -- | $87,300 +7% |
| 2002 | -- | $81,600 +10% |
| 2001 | -- | $74,200 +1.4% |
| 2000 | -- | $73,200 |
Find assessor info on the county website
Monthly payment
Est. payment
Payment breakdown
Explore the cost of this home by adjusting the details. Changes won't be saved.Climate risks
Neighborhood: Greater Fondren Southwest
Nearby schools
Schools provided by the listing agent
- Elementary: Gross Elementary School
- Middle: Welch Middle School
- High: Westbury High School
Source: HAR. This data may not be complete. We recommend contacting the local school district to confirm school assignments for this home.
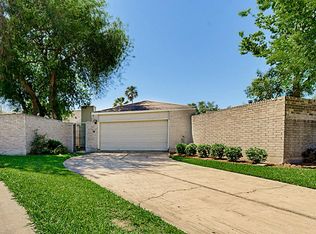
Similar homes
- $210,0004 bd3 ba2.3k sqft12322 Split Rail Ln, Houston, TX 77071For Sale
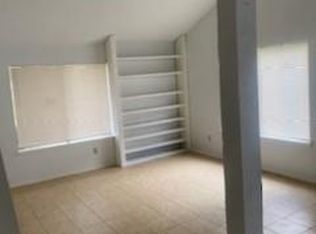 MLS ID #52792158, Cy Uchendu, Texas Signature Realty. HAR
 - $200,0003 bd2 ba1.8k sqft12410 Sungate Ln, Houston, TX 77071For Sale
 MLS ID #5244126, Paola Samaia Lozano, Keller Williams Realty Austin. HAR
 - $199,9003 bd2 ba1.2k sqft8210 Twin Tree Ln, Houston, TX 77071For Sale
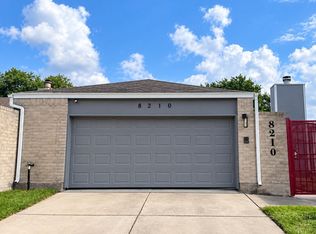 MLS ID #12727665, Michelle Harden, HOMEROCK REALTY. HAR
 - $199,0003 bd2 ba1.8k sqft12510 Sungate Ln, Houston, TX 77071For Sale
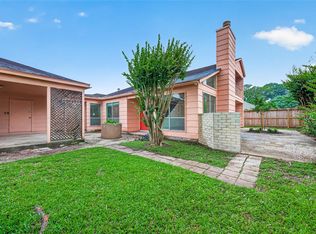 MLS ID #18679501, David Solano, Keller Williams Memorial. HAR
