Skip main navigation
    House for rent
  • $2,990/mo

    Fees may apply

    8142 SW 59th Ave, Ocala, FL 34476

    5beds
    4,070sqft

    Price may not include required fees and charges. Learn more|

    Singlefamily
    Available now
    Cats OK
    Central air, ceiling fan
    Electric dryer hookup laundry
    3 Attached garage spaces parking
    Electric, central
    Contact manager for more details about this home.

    What's special

    Huge islandCovered lanaiBaths feature granite topsTwo family roomsFormal dining roomHalf bath downstairsPrimary bedroom
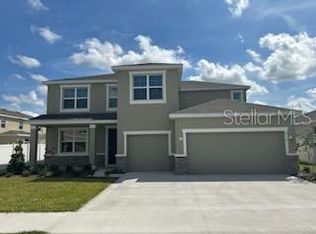
    Need room for your family? How does 5 bedrooms, 4.5 baths, 3 car garage, formal living room, formal dining room and TWO family rooms sound? Proudly presenting this 2 year old home in the much sought-after, and conveniently located, neighborhood of Brookhaven. This home features tile floors in al the main areas, a large kitchen featuring granite counters, staggered cabinets with crown molding and a huge island. The kitchen is open to the family room on the first floor making this the perfect floor plan in which to entertain your friends and family. One in-law suite is located on the first floor and a second is upstairs. There is a half bath downstairs too. The primary bedroom, one in-law suite and 2 bedrooms all are located around the second family room. All the baths feature granite tops. The fenced back property line gives you privacy from the homes behind you while you enjoy the covered lanai and the 19x10 patio. Brookhaven's low association fees (included in rent) include trash pickup, a community pool, dog park, playground and a covered clubhouse pavilion making it a great neighborhood to live in. Schedule your private tour today!
    4 days
    |
    --
    |
    --
    |

    Zillow last checked:

    Listing updated:

    Travel times

    Let’s turn your rent into credit progress

    Build credit history with every on-time payment and get credit for the payment you’re already making.

    Facts & features

    Interior

    Bedrooms & bathrooms
    • Bedrooms: 5
    • Bathrooms: 5
    • Full bathrooms: 4
    • 1/2 bathrooms: 1
    Rooms
    • Room types: Dining Room, Family Room
    Heating
    • Electric, Central
    Cooling
    • Central Air, Ceiling Fan
    Appliances
    • Included: Dishwasher, Disposal, Microwave, Range, Refrigerator
    • Laundry: Electric Dryer Hookup, Hookups, Inside, Laundry Room, Washer Hookup
    Features
    • Ceiling Fan(s), Eat-in Kitchen, High Ceilings, Individual Climate Control, PrimaryBedroom Upstairs, Stone Counters, Thermostat, Walk-In Closet(s)
    • Flooring: Carpet, Tile
    Interior area
    • Total interior livable area: 4,070 sqft
    Video & virtual tour

    Property

    Parking
    • Total spaces: 3
    • Parking features: Attached, Driveway, Covered
    • Has attached garage: Yes
    • Details: Contact manager
    Features
    • Stories: 2
    • Exterior features: Ayla Hart, Bonus Room, Buyer Approval Required, Ceiling Fan(s), Clubhouse, Covered, Driveway, Eat-in Kitchen, Electric Dryer Hookup, Electric Water Heater, Fence Restrictions, Formal Living Room Separate, Front Porch, Garage Door Opener, Garbage included in rent, Golf Cart Garage, Ground Level, Heating system: Central, Heating: Electric, High Ceilings, In County, Inside, Inside Utility, Irrigation System, Landscaped, Laundry Room, Level, Lot Features: In County, Landscaped, Level, Oversized, Patio, Pet Park, Playground, Pool, PrimaryBedroom Upstairs, Private Mailbox, Rear Porch, Recreation Facilities, Recreational included in rent, Sidewalks, Sliding Doors, Smoke Detector(s), Stone Counters, Thermostat, Under Building, Walk-In Closet(s), Washer Hookup, Window Treatments
    Details
    • Parcel number: 3562502314

    Construction

    Type & style
    • Home type: SingleFamily
    • Property subtype: SingleFamily
    Condition
    • Year built: 2023

    Utilities & green energy

    • Utilities for property: Garbage

    Community & HOA

    Community
    • Features: Clubhouse, Playground
    Location
    • Region: Ocala

    Financial & listing details

    • Lease term: 12 Months

    Price history

    DateEventPrice
    7/4/2026Listed for rent$2,990-11.8%$1/sqft
    Source: Stellar MLS #OM727699 Report a problem
    7/4/2026Listing removed$3,390$1/sqft
    Source: Zillow Rentals Report a problem
    5/21/2026Listed for rent$3,390+16.9%$1/sqft
    Source: Zillow Rentals Report a problem
    3/5/2026Listing removed$2,900$1/sqft
    Source: Stellar MLS #OM714821 Report a problem
    2/18/2026Price change$2,900-6.5%$1/sqft
    Source: Stellar MLS #OM714821 Report a problem
    1/30/2026Price change$3,100-6.1%$1/sqft
    Source: Stellar MLS #OM714821 Report a problem
    12/11/2025Listed for rent$3,300$1/sqft
    Source: Stellar MLS #OM714821 Report a problem
    12/10/2025Listing removed$539,900$133/sqft
    Source: Stellar MLS #OM702839 Report a problem
    12/4/2025Listed for sale$539,900$133/sqft
    Source: Stellar MLS #OM702839 Report a problem
    11/25/2025Listing removed$539,900$133/sqft
    Source: Stellar MLS #OM702839 Report a problem
    10/9/2025Price change$539,900-0.9%$133/sqft
    Source: Stellar MLS #OM702839 Report a problem
    8/20/2025Price change$544,900-7.6%$134/sqft
    Source: Stellar MLS #OM702839 Report a problem
    6/2/2025Listed for sale$589,400+18.4%$145/sqft
    Source: Stellar MLS #OM702839 Report a problem
    1/17/2023Sold$497,965$122/sqft
    Source: Public Record Report a problem

    Neighborhood: 34476

    Nearby schools

    GreatSchools rating