Skip main navigation
Off market
  • $393,700

    8142 Viscount Ct, Denver, NC 28037

    2beds
    1,777sqft
    1 Story
    Built in 2018
    2,874 Square Feet Lot
    $393,700 Zestimate®
    $222/sqft
    $2,205 Estimated rent

    Home value

    $393,700

    $374,000 - $413,000

    $2,205/mo

    Zestimate® history
    Loading
    Loading...

    Owner options

    List your home for rent

    $2,205/mo

    Rent Zestimate®

    Find your next renter with Zillow Rental Manager. Plus, with online applications, you can quickly screen prospective tenants – for free.

    Learn more

    $2,205/mo

    Rent Zestimate®

    Refinance and save

    $2,451/mo

    Est. payment

    Refinancing to a lower rate could help reduce your monthly payments and save thousands over the life of the loan.

    See today's rates

    $2,451/mo

    Est. payment

    Explore your selling options

    Work with a Zillow partner agent

    Leverage their expertise and Zillow's premium Showcase listings to get your home seen by more buyers.

    Get started

    List with your own agent

    Get your home in front of millions of buyers by listing it on Zillow.

    Learn how to do it

    Sell it yourself

    Take full control of how buyers see your home on Zillow by listing For Sale by Owner (FSBO).

    List your home

    What's special

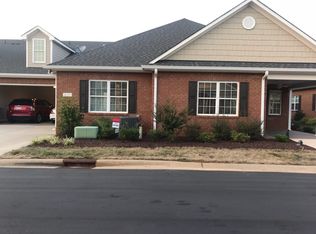
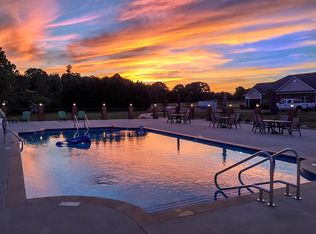
    3 Cherry Way an over 55 plus community off Hwy 16 with lake access, outdoor salt water inground pool, clubhouse w/ library, billiard room, exercise room card room, kitchen, outdoor grills & pickle ball court. Outdoor fenced RV & boat storage. This beautiful home has granite counter tops, stainless steel appliances, ceramic tile floors in kitchen and baths, tray ceilings in master and dining area, gas log fireplace in family room, a heated and cooled sunroom and screen in porch. Upstairs area that is plumbed for 3rd bath and bedroom/bonus room w/ walk-in storage. Unit was just completed in April priced to sale.

    This property is off market, which means it's not currently listed for sale or rent on Zillow. This may be different from what's available on other websites or public sources.
    Facts & features

    Interior

    Bedrooms & bathrooms
    • Bedrooms: 2
    • Bathrooms: 2
    • Full bathrooms: 2
    Heating
    • Heat pump, Gas
    Appliances
    • Included: Dishwasher, Microwave
    Features
    • Pantry, Tray Ceiling, Window Treatments
    • Flooring: Tile, Carpet
    • Has fireplace: Yes
    Interior area
    • Total interior livable area: 1,777 sqft

    Property

    Parking
    • Parking features: Garage - Attached
    Features
    • Entry level: Main
    • Exterior features: Brick
    Lot
    • Size: 2,874 sqft
    • Features: Private
    Details
    • Parcel number: 89142

    Construction

    Type & style
    • Home type: Townhouse
    • Architectural style: Traditional
    • Property subtype: 1 Story
    Condition
    • Year built: 2018

    Community & neighborhood

    Community
    • Community features: Fitness Center
    Location
    • Region: Denver

    HOA & financial

    HOA
    • Has HOA: Yes
    • HOA fee: $150 monthly

    Other

    Other facts
    • Equipment: Disposal, Ice Maker Connection, Self Cleaning Oven, Ceiling Fan(s), Network Ready, Cooktop Electric, Exhaust Fan, CO Detector, Convection Oven, Natural Gas
    • Listing Financing: VA, Cash, FHA, Conventional
    • Water: City Water
    • Doors Windows: Storm Door(s), Insulated Windows, g-Insulated Door(s)
    • Property Sub Type: 1 Story
    • Driveway: Concrete
    • Architectural Style: Traditional
    • Community Features: Pool, Club House, Walking Trails, 55 and Older, Street Lights, Sidewalk
    • Foundation Details: Slab
    • Exterior Features: In-Ground Irrigation, Lawn Maintenance
    • Unit Floor Level: 1
    • Parking: Garage - 2 Car, Parking Space - 2, Keypad Entry
    • Entry Level: Main
    • New Construction YN: N
    • Lot Features: Private
    • Interior Features: Pantry, Tray Ceiling, Window Treatments
    • Construction Type: Site Built
    • Ownership Type: Townhouse
    • MLS: Carolina MLS
    • Laundry Location: Main
    • Road Responsibility: Privately Maintained Road or Maintenance Agreement
    • Parcel Number: 89142
    • Ownership type: Townhouse

    Price history

    DateEventPrice
    6/29/2023Sold$392,000$221/sqft
    Source: Canopy MLS as distributed by MLS GRID #4029618 Report a problem
    6/28/2023Pending sale$392,000$221/sqft
    Source: Canopy MLS as distributed by MLS GRID #CAR4029618 Report a problem
    5/13/2023Listed for sale$392,000+39%$221/sqft
    Source: Canopy MLS as distributed by MLS GRID #CAR4029618 Report a problem
    3/22/2019Sold$282,000-2.8%$159/sqft
    Source: Canopy MLS as distributed by MLS GRID #3448365 Report a problem
    3/3/2019Pending sale$290,000$163/sqft
    Source: Lake Norman Realty, Inc #3448365 Report a problem
    11/3/2018Listed for sale$290,000+6.8%$163/sqft
    Source: Lake Norman Realty, Inc #3448365 Report a problem
    4/3/2018Sold$271,500$153/sqft
    Source: Public Record Report a problem

    Public tax history

    YearProperty taxesTax assessment
    2025$2,549 +1.2%$398,899
    2024$2,519 $398,899
    2023$2,519 +23%$398,899 +52.5%
    2022$2,048 -0.6%$261,544
    2021$2,061 +7.2%$261,544
    2020$1,922 +1.9%$261,544
    2019$1,886 +36.2%$261,544 +39.6%
    2018$1,384 +572.6%$187,355
    2017$206 +0.4%--
    2016$205 -4.3%--
    2015$214 --

    Find assessor info on the county website

    Neighborhood: 28037

    Nearby schools

    GreatSchools rating
    Get a cash offer in 3 minutes
    Find out how much your home could sell for in as little as 3 minutes with a no-obligation cash offer.
    Estimated market value
    $393,700
    Get a cash offer in 3 minutes
    Find out how much your home could sell for in as little as 3 minutes with a no-obligation cash offer.
    Estimated market value
    $393,700