Located in a sought-after Jackson Local Schools neighborhood, this spacious 4-level split offers a wonderful combination of living space, functionality, and privacy. Nestled in a quiet setting, this home features an eat-in kitchen with solid wood cabinetry and plenty of workspace, along with a formal dining room perfect for family gatherings and entertaining.
The bright living room provides additional space to relax, while the inviting family room showcases a cozy fireplace and direct access to the three-season room, creating the perfect spot to enjoy the outdoors from spring through fall. A versatile bonus room offers the potential for a fourth bedroom, private home office, playroom, or hobby space.
Upstairs, you'll find three generously sized bedrooms and a full bath. The attached two-car garage provides ample storage and convenience. With multiple living areas, flexible floor plan options, and a desirable Jackson Township location close to schools, shopping, dining, and parks, this home is ready for its next owner.
Contingent
$199,900
8142 Walter St NW, Massillon, OH 44646
3beds
1,940sqft
Single Family Residence
Built in 1978
0.33 Acres Lot
$-- Zestimate®
$103/sqft
$-- HOA
What's special
Versatile bonus roomPlenty of workspaceFlexible floor plan optionsThree generously sized bedrooms
- 76 days
- 3,562
- 148
Likely to sell faster than
Zillow last checked:
Listing updated:
Listed by:
Debbie L Ferrante 330-958-8394 debbie@debbieferrante.com,
RE/MAX Edge Realty,
Anita K Reece 330-730-3078,
RE/MAX Edge Realty
Source: MLS Now,MLS#: 5219586 Originating MLS: Stark Trumbull Area REALTORS
Originating MLS: Stark Trumbull Area REALTORSFacts & features
Interior
Bedrooms & bathrooms
- Bedrooms: 3
- Bathrooms: 2
- Full bathrooms: 2
Primary bedroom
- Level: Second
- Dimensions: ND x ND
Bedroom
- Description: Flooring: Carpet
- Level: Second
- Dimensions: ND x ND
Bedroom
- Description: Flooring: Carpet
- Level: Second
- Dimensions: ND x ND
Dining room
- Description: Flooring: Carpet
- Level: First
- Dimensions: ND x ND
Family room
- Level: Lower
- Dimensions: ND x ND
Kitchen
- Description: Flooring: Linoleum
- Level: First
- Dimensions: ND x ND
Living room
- Description: Flooring: Carpet
- Level: First
- Dimensions: ND x ND
Office
- Level: Lower
- Dimensions: ND x ND
Other
- Level: Lower
- Dimensions: ND x ND
Heating
- Forced Air, Gas
Cooling
- Central Air
Appliances
- Included: Dishwasher
Features
- Basement: Partial,Unfinished
- Number of fireplaces: 1
- Fireplace features: Family Room
Interior area
- Total structure area: 1,940
- Total interior livable area: 1,940 sqft
- Finished area above ground: 1,940
Video & virtual tour
Property
Parking
- Total spaces: 2
- Parking features: Attached, Concrete, Driveway, Garage Faces Front, Garage, Garage Door Opener
- Attached garage spaces: 2
Features
- Levels: Three Or More,Multi/Split
- Patio & porch: Rear Porch, Porch, Screened
Lot
- Size: 0.33 Acres
Details
- Parcel number: 01611863
Construction
Type & style
- Home type: SingleFamily
- Architectural style: Split Level
- Property subtype: Single Family Residence
Materials
- Brick, Vinyl Siding
- Roof: Asphalt,Fiberglass
Condition
- Year built: 1978
Utilities & green energy
- Sewer: Septic Tank
- Water: Well
Community & HOA
Community
- Subdivision: Highland View Farms
HOA
- Has HOA: No
Location
- Region: Massillon
Financial & listing details
- Price per square foot: $103/sqft
- Tax assessed value: $212,100
- Annual tax amount: $3,209
- Date on market: 6/16/2026
- Cumulative days on market: 77 days
Estimated market value
Not available
Estimated sales range
Not available
Not available
Price history
| Date | Event | Price |
|---|---|---|
| 6/16/2026 | Listed for sale | $199,900$103/sqft |
Source:  MLS Now #5219586 Report a problem MLS Now #5219586 Report a problem | ||
Public tax history
| Year | Property taxes | Tax assessment |
|---|---|---|
| 2024 | $2,939 +11% | $74,240 +19.1% |
| 2023 | $2,647 -0.4% | $62,340 |
| 2022 | $2,656 -0.4% | $62,340 |
| 2021 | $2,667 +11.4% | $62,340 +14.5% |
| 2020 | $2,394 | $54,430 |
| 2019 | $2,394 | $54,430 |
| 2018 | $2,394 +17.9% | $54,430 +19.3% |
| 2017 | $2,032 -0.7% | $45,610 |
| 2016 | $2,045 -1.2% | $45,610 |
| 2015 | $2,070 | $45,610 +3.6% |
| 2014 | $2,070 +102.7% | $44,040 |
| 2013 | $1,021 | $44,040 |
| 2012 | -- | $44,040 +1.4% |
| 2011 | -- | $43,440 |
| 2010 | -- | $43,440 |
| 2009 | $1,853 -13.5% | -- |
| 2008 | $2,142 +3.8% | -- |
| 2007 | $2,063 +14.2% | -- |
| 2005 | $1,806 +1.7% | -- |
| 2004 | $1,775 +5.8% | -- |
| 2003 | $1,678 +8.4% | -- |
| 2002 | $1,548 -0.3% | -- |
| 2001 | $1,552 +9.1% | -- |
| 2000 | $1,423 | -- |
Find assessor info on the county website
Monthly payment
Est. payment
Payment breakdown
Explore the cost of this home by adjusting the details. Changes won't be saved.Climate risks
Neighborhood: 44646
Nearby schools
Schools provided by the listing agent
- District: Jackson LSD - 7605
Source: MLS Now. This data may not be complete. We recommend contacting the local school district to confirm school assignments for this home.
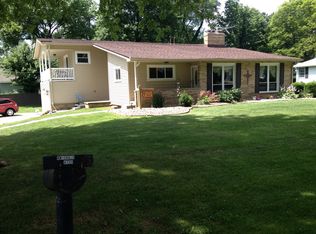
Similar homes
- $189,9003 bd1 ba1k sqft420 Stuart St NW, Massillon, OH 44646For Sale
 MLS ID #5230937, Danielle Brown, RE/MAX Trends Realty. MLS Now
 - $185,0003 bd2 ba1.3k sqft218 Harding Ave SW, Massillon, OH 44646For Sale
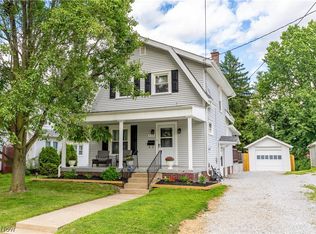 MLS ID #5239749, Debbie L Ferrante, RE/MAX Edge Realty. MLS Now
 - $135,0003 bd2 ba1.4k sqft151 26th St SE, Massillon, OH 44646For Sale
 MLS ID #5230582, Jennifer A Mucci, Keller Williams Legacy Group Realty. MLS Now
 - $264,9003 bd3 ba1.5k sqft3321 Meadowwood St NW, Massillon, OH 44646For Sale
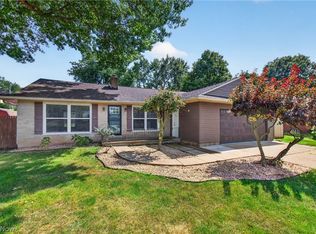 MLS ID #5235022, Dayna Edwards, EXP Realty, LLC.. MLS Now
