Seller motivated, bring all offers! Come see this home situated in North Lakeland, in the beautiful community of Copper Ridge. This home features cathedral ceilings with a split floor plan that includes ceramic tile in the main areas, and laminate wood in the rooms. When you enter in, to your left you have a study/den. The Kitchen is open to the living room for an open fresh feel. Walk out back through sliding glass doors and you'll see the back porch has an extended paver porch addition which includes a firepit to enjoy. The Primary room which is off the living room features a huge walk in closet. The other two rooms are on the other side of the house with a full bathroom off the hall. The Laundry room connects to the garage which has been extended an extra 6ft to meet all your storage needs! There is also an electrical hook up in the backyard for your recreation vehicle. This home also features security cameras. The community of Copper Ridge has a playground and is HOA community.
Sold for $280,000
$280,000
8142 WOODVINE CIRCLE, LAKELAND, FL 33810
3beds
1,714sqft
Single Family Residence
Built in 2012
10,202 Square Feet Lot
$300,600 Zestimate®
$163/sqft
$2,097 Estimated rent
Home value
$300,600
$286,000 - $316,000
$2,097/mo
Zestimate® history
Owner options
List your home for rent
$2,097/mo
Rent Zestimate®
Find your next renter with Zillow Rental Manager. Plus, with online applications, you can quickly screen prospective tenants – for free.
$2,097/mo
Rent Zestimate®
Refinance and save
$1,918/mo
Est. payment
Refinancing to a lower rate could help reduce your monthly payments and save thousands over the life of the loan.
$1,918/mo
Est. payment
Explore your selling options
Work with a Zillow partner agent
Leverage their expertise and Zillow's premium Showcase listings to get your home seen by more buyers.
Get startedList with your own agent
Get your home in front of millions of buyers by listing it on Zillow.
Learn how to do itSell it yourself
Take full control of how buyers see your home on Zillow by listing For Sale by Owner (FSBO).
List your homeWhat's special
Zillow last checked:
Listing updated:
Listed by:
Alexis Richardson 407-492-5234,
S & D REAL ESTATE SERVICE LLC 863-824-7169
Bought with:
Daniel Echevarria, 3167098
FIRST HOUSING REALTY GROUP
Source: Stellar MLS,MLS#: L4946201 Originating MLS: Lakeland
Originating MLS: Lakeland
Facts & features
Interior
Bedrooms & bathrooms
- Bedrooms: 3
- Bathrooms: 2
- Full bathrooms: 2
Primary bedroom
- Features: Walk-In Closet(s)
- Level: First
- Dimensions: 13x12
Bedroom 2
- Features: Built-in Closet
- Level: First
- Dimensions: 11x12
Bedroom 3
- Features: Built-in Closet
- Level: First
- Dimensions: 12x10
Primary bathroom
- Level: First
- Dimensions: 5x6
Bathroom 2
- Level: First
- Dimensions: 7x5
Balcony porch lanai
- Level: First
- Dimensions: 7x18
Balcony porch lanai
- Level: First
- Dimensions: 20x20
Den
- Level: First
- Dimensions: 10x12
Kitchen
- Level: First
- Dimensions: 13x14
Living room
- Level: First
- Dimensions: 15x18
Heating
- Central
Cooling
- Central Air
Appliances
- Included: Dishwasher, Microwave, Range, Refrigerator, Washer
- Laundry: Electric Dryer Hookup, Inside, Laundry Room, Washer Hookup
Features
- Cathedral Ceiling(s), Ceiling Fan(s), Kitchen/Family Room Combo, Solid Wood Cabinets, Split Bedroom, Thermostat, Walk-In Closet(s)
- Flooring: Ceramic Tile, Laminate
- Doors: Sliding Doors
- Has fireplace: No
Interior area
- Total structure area: 2,234
- Total interior livable area: 1,714 sqft
Property
Parking
- Total spaces: 2
- Parking features: Garage - Attached
- Attached garage spaces: 2
Features
- Levels: One
- Stories: 1
- Exterior features: Irrigation System, Private Mailbox
Lot
- Size: 10,202 Square Feet
Details
- Parcel number: 232709000785002190
- Special conditions: None
Construction
Type & style
- Home type: SingleFamily
- Property subtype: Single Family Residence
Materials
- Block, Stucco
- Foundation: Slab
- Roof: Shingle
Condition
- New construction: No
- Year built: 2012
Utilities & green energy
- Sewer: Public Sewer
- Water: Public
- Utilities for property: Cable Available, Electricity Connected, Public, Sprinkler Recycled
Community & HOA
Community
- Pet fee: $0 monthly
- Subdivision: COPPER RIDGE OAKS
HOA
- Has HOA: Yes
- HOA fee: $38 monthly
- HOA name: Highland Community Management
- HOA phone: 863-940-2863
Location
- Region: Lakeland
Financial & listing details
- Price per square foot: $163/sqft
- Tax assessed value: $264,437
- Annual tax amount: $1,726
- Date on market: 7/26/2024
- Cumulative days on market: 63 days
- Listing terms: Cash,Conventional,FHA,VA Loan
- Ownership: Fee Simple
- Total actual rent: 0
- Electric utility on property: Yes
- Road surface type: Asphalt
Price history
| Date | Event | Price |
|---|---|---|
| 10/24/2024 | Sold | $280,000-6.4%$163/sqft |
Source:  Stellar MLS #L4946201 Report a problem Stellar MLS #L4946201 Report a problem | ||
| 9/27/2024 | Pending sale | $299,000$174/sqft |
Source: Stellar MLS #L4946201 Report a problem | ||
| 9/22/2024 | Price change | $299,000-5.1%$174/sqft |
Source: Stellar MLS #L4946201 Report a problem | ||
| 9/6/2024 | Price change | $315,000-4.5%$184/sqft |
Source: Stellar MLS #L4946201 Report a problem | ||
| 8/30/2024 | Price change | $330,000-2.9%$193/sqft |
Source: Stellar MLS #L4946201 Report a problem | ||
| 8/17/2024 | Price change | $340,000-1.4%$198/sqft |
Source: Stellar MLS #L4946201 Report a problem | ||
| 7/26/2024 | Listed for sale | $345,000+137%$201/sqft |
Source: Stellar MLS #L4946201 Report a problem | ||
| 3/29/2012 | Sold | $145,540+708.6%$85/sqft |
Source: Public Record Report a problem | ||
| 2/1/2012 | Sold | $18,000$11/sqft |
Source: Public Record Report a problem | ||
Public tax history
| Year | Property taxes | Tax assessment |
|---|---|---|
| 2025 | $2,899 +125.3% | $264,437 +90% |
| 2024 | $1,287 +2.8% | $139,188 +3% |
| 2023 | $1,252 +2.9% | $135,134 +3% |
| 2022 | $1,217 -0.1% | $131,198 +3% |
| 2021 | $1,218 +1.1% | $127,377 +1.4% |
| 2020 | $1,205 +0.4% | $125,618 +2.3% |
| 2019 | $1,200 -25.1% | $122,794 +1.9% |
| 2018 | $1,603 +2.5% | $120,504 +2.1% |
| 2017 | $1,563 +37.2% | $118,025 +2.1% |
| 2016 | $1,140 -1.8% | $115,597 +0.7% |
| 2015 | $1,160 -17.8% | $114,793 +0.8% |
| 2014 | $1,412 +22.3% | $113,882 +1.5% |
| 2013 | $1,155 +436% | $112,199 +701.4% |
| 2012 | $215 -4.6% | $14,000 -3.4% |
| 2011 | $226 -5.4% | $14,500 -3.3% |
| 2010 | $239 -45.8% | $15,000 -42.3% |
| 2009 | $440 -24.6% | $26,000 -29.7% |
| 2008 | $584 | $37,000 |
| 2007 | -- | -- |
| 2006 | $505 | -- |
Find assessor info on the county website
Neighborhood: 33810
Nearby homes
- $360,6004 bd2 ba2.3k sqft8138 Woodvine Cir, Lakeland, FL 33810Off Market
- $297,4004 bd2 ba1.6k sqft8146 Woodvine Cir, Lakeland, FL 33810Off Market
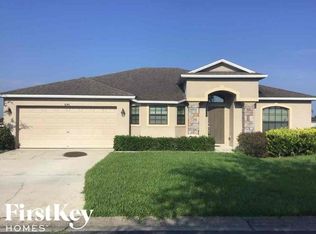
- $302,7003 bd2 ba1.7k sqft8218 Woodvine Cir, Lakeland, FL 33810Off Market

- $356,3003 bd2 ba1.9k sqft8214 Woodvine Cir, Lakeland, FL 33810Off Market
- $317,3003 bd2 ba1.8k sqft8222 Woodvine Cir, Lakeland, FL 33810Off Market
- $349,2004 bd2 ba2.2k sqft8143 Woodvine Cir, Lakeland, FL 33810Off Market
- $304,9003 bd2 ba1.5k sqft8134 Woodvine Cir, Lakeland, FL 33810Off Market
- $289,5003 bd2 ba1.5k sqft8150 Woodvine Cir, Lakeland, FL 33810Off Market
Nearby schools
GreatSchools rating
- 2/10R. Clem Churchwell Elementary SchoolGrades: PK-5Distance: 1.2 mi
- 2/10Sleepy Hill Middle SchoolGrades: 6-8Distance: 4.1 mi
- 3/10Kathleen Senior High SchoolGrades: PK,9-12Distance: 6.6 mi
Schools provided by the listing agent
- Elementary: Socrum Elem
- Middle: Lake Gibson Middle/Junio
- High: Lake Gibson High
Source: Stellar MLS. This data may not be complete. We recommend contacting the local school district to confirm school assignments for this home.
Get a cash offer in 3 minutes
Find out how much your home could sell for in as little as 3 minutes with a no-obligation cash offer.
Estimated market value
$300,600
Get a cash offer in 3 minutes
Find out how much your home could sell for in as little as 3 minutes with a no-obligation cash offer.
Estimated market value
$300,600
- Florida
- Polk County
- Lakeland
- 33810
- 8142 WOODVINE CIRCLE
Nearby cities
Nearby neighborhoods
Nearby zip codes
Other Lakeland Topics
