Brand new construction. you can own cheaper than rent. This home is ready to move in , just bring your tooth brush. Irrigation system, sod and landscaping in.. We do have hundreds of plans and many more lots to pick from . Seller will carry financing
Closed
$370,000
8143 242nd Ln NE, Stacy, MN 55079
2beds
1,186sqft
Single Family Residence
Built in 2023
10,018 Square Feet Lot
$375,900 Zestimate®
$312/sqft
$2,132 Estimated rent
Home value
$375,900
$342,000 - $410,000
$2,132/mo
Zestimate® history
Owner options
List your home for rent
$2,132/mo
Rent Zestimate®
Find your next renter with Zillow Rental Manager. Plus, with online applications, you can quickly screen prospective tenants – for free.
$2,132/mo
Rent Zestimate®
Refinance and save
$2,288/mo
Est. payment
Refinancing to a lower rate could help reduce your monthly payments and save thousands over the life of the loan.
$2,288/mo
Est. payment
Explore your selling options
Work with a Zillow partner agent
Leverage their expertise and Zillow's premium Showcase listings to get your home seen by more buyers.
Get startedList with your own agent
Get your home in front of millions of buyers by listing it on Zillow.
Learn how to do itSell it yourself
Take full control of how buyers see your home on Zillow by listing For Sale by Owner (FSBO).
List your homeWhat's special
Sod and landscapingIrrigation system
Zillow last checked:
Listing updated:
Listed by:
Thomas A. Carlisle 612-366-3472,
RE/MAX Synergy
Bought with:
Nichole Egan
Generations Real Estate Group
Source: NorthstarMLS as distributed by MLS GRID,MLS#: 6659802
Facts & features
Interior
Bedrooms & bathrooms
- Bedrooms: 2
- Bathrooms: 2
- Full bathrooms: 1
- 3/4 bathrooms: 1
Bedroom
- Level: Main
- Area: 134.2 Square Feet
- Dimensions: 12.2x11
Bedroom 2
- Level: Main
- Area: 110 Square Feet
- Dimensions: 10x11
Dining room
- Level: Main
- Area: 146 Square Feet
- Dimensions: 14.6x10
Kitchen
- Level: Main
- Area: 160.6 Square Feet
- Dimensions: 14.6x11
Laundry
- Level: Main
- Area: 45.5 Square Feet
- Dimensions: 7x6.5
Living room
- Level: Main
- Area: 146 Square Feet
- Dimensions: 14.6x10
Heating
- Forced Air
Cooling
- Central Air
Appliances
- Included: Air-To-Air Exchanger, Dishwasher, Microwave, Range, Refrigerator
- Laundry: Laundry Room, Main Level
Features
- Basement: Concrete
Interior area
- Total structure area: 1,186
- Total interior livable area: 1,186 sqft
- Finished area above ground: 1,186
- Finished area below ground: 0
Property
Parking
- Total spaces: 2
- Parking features: Attached, Asphalt
- Attached garage spaces: 2
- Details: Garage Dimensions (20x22)
Accessibility
- Accessibility features: None
Features
- Levels: One
- Stories: 1
- Patio & porch: Covered, Front Porch
- Pool features: None
- Fencing: Partial
Lot
- Size: 10,018 Square Feet
- Dimensions: 75 x 135 x 75 x 135
- Features: Tree Coverage - Light
Details
- Foundation area: 1186
- Parcel number: 273422140038
- Zoning description: Residential-Single Family
Construction
Type & style
- Home type: SingleFamily
- Property subtype: Single Family Residence
Materials
- Concrete, Frame
- Foundation: Slab
- Roof: Age 8 Years or Less
Condition
- New construction: Yes
- Year built: 2023
Details
- Builder name: SHERCO CONSTRUCTION INC
Utilities & green energy
- Electric: 200+ Amp Service
- Gas: Natural Gas
- Sewer: Private Sewer
- Water: Well
Community & HOA
Community
- Subdivision: Paradise Point Unit 5
HOA
- Has HOA: No
Location
- Region: Stacy
Financial & listing details
- Price per square foot: $312/sqft
- Annual tax amount: $373
- Date on market: 2/11/2025
- Cumulative days on market: 328 days
- Date available: 02/10/2025
Price history
| Date | Event | Price |
|---|---|---|
| 4/21/2025 | Sold | $370,000-2.6%$312/sqft |
Source:  NorthstarMLS as distributed by MLS GRID #6659802 Report a problem NorthstarMLS as distributed by MLS GRID #6659802 Report a problem | ||
| 3/21/2025 | Pending sale | $380,000$320/sqft |
Source: NorthstarMLS as distributed by MLS GRID #6659802 Report a problem | ||
| 2/11/2025 | Listed for sale | $380,000-1.3%$320/sqft |
Source: NorthstarMLS as distributed by MLS GRID #6659802 Report a problem | ||
| 1/20/2025 | Listing removed | $385,000$325/sqft |
Source: NorthstarMLS as distributed by MLS GRID #6601322 Report a problem | ||
| 11/18/2024 | Price change | $385,000-1.3%$325/sqft |
Source: NorthstarMLS as distributed by MLS GRID #6601322 Report a problem | ||
| 9/12/2024 | Listed for sale | $389,900$329/sqft |
Source: NorthstarMLS as distributed by MLS GRID #6601322 Report a problem | ||
| 7/23/2024 | Listing removed | -- |
Source:  FMARMLS #6490203 Report a problem FMARMLS #6490203 Report a problem | ||
| 2/15/2024 | Listed for sale | $389,900$329/sqft |
Source: NorthstarMLS as distributed by MLS GRID #6490203 Report a problem | ||
| 12/27/2023 | Listing removed | -- |
Source: NorthstarMLS as distributed by MLS GRID #6451531 Report a problem | ||
| 10/27/2023 | Listed for sale | $389,900$329/sqft |
Source: NorthstarMLS as distributed by MLS GRID #6451531 Report a problem | ||
Public tax history
Tax history is unavailable.
Neighborhood: 55079
Nearby homes
- $273,1003 bd1 ba2.1k sqft8141 242nd Ln NE, Stacy, MN 55079Off Market
- $283,3003 bd2 ba1.8k sqft8144 243rd Ave NE, Stacy, MN 55079Off Market
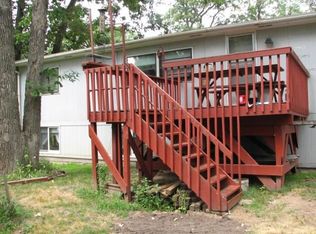
- $285,0002 bd1 ba852 sqft8140 243rd Ave NE, Stacy, MN 55079Off Market
- $285,1002 bd1 ba912 sqft8156 243rd Ave NE, Stacy, MN 55079Off Market
- $275,0002 bd1 ba1k sqft8144 242nd Ln NE, Stacy, MN 55079Sold
- $295,2003 bd2 ba1.1k sqft8134 243rd Ave NE, Stacy, MN 55079Off Market
- $320,0004 bd2 ba976 sqft8140 242nd Ln NE, Stacy, MN 55079Off Market
- $324,3003 bd1 ba1.2k sqft24221 Depaul St NE, Stacy, MN 55079Off Market
Nearby schools
GreatSchools rating
- 6/10Linwood Elementary SchoolGrades: PK-6Distance: 3.6 mi
- 7/10Forest Lake Area Middle SchoolGrades: 7-8Distance: 11.1 mi
- 7/10Forest Lake Senior High SchoolGrades: 9-12Distance: 11.1 mi
Get a cash offer in 3 minutes
Find out how much your home could sell for in as little as 3 minutes with a no-obligation cash offer.
Estimated market value
$375,900
Get a cash offer in 3 minutes
Find out how much your home could sell for in as little as 3 minutes with a no-obligation cash offer.
Estimated market value
$375,900
- Minnesota
- Anoka County
- Stacy
- 55079
- 8143 242nd Ln NE
Nearby cities
Nearby neighborhoods
Nearby zip codes
Other Stacy Topics
