Excellent investor opportunity in Berkeley’s historic aviation corridor near St. Louis Lambert International Airport, major highways, employers, shopping, and daily conveniences. This 2 bedroom, 1 bath bungalow offers approximately 792 sq ft living area, covered patio, full basement with extra room and storage space, detached 1-car garage, private driveway that can fit 2-3 additional vehicles, new furnace, and potential for a landlord, rehabber, or buyers who understand value-add real estate. This is an affordable entry point with rental, renovation, or long-term hold potential. Berkeley’s roots connect to Lambert Field, McDonnell Douglas, Boeing, and the aerospace employment history that helped shape North St. Louis County. Sold AS-IS. Passed City of Berkeley Occupancy Inspection less than 1 year ago. Buyers are encouraged to perform their own inspections and due diligence. Make an offer!
Pending
Listed by: Platinum Realty of St. Louis • Eliza J Tyler • 714-726-4842
Price cut: $7K (7/13)
$68,000
8143 Airport Rd, Saint Louis, MO 63134
2beds
792sqft
:
Get pre-qualified$485/mo
Single Family Residence
Built in 1950
5,501 Square Feet Lot
$-- Zestimate®
$86/sqft
$-- HOA
What's special
New furnaceCovered patio
- 42 days |
- 286 |
- 10 |
Zillow last checked:
Listing updated:
Listed by:
Eliza J Tyler 714-726-4842,
Platinum Realty of St. Louis
Source: MARIS,MLS#: 26041171 Originating MLS: St. Louis Association of REALTORS
Originating MLS: St. Louis Association of REALTORSFacts & features
Interior
Bedrooms & bathrooms
- Bedrooms: 2
- Bathrooms: 1
- Full bathrooms: 1
- Main level bathrooms: 1
- Main level bedrooms: 2
Primary bedroom
- Features: Floor Covering: Wood
- Level: Main
- Area: 130
- Dimensions: 10x13
Bedroom 2
- Features: Floor Covering: Wood
- Level: Main
- Area: 81
- Dimensions: 9x9
Bathroom
- Features: Floor Covering: Ceramic Tile
- Level: Main
Dining room
- Features: Floor Covering: Wood
- Level: Main
- Area: 88
- Dimensions: 11x8
Living room
- Features: Floor Covering: Wood
- Level: Main
- Area: 204
- Dimensions: 12x17
Heating
- Forced Air, Natural Gas
Cooling
- Ceiling Fan(s), Central Air, Electric
Appliances
- Included: Electric Oven, Electric Range, Gas Water Heater
- Laundry: In Basement, Electric Dryer Hookup, Washer Hookup
Features
- Built-in Features, Ceiling Fan(s), Eat-in Kitchen, Shower
- Flooring: Hardwood, Tile
- Doors: Storm Door(s)
- Windows: Tilt-In Windows
- Basement: Concrete,Full
- Has fireplace: No
- Fireplace features: None
Interior area
- Total structure area: 792
- Total interior livable area: 792 sqft
- Finished area above ground: 792
Property
Parking
- Total spaces: 1
- Parking features: Covered, Detached, Driveway, Garage, Garage Door Opener, Garage Faces Front, Gated
- Garage spaces: 1
- Has uncovered spaces: Yes
Features
- Levels: One
- Patio & porch: Covered
- Exterior features: Entry Steps/Stairs
- Pool features: None
- Fencing: Back Yard,Chain Link,Fenced,Gate
Lot
- Size: 5,501 Square Feet
- Dimensions: 50 x 110
- Features: Back Yard, Near Public Transit
Details
- Additional structures: Garage(s)
- Parcel number: 11J230736
- Special conditions: Listing As Is
Construction
Type & style
- Home type: SingleFamily
- Architectural style: Bungalow
- Property subtype: Single Family Residence
Materials
- Vinyl Siding
- Foundation: Concrete Perimeter
Condition
- Fixer
- New construction: No
- Year built: 1950
Utilities & green energy
- Electric: Ameren
- Sewer: Public Sewer
- Water: Public
- Utilities for property: Electricity Available
Community & HOA
Community
- Security: Carbon Monoxide Detector(s), Smoke Detector(s)
- Subdivision: Nordell Hills
HOA
- Has HOA: No
Location
- Region: Saint Louis
Financial & listing details
- Price per square foot: $86/sqft
- Tax assessed value: $79,100
- Annual tax amount: $1,092
- Date on market: 6/30/2026
- Cumulative days on market: 42 days
- Listing terms: Cash,Conventional
- Inclusions: Building, Fixtures, Land
- Ownership: Private
- Electric utility on property: Yes
Estimated market value
Not available
Estimated sales range
Not available
Not available
Price history
| Date | Event | Price |
|---|---|---|
| 8/12/2026 | Pending sale | $68,000$86/sqft |
Source:  MARIS #26041171 Report a problem MARIS #26041171 Report a problem | ||
| 7/31/2026 | Listed for sale | $68,000$86/sqft |
Source: MARIS #26041171 Report a problem | ||
| 7/29/2026 | Contingent | $68,000$86/sqft |
Source: MARIS #26041171 Report a problem | ||
| 7/13/2026 | Price change | $68,000-9.3%$86/sqft |
Source: MARIS #26041171 Report a problem | ||
| 6/30/2026 | Listed for sale | $75,000$95/sqft |
Source: MARIS #26041171 Report a problem | ||
| 5/21/2026 | Listing removed | $75,000$95/sqft |
Source: eXp Realty #26010872 Report a problem | ||
| 4/7/2026 | Pending sale | $75,000$95/sqft |
Source: MARIS #26010872 Report a problem | ||
| 3/30/2026 | Listed for sale | $75,000-6.3%$95/sqft |
Source: MARIS #26010872 Report a problem | ||
| 8/12/2025 | Sold | -- |
Source: MARIS #25042677 Report a problem | ||
| 7/23/2025 | Contingent | $80,000$101/sqft |
Source: MARIS #25042677 Report a problem | ||
| 7/16/2025 | Price change | $80,000-5.9%$101/sqft |
Source: MARIS #25042677 Report a problem | ||
| 7/1/2025 | Listed for sale | $85,000$107/sqft |
Source: MARIS #25042677 Report a problem | ||
| 8/5/2005 | Sold | -- |
Source: Public Record Report a problem | ||
Public tax history
| Year | Property taxes | Tax assessment |
|---|---|---|
| 2025 | $1,092 +7.1% | $15,030 +13.9% |
| 2024 | $1,019 +1.2% | $13,190 |
| 2023 | $1,006 +39.2% | $13,190 +61.1% |
| 2022 | $723 +0.6% | $8,190 |
| 2021 | $719 -1.8% | $8,190 +5.3% |
| 2020 | $732 +5.8% | $7,780 |
| 2019 | $692 | $7,780 +12.4% |
| 2018 | $692 | $6,920 |
| 2017 | $692 +0.6% | $6,920 -28.9% |
| 2016 | $688 -30.6% | $9,730 |
| 2015 | $990 | $9,730 -4.7% |
| 2014 | $990 -1.9% | $10,210 |
| 2013 | $1,009 | $10,210 |
| 2012 | -- | $10,210 |
| 2011 | -- | $10,210 -18.3% |
| 2010 | $997 +4.6% | $12,490 |
| 2009 | $953 +2.3% | $12,490 -2.2% |
| 2008 | $932 +37.1% | $12,770 |
| 2007 | $680 | $12,770 +54% |
| 2006 | $680 +1.2% | $8,290 |
| 2005 | $672 -3.5% | $8,290 +4.3% |
| 2003 | $696 +1.5% | $7,950 +0.3% |
| 2002 | $685 +30.8% | $7,930 |
| 2001 | $524 | $7,930 |
Find assessor info on the county website
Monthly payment
Est. payment
Payment breakdown
Explore the cost of this home by adjusting the details. Changes won't be saved.Climate risks
Neighborhood: 63134
Nearby schools
GreatSchools rating
- 2/10Johnson Wabash Elementary SchoolGrades: 6Distance: 0.7 mi
- 1/10Mccluer High SchoolGrades: 9-12Distance: 1.7 mi
- 4/10Ferguson Middle SchoolGrades: 7-8Distance: 0.6 mi
Schools provided by the listing agent
- Elementary: Johnson Wabash Elem.
- Middle: Ferguson Middle
- High: Mccluer High
Source: MARIS. This data may not be complete. We recommend contacting the local school district to confirm school assignments for this home.
- $76,9002 bd1 ba792 sqft8139 Airport Rd, Saint Louis, MO 63134Off Market
- $51,4002 bd1 ba792 sqft8147 Airport Rd, Saint Louis, MO 63134Off Market
- $59,0002 bd1 ba932 sqft8135 Airport Rd, Saint Louis, MO 63134Off Market
- $--2 bd1 ba792 sqft8151 Airport Rd, Saint Louis, MO 63134Sold
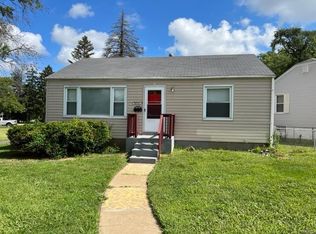
- $65,2002 bd1 ba792 sqft8208 Canyon Dr, Saint Louis, MO 63134Off Market
- $60,2002 bd1 ba792 sqft8212 Canyon Dr, Saint Louis, MO 63134Off Market
- $57,2002 bd1 ba792 sqft6206 Fay Dr, Saint Louis, MO 63134Off Market
- $1,2502 bd1 ba792 sqft8204 Canyon Dr, Saint Louis, MO 63134For Rent
A local agent can set up tours, give advice and negotiate with sellers.
Similar homes
- $85,4003 bd2 ba1.1k sqft6826 Friarwood Dr, Saint Louis, MO 63134For Sale
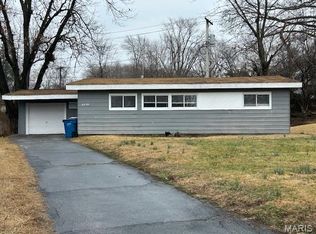
 MLS ID #26036239, Mark Shyken, Joni Realty Co.. MARIS
 - $69,9002 bd1 ba792 sqft9827 Lorna Ln, Saint Louis, MO 63136For Sale
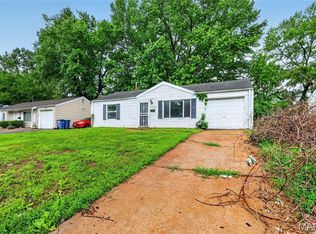 MLS ID #26024955, Terry Lynn Jackson, Trelora Realty, Inc. MARIS
 - $64,9003 bd2 ba864 sqft10151 Mayfair Dr, Saint Louis, MO 63136For Sale
 MLS ID #26033139, Terry Lynn Jackson, Trelora Realty, Inc. MARIS
 - $74,9002 bd1 ba936 sqft10107 Green Valley Dr, Saint Louis, MO 63136For Sale
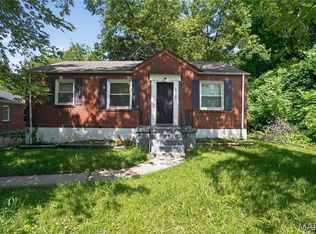 MLS ID #26040946, Terry Lynn Jackson, Trelora Realty, Inc. MARIS
 - $69,9002 bd1 ba886 sqft7124 Dawson Pl, Saint Louis, MO 63136For SaleMLS ID #26040022, Terry Lynn Jackson, Trelora Realty, Inc. MARIS
- $69,9002 bd1 ba912 sqft1927 Hudson Rd, Saint Louis, MO 63136For SaleMLS ID #26023965, Sequeeta Robinson, Trelora Realty, Inc. MARIS
- $74,9003 bd1 ba864 sqft7709 Paddington Dr, Saint Louis, MO 63121For SaleMLS ID #26031115, Terry Lynn Jackson, Trelora Realty, Inc. MARIS
- $69,9003 bd1 ba912 sqft10108 Jett Dr, Saint Louis, MO 63136For SaleMLS ID #26012817, Sequeeta Robinson, Trelora Realty, Inc. MARIS
- $79,9002 bd1 ba870 sqft2 Marcel Ct, Saint Louis, MO 63135For SaleMLS ID #26023088, Sequeeta Robinson, Trelora Realty, Inc. MARIS
- $89,9002 bd1 ba792 sqft7820 Alert Dr, Saint Louis, MO 63133For SaleMLS ID #26049210, Michelle E Woodland-Lidster, Mainstay Brokerage, LLC. MARIS
- $70,0002 bd1 ba720 sqft6538 Julian Ave, Saint Louis, MO 63133For SaleMLS ID #26048960, Greg L Williams, BHHS Select Properties. MARIS
- $79,0002 bd1 ba818 sqft433 Jean Ave, Saint Louis, MO 63135For SaleMLS ID #26047697, Tammy Sherrell-Shortt, Sherrell Realty & Associates. MARIS
- $69,9003 bd1 ba912 sqft10061 Lilac Ave, Saint Louis, MO 63137For SaleMLS ID #26038807, Terry Lynn Jackson, Trelora Realty, Inc. MARIS
- $74,9003 bd2 ba992 sqft422 Scenic Dr, Saint Louis, MO 63137For SaleMLS ID #26048125, Terry Lynn Jackson, Trelora Realty, Inc. MARIS
- $64,9002 bd1 ba886 sqft7110 Dawson Pl, Saint Louis, MO 63136For SaleMLS ID #26028787, Terry Lynn Jackson, Trelora Realty, Inc. MARIS
- $69,9002 bd1 ba918 sqft5512 Belridge Ct, Saint Louis, MO 63136For SaleMLS ID #26025650, Terry Lynn Jackson, Trelora Realty, Inc. MARIS
- $65,0002 bd1 ba792 sqft7164 Manette Dr, Saint Louis, MO 63136For SaleMLS ID #26037794, Madeline R Boykins, New Growth Realty LLC. MARIS
- $84,9002 bd1 ba1k sqft8149 Allen Ave, Saint Louis, MO 63114For SaleMLS ID #26049648, Michelle E Woodland-Lidster, Mainstay Brokerage, LLC. MARIS
- $69,9003 bd1 ba1.1k sqft3502 Palace Ct, Saint Louis, MO 63135For SaleMLS ID #26025096, Sequeeta Robinson, Trelora Realty, Inc. MARIS
- $82,5002 bd1 ba768 sqft149 Flora Dr, Saint Louis, MO 63135For SaleMLS ID #26044465, Joy J Dookhu, Joyful Homes Realty Incorporated. MARIS
