Skip main navigation
Off market
  • $248,600

    8143 Fairlane Dr, Denham Springs, LA 70726

    4beds
    1,810sqft
    SingleFamily
    Built in 1968
    0.4 Acres Lot
    $248,600 Zestimate®
    $137/sqft
    $1,928 Estimated rent

    Home value

    $248,600

    $234,000 - $264,000

    $1,928/mo

    Zestimate® history
    Loading
    Loading...

    Owner options

    List your home for rent

    $1,928/mo

    Rent Zestimate®

    Find your next renter with Zillow Rental Manager. Plus, with online applications, you can quickly screen prospective tenants – for free.

    Learn more

    $1,928/mo

    Rent Zestimate®

    Refinance and save

    $1,165/mo

    Est. payment

    Refinancing to a lower rate could help reduce your monthly payments and save thousands over the life of the loan.

    See today's rates

    $1,165/mo

    Est. payment

    Explore your selling options

    Work with a Zillow partner agent

    Leverage their expertise and Zillow's premium Showcase listings to get your home seen by more buyers.

    Get started

    List with your own agent

    Get your home in front of millions of buyers by listing it on Zillow.

    Learn how to do it

    Sell it yourself

    Take full control of how buyers see your home on Zillow by listing For Sale by Owner (FSBO).

    List your home

    What's special

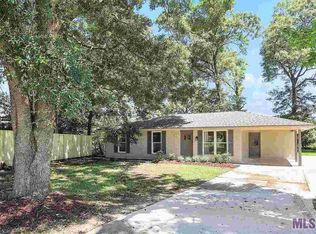
    Stunning Custom Renovation! Tired of cookie cutter new construction?? This beautiful home has been painstakingly remodeled by a licensed contractor. So many extras and attention to detail. Home was reinsulated 4 feet up with closed cell sprayfoam insulation and water resistant sheet rock was used. Architectural shingle roof is less than 4 months old. New flooring, light fixtures, cabinets, countertops, Low windows, Cypress beams, etc. This home is being sold along with a whole additional lot which theoretically could be used to build another residence. Value, value, value! The crowning jewel of this open floorplan is the spacious and bright kitchen. With stainless appliances, granite counters, under cabinet lighting, custom wood look backsplash and open cypress shelving it's mode upgraded lighting looks out on the patio and backyard. The master suite is separate from the other bedrooms and has en suite bath with custom shower and walk in closet. All bedrooms are spacious and have great natural lighting. Front guest room has it's own half bath/dressing room with granite vanity and toilet. Back bedroom is Huge with double closets. All bedrooms have wood laminate flooring. No carpet. You will absolutely fall in love with this one of a kind home once you see it in person. Make your appointment to view it today. Owner/Agent. **Wooden island in kitchen is reserved. All window treatments reserved.

    This property is off market, which means it's not currently listed for sale or rent on Zillow. This may be different from what's available on other websites or public sources.

    Facts & features

    Interior

    Bedrooms & bathrooms
    • Bedrooms: 4
    • Bathrooms: 3
    • Full bathrooms: 2
    • 1/2 bathrooms: 1
    Rooms
    • Room types: Bedrm:Additnl, Bedrm:Master
    Heating
    • Forced air, Gas
    Cooling
    • Central
    Appliances
    • Included: Dishwasher, Microwave, Range / Oven
    Features
    • Flooring: Tile, Laminate
    Interior area
    • Total interior livable area: 1,810 sqft

    Property

    Features
    • Exterior features: Brick
    Lot
    • Size: 0.4 Acres
    Details
    • Parcel number: 0075499

    Construction

    Type & style
    • Home type: SingleFamily
    Condition
    • Year built: 1968

    Community & HOA

    Location
    • Region: Denham Springs

    Financial & listing details

    • Price per square foot: $137/sqft
    • Tax assessed value: $159,800
    • Annual tax amount: $904

    Price history

    DateEventPrice
    5/6/2019Sold--
    Source: ROAM MLS #2019004689 Report a problem
    3/21/2019Price change$195,000-1.5%$108/sqft
    Source: Keller Williams Realty Red Stick Partners #2019004689 Report a problem
    3/20/2019Listed for sale$198,000$109/sqft
    Source: Keller Williams Realty Red Stick Partners #2019004689 Report a problem

    Public tax history

    YearProperty taxesTax assessment
    2025$904 -1%$15,980
    2024$913 +65%$15,980 +32.8%
    2023$553 -0.7%$12,030
    2022$557 -0.3%$12,030
    2021$559 +1.1%$12,030
    2020$553 -11.3%$12,030 -5.7%
    2019$623 -46.6%$12,760 +30.7%
    2017$1,167 -20.2%$9,760 -20.1%
    2015$1,461 $12,210
    2014$1,461 -2.4%$12,210
    2013$1,497 +0.5%$12,210
    2012$1,490 $12,210 +66.8%
    2011-- $7,320
    2010-- $7,320 -90%
    2009-- $73,200
    2008-- $73,200
    2007-- $73,200
    2006-- $73,200 +900%
    2005-- $7,320
    2004-- $7,320
    2003-- $7,320
    2002-- $7,320
    2001-- $7,320
    Find assessor info on the county website

    Neighborhood: 70726

    Nearby schools

    GreatSchools rating
    Schools provided by the listing agent
    • District: Livingston Parish

    Source: The MLS. This data may not be complete. We recommend contacting the local school district to confirm school assignments for this home.

    Get a cash offer in 3 minutes
    Find out how much your home could sell for in as little as 3 minutes with a no-obligation cash offer.
    Estimated market value
    $248,600
    Get a cash offer in 3 minutes
    Find out how much your home could sell for in as little as 3 minutes with a no-obligation cash offer.
    Estimated market value
    $248,600