Classic elegance meets effortless California living in this beautifully appointed four-bedroom, three-bath, two-story home situated on a spacious corner lot. Designed for comfortable everyday living and memorable entertaining, the home features elegant finishes, a separate living room, family room, and dining room, with warm and inviting spaces throughout. Step outside to your private backyard retreat, complete with manicured landscaping, 10 thriving fruit trees, and a sparkling, fenced-in swimming pool with a diving board. Picture yourself relaxing by the pool, entertaining friends, or enjoying family movie nights under the stars on an outdoor projector screen. Parking is plentiful, with a two-car garage, two additional driveway spaces, RV parking securely located behind the fence, and two additional parking spaces along the corner lot. This exceptional property offers beauty, space, functionality, and resort-style enjoymentall in one remarkable place to call home.
Active
$658,000
8143 Highwood Way, Orangevale, CA 95662
4beds
2,001sqft
Single Family Residence
Built in 1966
8,276 Square Feet Lot
$647,000 Zestimate®
$329/sqft
$-- HOA
What's special
Two-car garageFour-bedroom three-bath two-story homePrivate backyard retreatOutdoor projector screenElegant finishesTwo additional driveway spacesFamily room
- 30 days
- 1,743
- 167
Likely to sell faster than
Zillow last checked:
Listing updated:
Listed by:
Kimberly Bohannon DRE #02011718 510-282-1048,
Allison James Estates & Homes
Source: MetroList Services of CA,MLS#: 226098817Originating MLS: MetroList Services, Inc.
Facts & features
Interior
Bedrooms & bathrooms
- Bedrooms: 4
- Bathrooms: 3
- Full bathrooms: 2
- Partial bathrooms: 1
Primary bedroom
- Features: Walk-In Closet
Primary bathroom
- Features: Shower Stall(s), Soaking Tub
Dining room
- Features: Formal Area
Kitchen
- Features: Breakfast Area, Butlers Pantry, Pantry Closet, Granite Counters
Heating
- Central
Cooling
- Central Air
Appliances
- Included: Free-Standing Gas Range, Free-Standing Refrigerator, Built-In Gas Oven, Range Hood, Microwave, Double Oven, Self Cleaning Oven, ENERGY STAR Qualified Appliances, Free-Standing Gas Oven, Dryer, Washer
- Laundry: Cabinets, Hookups Only, Inside Room
Features
- Flooring: Luxury Vinyl Plank
- Number of fireplaces: 1
- Fireplace features: Stone
Interior area
- Total structure area: 0
- Total interior livable area: 2,001 sqft
Property
Parking
- Total spaces: 2
- Parking features: Attached, RV Access/Parking, Garage Door Opener, Garage Faces Front, Uncovered Parking Spaces 2+, Guest, Driveway
- Attached garage spaces: 2
- Has uncovered spaces: Yes
Features
- Levels: Two
- Stories: 2
- Has private pool: Yes
- Pool features: In Ground, Electric Heat, Fenced
- Fencing: Back Yard,Wood,Fenced
Lot
- Size: 8,276 Square Feet
- Features: Auto Sprinkler F&R, Corner Lot, Curb(s)/Gutter(s), Grass Artificial, Low Maintenance
- Topography: Level,Level
Details
- Additional structures: Shed(s)
- Parcel number: 25901210130000
- Zoning: r1
- Special conditions: Standard
Construction
Type & style
- Home type: SingleFamily
- Architectural style: Spanish
- Property subtype: Single Family Residence
Materials
- Stucco, Wood
- Foundation: Slab
- Roof: Shingle,Composition
Condition
- Year built: 1966
Utilities & green energy
- Electric: 220 Volts in Kitchen, 220 Volts in Laundry
- Sewer: Public Sewer
- Water: Public
- Utilities for property: Public
Community & HOA
Location
- Region: Orangevale
Financial & listing details
- Price per square foot: $329/sqft
- Tax assessed value: $673,200
- Price range: $658K - $658K
- Date on market: 8/5/2026
- Road surface type: Paved, Paved Sidewalk
Estimated market value
$647,000
$615,000 - $679,000
$3,330/mo
Price history
| Date | Event | Price |
|---|---|---|
| 8/5/2026 | Listed for sale | $658,000-0.3%$329/sqft |
Source: MetroList Services of CA #226098817 Report a problem | ||
| 10/25/2024 | Sold | $660,000$330/sqft |
Source: MetroList Services of CA #224089337 Report a problem | ||
| 9/17/2024 | Pending sale | $660,000$330/sqft |
Source: MetroList Services of CA #224089337 Report a problem | ||
| 8/14/2024 | Listed for sale | $660,000-2.9%$330/sqft |
Source: MetroList Services of CA #224089337 Report a problem | ||
| 5/13/2022 | Sold | $680,000+0.7%$340/sqft |
Source: MetroList Services of CA #222040325 Report a problem | ||
| 4/19/2022 | Pending sale | $675,000$337/sqft |
Source: MetroList Services of CA #222040325 Report a problem | ||
| 4/8/2022 | Listed for sale | $675,000+64.6%$337/sqft |
Source: MetroList Services of CA #222040325 Report a problem | ||
| 2/11/2020 | Sold | $410,000-2.4%$205/sqft |
Source: MetroList Services of CA #19081085 Report a problem | ||
| 1/15/2020 | Pending sale | $420,000$210/sqft |
Source: Allison James Estates & Homes #19081085 Report a problem | ||
| 12/10/2019 | Listed for sale | $420,000+12%$210/sqft |
Source: Allison James Estates & Homes #19081085 Report a problem | ||
| 4/19/2017 | Sold | $375,000+46.5%$187/sqft |
Source: MetroList Services of CA #17009402 Report a problem | ||
| 5/4/2010 | Sold | $256,000-1.5%$128/sqft |
Source: MetroList Services of CA #10022202 Report a problem | ||
| 4/5/2010 | Listed for sale | $259,952$130/sqft |
Source: CENTURY 21 Select Real Estate, Inc. #10022202 Report a problem | ||
Public tax history
| Year | Property taxes | Tax assessment |
|---|---|---|
| 2026 | -- | $673,200 +2% |
| 2025 | $7,891 -7.6% | $660,000 -6.7% |
| 2024 | $8,542 +2.6% | $707,472 +2% |
| 2023 | $8,325 +61.1% | $693,600 +64.2% |
| 2022 | $5,167 +1.7% | $422,531 +2% |
| 2021 | $5,082 +5% | $414,247 +4.1% |
| 2020 | $4,842 -21% | $397,845 +2% |
| 2019 | $6,132 +6.5% | $390,045 +2% |
| 2018 | $5,761 +62.7% | $382,398 +34.3% |
| 2017 | $3,541 +7% | $284,722 +2% |
| 2016 | $3,311 +3.9% | $279,140 +1.5% |
| 2015 | $3,188 | $274,948 +2% |
| 2014 | $3,188 | $269,563 +0.5% |
| 2013 | -- | $268,346 +15.6% |
| 2012 | -- | $232,112 -6% |
| 2011 | -- | $246,928 +185.5% |
| 2010 | -- | $86,489 +1.8% |
| 2008 | -- | $84,997 +2% |
| 2007 | -- | $83,331 +2% |
| 2006 | -- | $81,698 +2% |
| 2005 | -- | $80,097 +2% |
| 2004 | -- | $78,527 +1.9% |
| 2003 | -- | $77,089 +2% |
| 2002 | -- | $75,578 +2% |
| 2001 | -- | $74,097 +2% |
| 2000 | -- | $72,645 |
Find assessor info on the county website
Monthly payment
Est. payment
Payment breakdown
Explore the cost of this home by adjusting the details. Changes won't be saved.Climate risks
Neighborhood: 95662
- $531,0003 bd2 ba1.5k sqft8139 Highwood Way, Orangevale, CA 95662Off Market
- $501,7003 bd2 ba1.3k sqft6821 Woodmore Oaks Dr, Orangevale, CA 95662Off Market
- $487,5004 bd2 ba1.5k sqft8201 Highwood Way, Orangevale, CA 95662Off Market
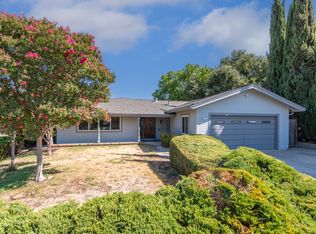
- $517,6004 bd2 ba1.5k sqft8135 Highwood Way, Orangevale, CA 95662Off Market
Similar homes
- $625,0005 bd4 ba2.4k sqft8112 Ruthwood Way, Orangevale, CA 95662For Sale
 MLS ID #226084310, Lyle West. MetroList Services of CA
 - $595,0004 bd2 ba1.5k sqft6708 Woodmore Oaks Dr, Orangevale, CA 95662For Sale
 MLS ID #226106150, Saloumeh Nasri. MetroList Services of CA
 - $670,0003 bd2 ba1.1k sqft5924 Deary Way, Orangevale, CA 95662For Sale
 MLS ID #226108145, Jay Friedman. MetroList Services of CA
 - $490,0003 bd3 ba1.5k sqft7002 Short Oak Way, Orangevale, CA 95662For Sale
 MLS ID #226062558, Paul Boudier. MetroList Services of CA
Local buyer's agents are ready to help
