Skip main navigation
Active
  • Price cut: $6K (7/6)
    $339,000

    8143 Howard Ave, Munster, IN 46321

    4beds
    2,064sqft
    : 
    Loading
    Get pre-qualified
    Single Family Residence
    Built in 1957
    7,501 Square Feet Lot
    $333,900 Zestimate®
    $164/sqft
    $-- HOA

    What's special

    Generous bonus spaceFloor-to-ceiling windowsFully fenced backyard
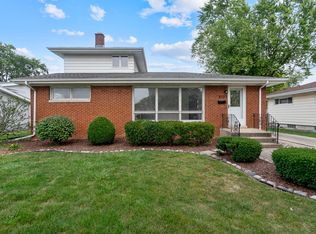
    Welcome to this warm and inviting ranch-style home, thoughtfully designed for both comfort and everyday living. With 4 bedrooms and 2.5 baths, this home offers the perfect blend of functionality and charm. Step inside to a natural light-filled living and dining area, where floor-to-ceiling windows create a bright, airy atmosphere and bring the outdoors in. Just off the dining room and kitchen, you'll find a generous bonus space--perfectly suited as a fifth bedroom, sunroom, playroom, or home office--giving you the flexibility to make the home truly your own. This home is perfect for related living or in-laws. Outside, enjoy a fully fenced backyard, ideal for relaxing evenings, pets, or entertaining family and friends. Location is where this home truly shines--just minutes from the highway for an easy commute, a 2-minute walk to Grove Park, and access to tennis courts for active living. You'll also love being within walking distance to grocery stores and a convenient shopping strip, making everyday errands effortless. This is a home where comfort meets convenience. Minutes to the newly open Chicago train commute.
    14 days
    |
    1,559
    |
    112
    |

    Likely to sell faster than

    Zillow last checked:

    Listing updated:

    Listed by:

    Maria Carmen Becerra,

    McColly Real Estate 219-934-6300

    Source: NIRA as distributed by MLS GRID,MLS#: 841281MLS Logo

    Loading...

      Facts & features

      Interior

      Bedrooms & bathrooms
      • Bedrooms: 4
      • Bathrooms: 3
      • Full bathrooms: 1
      • 3/4 bathrooms: 1
      • 1/2 bathrooms: 1
      Rooms
      • Room types: Bedroom 2, Other Room, Utility Room, Primary Bedroom, Living Room, Kitchen, Family Room, Dining Room, Bedroom 4, Bedroom 3
      Primary bedroom
      • Description: ensuite brand new addition with private new 3/4 bath
      • Level: Main
      • Area: 136.35
      • Dimensions: 13.5 x 10.1
      Bedroom 2
      • Level: Main
      • Area: 188.02
      • Dimensions: 15.8 x 11.9
      Bedroom 3
      • Level: Main
      • Area: 125.19
      • Dimensions: 11.7 x 10.7
      Bedroom 4
      • Level: Main
      • Area: 146.28
      • Dimensions: 13.8 x 10.6
      Dining room
      • Description: built in glass wooden cabinet
      • Level: Main
      • Area: 145.76
      • Dimensions: 16.0 x 9.11
      Family room
      • Description: can be large 5th bedroom 3 double door closets
      • Level: Main
      • Area: 221
      • Dimensions: 17.0 x 13.0
      Foyer
      • Description: front entrance
      • Level: Main
      • Area: 40
      • Dimensions: 10.0 x 4.0
      Kitchen
      • Level: Main
      • Area: 144
      • Dimensions: 18.0 x 8.0
      Living room
      • Description: Stone Wood burning fireplace
      • Level: Main
      • Area: 285
      • Dimensions: 19.0 x 15.0
      Other
      • Description: side foyer storage room
      • Level: Main
      • Area: 43.75
      • Dimensions: 12.5 x 3.5
      Utility room
      • Level: Main
      • Area: 21.73
      • Dimensions: 5.3 x 4.1
      Heating
      • Forced Air
      Appliances
      • Included: Dryer, Washer, Refrigerator, Microwave
      • Laundry: Gas Dryer Hookup, Washer Hookup, Main Level
      Features
      • Ceiling Fan(s), Stone Counters, Open Floorplan, In-Law Floorplan, His and Hers Closets, Granite Counters, Eat-in Kitchen, Entrance Foyer
      • Windows: Blinds
      • Has basement: No
      • Number of fireplaces: 1
      • Fireplace features: Living Room, Wood Burning
      Interior area
      • Total structure area: 2,064
      • Total interior livable area: 2,064 sqft
      • Finished area above ground: 2,064

      Property

      Parking
      • Parking features: Driveway, On Street
      • Has uncovered spaces: Yes
      Features
      • Levels: One
      • Patio & porch: Patio
      • Exterior features: Private Yard
      • Pool features: None
      • Fencing: Back Yard,Fenced
      • Has view: Yes
      • View description: Neighborhood
      Lot
      • Size: 7,501 Square Feet
      • Features: Back Yard, Landscaped, Front Yard, Few Trees
      Details
      • Parcel number: 450719127009000027
      • Special conditions: None

      Construction

      Type & style
      • Home type: SingleFamily
      • Property subtype: Single Family Residence
      Condition
      • New construction: No
      • Year built: 1957

      Utilities & green energy

      • Electric: 100 Amp Service
      • Sewer: Public Sewer
      • Water: Public
      • Utilities for property: Electricity Connected, Water Connected, Sewer Connected

      Community & HOA

      Community
      • Features: Curbs
      • Security: Smoke Detector(s)
      • Subdivision: Lawrence Monaldis Add 06
      HOA
      • Has HOA: No
      Location
      • Region: Munster

      Financial & listing details

      • Price per square foot: $164/sqft
      • Tax assessed value: $291,100
      • Annual tax amount: $7,226
      • Date on market: 6/26/2026
      • Listing agreement: Exclusive Right To Sell
      • Listing terms: Cash,VA Loan,FHA,Conventional

        Estimated market value

        $333,900

        $317,000 - $351,000

        $3,292/mo

        Price history

        DateEventPrice
        7/6/2026Price change$339,000-1.7%$164/sqft
        Source: NIRA as distributed by MLS GRID #841281 Report a problem
        6/26/2026Listing removed$3,400$2/sqft
        Source: Zillow Rentals Report a problem
        6/26/2026Listed for sale$345,000+8.5%$167/sqft
        Source: NIRA as distributed by MLS GRID #841281 Report a problem
        5/30/2026Listed for rent$3,400$2/sqft
        Source: Zillow Rentals Report a problem
        3/4/2022Sold$318,000+2.6%$154/sqft
        Source: NIRA as distributed by MLS GRID #506767 Report a problem
        1/25/2022Listed for sale$309,900+21.5%$150/sqft
        Source: NIRA as distributed by MLS GRID #506767 Report a problem
        1/24/2022Sold$255,000-5.2%$124/sqft
        Source: Public Record Report a problem
        1/10/2022Listed for sale$269,000+72.2%$130/sqft
        Source: Owner Report a problem
        8/28/2015Sold$156,250-4.1%$76/sqft
        Source: NIRA as distributed by MLS GRID #368956 Report a problem
        7/1/2015Price change$162,900-1.3%$79/sqft
        Source: RE/MAX PACE REALTY #368956 Report a problem
        6/16/2015Price change$165,000-1.7%$80/sqft
        Source: RE/MAX PACE REALTY #368956 Report a problem
        5/16/2015Price change$167,900-6.7%$81/sqft
        Source: RE/MAX PACE REALTY #368956 Report a problem
        4/5/2015Listed for sale$180,000$87/sqft
        Source: RE/MAX Pace Realty #368956 Report a problem

        Public tax history

        YearProperty taxesTax assessment
        2025$7,226 +92%$306,800 +5.4%
        2024$3,764 +63.2%$291,100 +0.2%
        2023$2,306 +9.3%$290,400 +32%
        2022$2,111 +7%$220,000 +7.1%
        2021$1,974 +15.9%$205,400 +3.4%
        2020$1,704 +4.6%$198,700 +13.7%
        2019$1,628 +1.9%$174,700 +4.2%
        2018$1,599 +52.3%$167,700 +2.1%
        2017$1,050 $164,300 +3.2%
        2016$1,050 -31.6%$159,200 +12%
        2014$1,533 +7.5%$142,100 +2.6%
        2013$1,427 -3.7%$138,500 -2.2%
        2012$1,481 -22.2%$141,600 -11.6%
        2011$1,904 -7.4%$160,100 -7.7%
        2010$2,056 $173,500 +1.8%
        2009-- $170,400 +15.4%
        2007-- $147,700 +22.2%
        2006-- $120,900
        2005-- $120,900
        2004-- $120,900 +291.3%
        2003-- $30,900
        2002-- $30,900 +200%
        2001-- $10,300
        Find assessor info on the county website

        Monthly payment

        Est. payment

        Payment breakdown

        Explore the cost of this home by adjusting the details. Changes won't be saved.
        All calculations are estimates and provided by Zillow, Inc. for informational purposes only. Actual amounts may vary.
        HOA fees may include property taxes on listings classified as Co-Ops. Contact the listing agent and/or owner for fee details.
        Mortgage interest rates are dependent on a number of factors, including credit score, down payment, and repayment length. Interest rate data provided by Zillow Group Marketplace, Inc. as of 1/1/1970 from various mortgage lenders with which we have lead or other similar arrangements; the Estimated Payment is an average of those rates.
        See how much you could borrow to make a competitive offer.

        Climate risks

        Neighborhood: 46321

        Getting around

        64 / 100
        Somewhat Walkable
        51 / 100
        Bikeable

        Nearby schools

        GreatSchools rating

        A local agent can set up tours, give advice and negotiate with sellers.

        A local lender can help you make sure your offer is ready when you are.

        Browse local experts

        Similar homes