Welcome to this exceptional waterfront home in the highly sought after 55+ community of Lake Margaret, where low-maintenance living meets luxury design. Boosting 3,524 sq ft of thoughtfully designed space, this lightly lived-in home offers stunning water views and upscale finishes throughout.
As you step inside you are greeted with open concept floor plan with soaring 9 ft ceilings and luxury vinyl plank flooring. The heart of the home is a gourmet kitchen featuring large center island, soft close cabinetry, granite countertops, tile backsplash, and premium stainless steel GE cafe appliances, including 36 inch, 6 burner gas cooktop perfect for entertaining or everyday living.
The spacious family room is anchored by a beautiful gas fireplace with stone finishes that flows seamlessly to a screened porch with attached grilling deck where you can relax and enjoy serene waterfront views.
The main level primary suite is a true retreat, offering a spa like bath with a zero entry ceramic tile shower, dual vanities and bidet. Did I mention the luxury walk-in closet with custom built-ins and a center island offering exceptional storage.
Two additional bedrooms as well as an office at the front of the home provide flexibility for guests or work-from home needs.
Upstairs the expansive rec room and half bath provide a great entertaining experience. A large unfinished storage area could be converted into a 4th bedroom and the half bath converted to full bath for more potential customization.
Additional highlights:
Three car garage with wheelchair lift
240V/50amp EV charging connection
Electrical system sized to 400 amps
Whole-house generator for peace of mind
Encapsulated crawlspace
Smart home features throughout
This home perfectly blends comfort, accessibility, and modern efficiency in a peaceful waterfront setting. Don't miss the opportunity to make if yours! Schedule a tour today.
Sold for $870,000
$870,000
8143 Lake Margaret Ter, Chesterfield, VA 23838
3beds
3,524sqft
Single Family Residence
Built in 2022
1.08 Acres Lot
$870,600 Zestimate®
$247/sqft
$4,042 Estimated rent
Home value
$870,600
$827,000 - $914,000
$4,042/mo
Zestimate® history
Owner options
List your home for rent
$4,042/mo
Rent Zestimate®
Find your next renter with Zillow Rental Manager. Plus, with online applications, you can quickly screen prospective tenants – for free.
$4,042/mo
Rent Zestimate®
Refinance and save
$5,452/mo
Est. payment
Refinancing to a lower rate could help reduce your monthly payments and save thousands over the life of the loan.
$5,452/mo
Est. payment
Explore your selling options
Work with a Zillow partner agent
Leverage their expertise and Zillow's premium Showcase listings to get your home seen by more buyers.
Get startedList with your own agent
Get your home in front of millions of buyers by listing it on Zillow.
Learn how to do itSell it yourself
Take full control of how buyers see your home on Zillow by listing For Sale by Owner (FSBO).
List your homeWhat's special
Zillow last checked:
Listing updated:
Listed by:
Robin Heath 804-370-3267,
Napier REALTORS ERA
Bought with:
Carrie Shelton, 0225268581
Real Broker LLC
Source: CVRMLS,MLS#: 2606656 Originating MLS: Central Virginia Regional MLS
Originating MLS: Central Virginia Regional MLSFacts & features
Interior
Bedrooms & bathrooms
- Bedrooms: 3
- Bathrooms: 3
- Full bathrooms: 2
- 1/2 bathrooms: 1
Other
- Description: Tub & Shower
- Level: First
Half bath
- Level: Second
Heating
- Electric, Heat Pump, Natural Gas
Cooling
- Central Air
Appliances
- Included: Built-In Oven, Dryer, Dishwasher, Gas Cooking, Disposal, Gas Water Heater, Humidifier, Microwave, Oven, Refrigerator, Range Hood, Washer
- Laundry: Washer Hookup, Dryer Hookup
Features
- Bedroom on Main Level, Ceiling Fan(s), Separate/Formal Dining Room, Double Vanity, Eat-in Kitchen, Fireplace, Granite Counters, High Ceilings, Kitchen Island, Bath in Primary Bedroom, Pantry, Recessed Lighting, Walk-In Closet(s), Window Treatments
- Flooring: Partially Carpeted, Tile, Wood
- Windows: Window Treatments
- Has basement: No
- Attic: Partially Finished
- Number of fireplaces: 1
- Fireplace features: Gas
Interior area
- Total interior livable area: 3,524 sqft
- Finished area above ground: 3,524
- Finished area below ground: 0
Property
Parking
- Total spaces: 3
- Parking features: Attached, Driveway, Garage, Off Street, Paved
- Attached garage spaces: 3
- Has uncovered spaces: Yes
Accessibility
- Accessibility features: Accessible Full Bath, Accessible Bedroom, Low Threshold Shower, Stair Lift
Features
- Levels: One and One Half
- Stories: 1.5
- Patio & porch: Front Porch, Patio, Screened
- Exterior features: Paved Driveway
- Pool features: Pool, Community
- Fencing: None
- On waterfront: Yes
- Waterfront features: Lake, Lake Front, Waterfront
- Body of water: Lake Margaret
Lot
- Size: 1.08 Acres
- Features: Cul-De-Sac, Landscaped, Waterfront
Details
- Parcel number: 766641051500000
- Zoning description: R25
- Other equipment: Generator
Construction
Type & style
- Home type: SingleFamily
- Architectural style: Transitional
- Property subtype: Single Family Residence
Materials
- Block, Drywall, Frame, Vinyl Siding
- Roof: Composition
Condition
- Resale
- New construction: No
- Year built: 2022
Utilities & green energy
- Sewer: Engineered Septic
- Water: Public
Community & HOA
Community
- Features: Basketball Court, Boat Facilities, Common Grounds/Area, Clubhouse, Golf, Home Owners Association, Lake, Maintained Community, Playground, Park, Pond, Pool, Street Lights, Tennis Court(s), Trails/Paths, Sidewalks
- Senior community: Yes
- Subdivision: Lake Margaret
HOA
- Has HOA: Yes
- Amenities included: Landscaping, Management
- Services included: Common Areas, Maintenance Structure, Pool(s), Recreation Facilities
- HOA fee: $250 monthly
Location
- Region: Chesterfield
Financial & listing details
- Price per square foot: $247/sqft
- Tax assessed value: $796,000
- Annual tax amount: $7,084
- Date on market: 4/14/2026
- Ownership: Individuals
- Ownership type: Sole Proprietor
Price history
| Date | Event | Price |
|---|---|---|
| 6/30/2026 | Sold | $870,000$247/sqft |
Source:  CVRMLS #2606656 Report a problem CVRMLS #2606656 Report a problem | ||
| 6/2/2026 | Pending sale | $870,000$247/sqft |
Source: CVRMLS #2606656 Report a problem | ||
| 3/18/2026 | Listed for sale | $870,000-2.8%$247/sqft |
Source: CVRMLS #2606656 Report a problem | ||
| 1/16/2026 | Listing removed | $895,000$254/sqft |
Source: CVRMLS #2528358 Report a problem | ||
| 10/9/2025 | Listed for sale | $895,000-3.8%$254/sqft |
Source: CVRMLS #2528358 Report a problem | ||
| 10/8/2025 | Listing removed | $930,000$264/sqft |
Source: CVRMLS #2522133 Report a problem | ||
| 9/8/2025 | Price change | $930,000-3.5%$264/sqft |
Source: CVRMLS #2522133 Report a problem | ||
| 8/12/2025 | Listed for sale | $964,000+423.3%$274/sqft |
Source: CVRMLS #2522133 Report a problem | ||
| 7/9/2021 | Sold | $184,200$52/sqft |
Source: CVRMLS #2115585 Report a problem | ||
| 6/21/2021 | Pending sale | $184,200$52/sqft |
Source: CVRMLS #2115585 Report a problem | ||
| 5/25/2021 | Listed for sale | $184,200$52/sqft |
Source: CVRMLS #2115585 Report a problem | ||
Public tax history
| Year | Property taxes | Tax assessment |
|---|---|---|
| 2025 | $7,084 +3.1% | $796,000 +4.3% |
| 2024 | $6,870 +6.9% | $763,300 +8.1% |
| 2023 | $6,426 +196% | $706,200 +199.2% |
| 2022 | $2,171 +22.9% | $236,000 +26.9% |
| 2021 | $1,767 | $186,000 |
| 2020 | $1,767 | $186,000 |
| 2019 | $1,767 +23.2% | $186,000 +23.2% |
| 2018 | $1,435 | $151,000 +0.7% |
| 2017 | -- | $150,000 |
Find assessor info on the county website
Neighborhood: 23838
Nearby homes
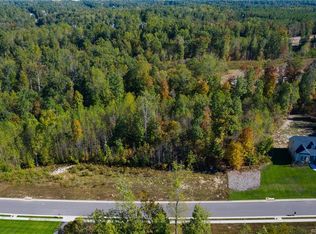
- $210,0001.11 Acres8149 Lake Margaret Ter, Chesterfield, VA 23838Sold
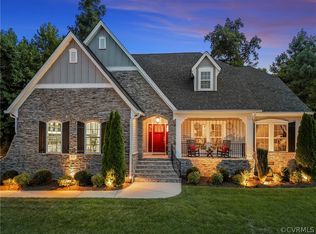
- $887,5004 bd4 ba2.8k sqft8137 Lake Margaret Ter, Chesterfield, VA 23838Sold

- $780,6004 bd3 ba3.1k sqft8155 Lake Margaret Ter, Chesterfield, VA 23838Off Market
- $126,1001.19 Acres8131 Lake Margaret Ter, Chesterfield, VA 23838Off Market
- $--1 bd1 ba106 sqft8201 Woodpecker Rd, Chesterfield, VA 23838Off Market
- $--10.29 Acres8201 Woodpecker Rd, Chesterfield, VA 23838Off Market
- $762,0003 bd3 ba4k sqft8125 Lake Margaret Ter, Chesterfield, VA 23838Off Market
- $798,9904 bd3 ba3.1k sqft8142 Lake Margaret Ter, Chesterfield, VA 23838New Construction
Nearby schools
GreatSchools rating
- 6/10Ettrick Elementary SchoolGrades: PK-5Distance: 7.8 mi
- 4/10Matoaca Middle SchoolGrades: 6-8Distance: 5.3 mi
- 4/10Matoaca High SchoolGrades: 9-12Distance: 4.3 mi
Schools provided by the listing agent
- Elementary: Ettrick
- Middle: Matoaca
- High: Matoaca
Source: CVRMLS. This data may not be complete. We recommend contacting the local school district to confirm school assignments for this home.
Get a cash offer in 3 minutes
Find out how much your home could sell for in as little as 3 minutes with a no-obligation cash offer.
Estimated market value
$870,600
Get a cash offer in 3 minutes
Find out how much your home could sell for in as little as 3 minutes with a no-obligation cash offer.
Estimated market value
$870,600
- Virginia
- Chesterfield County
- Chesterfield
- 23838
- 8143 Lake Margaret Ter
Nearby cities
Nearby zip codes
Other Chesterfield Topics
