Move-in ready with tasteful updates in the sought-after Pinewood Lake Community. This brick-front END unit townhome is a Mayfair Model with 2,178 sq. ft on three levels. Very spacious living with 4 bedrooms, 2.5 bathrooms, and one of the largest backyards in the community! You'll enter the property on the lower level, which features a sunlit living area with laminate floors and a gas fireplace that leads to the fully fenced backyard with a pergola (conveys with the sale), a bedroom/office, half bath, and laundry room complete this level. The second level is where you'll find another bright and sunlit living area, a dining room, a spacious kitchen with stainless steel appliances, plenty of cabinetry, and a large pantry for your food and appliance storage. The third level features the primary bedroom with an en-suite bathroom, two more bedrooms, and a full bathroom. Pull-down stairs lead to the attic for additional storage space and added convenience. The spacious backyard is perfect for hosting barbecues or enjoying quiet evenings, while parking is a breeze with your 2-car driveway and nearby off-street parking options. Residents enjoy fantastic HOA amenities, including a community pond (across the street off of Cedar Lake Ct and Birchlake Ct), pool, playground, and common areas, including an open, grassy area next to the property. Located just minutes from major shopping options (Costco, Aldi, Walmart), the Huntington Metro, 495, Washington D.C., Old Town Alexandria, the Pentagon, and Fort Belvoir, this home offers tranquility and convenience. Recent Updates - Exterior wood fence (2024), Roof (2020), HVAC evaporator coil (2017), Kitchen appliances ( 5 years old), Recessed lighting in living areas, Gas fireplace.
Sold for $530,000
$530,000
8143 Lakepark Dr, Alexandria, VA 22309
4beds
1,408sqft
Townhouse
Built in 1969
7,479 Square Feet Lot
$540,900 Zestimate®
$376/sqft
$3,161 Estimated rent
Home value
$540,900
$514,000 - $568,000
$3,161/mo
Zestimate® history
Owner options
List your home for rent
$3,161/mo
Rent Zestimate®
Find your next renter with Zillow Rental Manager. Plus, with online applications, you can quickly screen prospective tenants – for free.
$3,161/mo
Rent Zestimate®
Refinance and save
$3,475/mo
Est. payment
Refinancing to a lower rate could help reduce your monthly payments and save thousands over the life of the loan.
$3,475/mo
Est. payment
Explore your selling options
Work with a Zillow partner agent
Leverage their expertise and Zillow's premium Showcase listings to get your home seen by more buyers.
Get startedList with your own agent
Get your home in front of millions of buyers by listing it on Zillow.
Learn how to do itSell it yourself
Take full control of how buyers see your home on Zillow by listing For Sale by Owner (FSBO).
List your homeWhat's special
Gas fireplaceFully fenced backyardEnd unit townhomeSpacious kitchenLarge pantryLaminate floorsStainless steel appliances
Zillow last checked:
Listing updated:
Listed by:
Melanie Hogg 703-496-0852,
CENTURY 21 New Millennium,
Listing Team: Melanie Hogg Group
Bought with:
Heather Carlson, 0225091008
RE/MAX Allegiance
Source: Bright MLS,MLS#: VAFX2206554
Facts & features
Interior
Bedrooms & bathrooms
- Bedrooms: 4
- Bathrooms: 3
- Full bathrooms: 2
- 1/2 bathrooms: 1
- Main level bathrooms: 1
- Main level bedrooms: 1
Rooms
- Room types: Living Room, Dining Room, Primary Bedroom, Bedroom 2, Bedroom 3, Kitchen, Family Room, Foyer, Laundry, Bedroom 6
Basement
- Area: 0
Heating
- Forced Air, Natural Gas
Cooling
- Ceiling Fan(s), Central Air, Electric
Appliances
- Included: Microwave, Dryer, Washer, Dishwasher, Disposal, Refrigerator, Ice Maker, Cooktop, Gas Water Heater
- Laundry: Lower Level, Has Laundry, Washer In Unit, Dryer In Unit, Laundry Room
Features
- Kitchen - Table Space, Dining Area, Primary Bath(s), Floor Plan - Traditional, Ceiling Fan(s), Dry Wall
- Flooring: Laminate, Carpet, Tile/Brick, Wood
- Doors: Insulated, Storm Door(s)
- Windows: Double Pane Windows, Insulated Windows, Screens, Window Treatments
- Has basement: No
- Number of fireplaces: 1
- Fireplace features: Gas/Propane
Interior area
- Total structure area: 1,408
- Total interior livable area: 1,408 sqft
- Finished area above ground: 1,408
- Finished area below ground: 0
Property
Parking
- Total spaces: 2
- Parking features: Free, Concrete, Off Street, On Street, Driveway
- Uncovered spaces: 2
Accessibility
- Accessibility features: None
Features
- Levels: Three
- Stories: 3
- Exterior features: Flood Lights
- Pool features: None
- Fencing: Back Yard,Privacy
Lot
- Size: 7,479 Square Feet
- Features: Backs - Open Common Area, Landscaped
Details
- Additional structures: Above Grade, Below Grade
- Parcel number: 1011 06 0192
- Zoning: 180
- Special conditions: Standard
Construction
Type & style
- Home type: Townhouse
- Architectural style: Colonial
- Property subtype: Townhouse
Materials
- Brick, Combination
- Foundation: Block, Slab
- Roof: Asphalt
Condition
- New construction: No
- Year built: 1969
- Major remodel year: 2015
Details
- Builder model: MAYFAIR
Utilities & green energy
- Sewer: Public Sewer
- Water: Public
- Utilities for property: Cable Available, Electricity Available, Natural Gas Available, Phone Available, Sewer Available, Water Available
Community & HOA
Community
- Security: Smoke Detector(s)
- Subdivision: Pinewood Lake
HOA
- Has HOA: Yes
- Amenities included: Lake, Pool, Tot Lots/Playground, Jogging Path
- Services included: Common Area Maintenance, Management, Pool(s), Reserve Funds, Snow Removal, Trash
- HOA fee: $157 monthly
- HOA name: PINEWOOD LAKE MGT ASSOCIATION
Location
- Region: Alexandria
Financial & listing details
- Price per square foot: $376/sqft
- Tax assessed value: $458,710
- Annual tax amount: $5,315
- Date on market: 10/15/2024
- Listing agreement: Exclusive Right To Sell
- Listing terms: Cash,Conventional,FHA,VA Loan
- Inclusions: As-is: Electric Fireplace In Basement, Pergola On Back Patio, Outdoor Storage Sheds
- Ownership: Fee Simple
Price history
| Date | Event | Price |
|---|---|---|
| 11/21/2024 | Sold | $530,000+0%$376/sqft |
Source:  Bright MLS #VAFX2206554 Report a problem Bright MLS #VAFX2206554 Report a problem | ||
| 10/28/2024 | Contingent | $529,999$376/sqft |
Source: Bright MLS #VAFX2206554 Report a problem | ||
| 10/16/2024 | Listed for sale | $529,999+57.3%$376/sqft |
Source: Bright MLS #VAFX2206554 Report a problem | ||
| 1/20/2016 | Sold | $337,000$239/sqft |
Source: Public Record Report a problem | ||
Public tax history
| Year | Property taxes | Tax assessment |
|---|---|---|
| 2025 | $5,766 +8.5% | $498,790 +8.7% |
| 2024 | $5,314 +4.7% | $458,710 +2% |
| 2023 | $5,076 +6.8% | $449,780 +8.2% |
| 2022 | $4,754 | $415,750 +9.4% |
| 2021 | -- | $380,040 +7.2% |
| 2020 | $4,196 +5% | $354,530 +5% |
| 2019 | $3,995 | $337,560 |
| 2018 | $3,995 +8% | $337,560 +5.9% |
| 2017 | $3,700 +5.5% | $318,690 +5.2% |
| 2016 | $3,508 +3.8% | $302,840 |
| 2015 | $3,380 +6.4% | $302,840 +6.1% |
| 2014 | $3,177 | $285,340 +11.2% |
| 2013 | -- | $256,630 +5.7% |
| 2012 | -- | $242,840 +0.4% |
| 2011 | -- | $241,840 +8.7% |
| 2010 | -- | $222,570 -5.7% |
| 2009 | -- | $236,100 -26.9% |
| 2008 | -- | $322,920 -15.4% |
| 2007 | -- | $381,810 +99.2% |
| 2003 | -- | $191,660 +17% |
| 2002 | -- | $163,810 +18% |
| 2001 | -- | $138,820 |
Find assessor info on the county website
Neighborhood: 22309
Nearby homes
- $510,0004 bd3 ba1.4k sqft8141 Lakepark Dr, Alexandria, VA 22309Sold
- $526,2005 bd3 ba1.4k sqft8139 Lakepark Dr, Alexandria, VA 22309Off Market
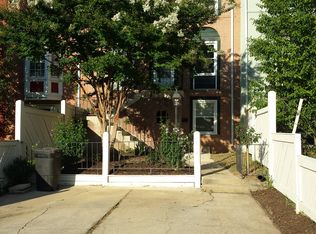
- $503,3004 bd3 ba2.1k sqft8137 Lakepark Dr, Alexandria, VA 22309Off Market
- $473,2004 bd2 ba1.4k sqft8135 Lakepark Dr, Alexandria, VA 22309Off Market
- $517,0004 bd3 ba1.4k sqft8133 Lakepark Dr, Alexandria, VA 22309Off Market
- $467,7004 bd2 ba1.4k sqft8131 Lakepark Dr, Alexandria, VA 22309Off Market
- $380,0003 bd1 ba11k sqft8102 Ashboro Dr, Alexandria, VA 22309Sold
- $491,5003 bd1 ba1.2k sqft8104 Ashboro Dr, Alexandria, VA 22309Off Market
Nearby schools
GreatSchools rating
- 2/10Woodlawn Elementary SchoolGrades: PK-6Distance: 0.9 mi
- 4/10Whitman Middle SchoolGrades: 7-8Distance: 1.7 mi
- 2/10Mount Vernon High SchoolGrades: 9-12Distance: 1 mi
Schools provided by the listing agent
- Elementary: Woodlawn
- Middle: Whitman
- High: Mount Vernon
- District: Fairfax County Public Schools
Source: Bright MLS. This data may not be complete. We recommend contacting the local school district to confirm school assignments for this home.
Get a cash offer in 3 minutes
Find out how much your home could sell for in as little as 3 minutes with a no-obligation cash offer.
Estimated market value
$540,900
Get a cash offer in 3 minutes
Find out how much your home could sell for in as little as 3 minutes with a no-obligation cash offer.
Estimated market value
$540,900
- Virginia
- Fairfax County
- Mount Vernon
- 22309
- 8143 Lakepark Dr
Nearby cities
Nearby zip codes
Other Mount Vernon Topics
