Move right into this beautifully updated 3 bedroom, 3.5 bath end-unit townhouse with two-car garage! Enjoy fresh paint, tons of light and beautiful hardwood floors throughout this lovely home. Offering a formal living room with gas fireplace followed by a formal dining room with chair rail and shadowboxing. An open kitchen and breakfast room are updated with stainless steel appliances, quatrz counters, recessed lights, generous pantry space and step to a rear deck that’s perfect for entertaining. Upstairs, find a primary suite with vaulted ceilings and loads of closet space along with two more bedrooms down the hall that share an updated hall bath. A lower level rec room with fireplace is followed by a full bath and laundry closet and steps to a rear patio and back yard that opens to common green space. Just moments to Tysons and Vienna offices, shops, dining and entertainment with easy access to Rt 7, Rt 123, I-495, I-66 and Dulles Toll Road!
Under contract
$975,000
8143 Madrillon Ct, Vienna, VA 22182
3beds
2,452sqft
Townhouse
Built in 1992
3,021 Square Feet Lot
$984,600 Zestimate®
$398/sqft
$124/mo HOA
What's special
Two-car garageBeautiful hardwood floors throughoutTons of lightRecessed lightsFresh paintLoads of closet spaceGenerous pantry space
- 11 days
- 687
- 69
Likely to sell faster than
Zillow last checked:
Listing updated:
Listed by:
Andy Biggers 202-431-2515,
KW United 7035331500,
Co-Listing Agent: William S Gaskins 703-963-4216,
KW United
Source: Bright MLS,MLS#: VAFX2341198
Facts & features
Interior
Bedrooms & bathrooms
- Bedrooms: 3
- Bathrooms: 4
- Full bathrooms: 3
- 1/2 bathrooms: 1
- Main level bathrooms: 1
Rooms
- Room types: Living Room, Dining Room, Primary Bedroom, Bedroom 2, Bedroom 3, Kitchen, Foyer, Breakfast Room, Recreation Room, Primary Bathroom, Full Bath, Half Bath
Primary bedroom
- Features: Cathedral/Vaulted Ceiling, Flooring - HardWood, Ceiling Fan(s), Walk-In Closet(s), Built-in Features
- Level: Upper
- Area: 285 Square Feet
- Dimensions: 15 X 19
Bedroom 2
- Features: Cathedral/Vaulted Ceiling, Flooring - HardWood, Recessed Lighting
- Level: Upper
- Area: 132 Square Feet
- Dimensions: 11 X 12
Bedroom 3
- Features: Flooring - HardWood
- Level: Upper
- Area: 165 Square Feet
- Dimensions: 11 X 15
Primary bathroom
- Features: Bathroom - Walk-In Shower, Double Sink, Flooring - Ceramic Tile, Bathroom - Jetted Tub
- Level: Upper
Breakfast room
- Features: Crown Molding, Flooring - Ceramic Tile, Lighting - Pendants, Pantry, Skylight(s)
- Level: Main
- Area: 132 Square Feet
- Dimensions: 11 X 12
Dining room
- Features: Chair Rail, Crown Molding, Flooring - HardWood, Fireplace - Gas
- Level: Main
- Area: 187 Square Feet
- Dimensions: 11 X 17
Foyer
- Features: Flooring - Ceramic Tile, Crown Molding, Chair Rail
- Level: Main
- Area: 30 Square Feet
- Dimensions: 5 X 6
Other
- Features: Bathroom - Tub Shower, Flooring - Ceramic Tile
- Level: Upper
Other
- Features: Bathroom - Tub Shower, Flooring - Ceramic Tile
- Level: Lower
Half bath
- Features: Flooring - Ceramic Tile
- Level: Main
Kitchen
- Features: Granite Counters, Flooring - Ceramic Tile, Kitchen Island, Breakfast Bar, Kitchen - Gas Cooking
- Level: Main
- Area: 187 Square Feet
- Dimensions: 11 X 17
Living room
- Features: Fireplace - Gas, Flooring - HardWood
- Level: Main
- Area: 266 Square Feet
- Dimensions: 14 X 19
Recreation room
- Features: Flooring - HardWood, Recessed Lighting, Crown Molding, Fireplace - Gas
- Level: Lower
- Area: 276 Square Feet
- Dimensions: 12 X 23
Heating
- Forced Air, Natural Gas
Cooling
- Ceiling Fan(s), Central Air, Electric
Appliances
- Included: Cooktop, Dishwasher, Disposal, Dryer, Exhaust Fan, Ice Maker, Microwave, Oven, Refrigerator, Washer, Gas Water Heater
- Laundry: Lower Level
Features
- Breakfast Area, Dining Area, Open Floorplan, Primary Bath(s), Upgraded Countertops, Walk-In Closet(s), Bathroom - Tub Shower, Bathroom - Walk-In Shower, Built-in Features, Ceiling Fan(s), Chair Railings, Crown Molding, Kitchen Island, Pantry, Recessed Lighting
- Flooring: Hardwood, Ceramic Tile, Wood
- Windows: Skylight(s)
- Has basement: No
- Number of fireplaces: 2
- Fireplace features: Screen, Mantel(s), Gas/Propane
Interior area
- Total structure area: 2,452
- Total interior livable area: 2,452 sqft
- Finished area above ground: 2,452
Property
Parking
- Total spaces: 2
- Parking features: Garage Door Opener, Storage, Attached, Driveway, Off Street
- Attached garage spaces: 2
- Has uncovered spaces: Yes
Accessibility
- Accessibility features: None
Features
- Levels: Three
- Stories: 3
- Patio & porch: Deck, Patio
- Pool features: None
- Has spa: Yes
- Spa features: Bath
Lot
- Size: 3,021 Square Feet
- Features: Cul-De-Sac
Details
- Additional structures: Above Grade
- Parcel number: 39238 63
- Zoning: 212
- Zoning description: R-12(RESIDENTIAL 12 DU/AC)
- Special conditions: Standard
Construction
Type & style
- Home type: Townhouse
- Architectural style: Colonial
- Property subtype: Townhouse
Materials
- Brick
- Foundation: Slab
Condition
- New construction: No
- Year built: 1992
Utilities & green energy
- Sewer: Public Sewer
- Water: Public
Community & HOA
Community
- Subdivision: Colonies Of Madrillon
HOA
- Has HOA: Yes
- Amenities included: Common Grounds
- Services included: Trash, Reserve Funds, Road Maintenance, Management, Insurance, Common Area Maintenance, Snow Removal
- HOA fee: $372 quarterly
Location
- Region: Vienna
Financial & listing details
- Price per square foot: $398/sqft
- Tax assessed value: $940,410
- Annual tax amount: $10,848
- Date on market: 9/17/2026
- Listing agreement: Exclusive Right To Sell
- Ownership: Fee Simple
Estimated market value
$984,600
$935,000 - $1.03M
$4,227/mo
Price history
| Date | Event | Price |
|---|---|---|
| 9/22/2026 | Contingent | $975,000$398/sqft |
Source:  Bright MLS #VAFX2341198 Report a problem Bright MLS #VAFX2341198 Report a problem | ||
| 9/17/2026 | Listed for sale | $975,000+84%$398/sqft |
Source: Bright MLS #VAFX2341198 Report a problem | ||
| 12/6/2002 | Sold | $530,000$216/sqft |
Source: Public Record Report a problem | ||
Public tax history
| Year | Property taxes | Tax assessment |
|---|---|---|
| 2025 | $10,615 +8.1% | $918,230 +8.3% |
| 2024 | $9,818 +6.4% | $847,510 +3.7% |
| 2023 | $9,224 -1.1% | $817,400 +0.2% |
| 2022 | $9,331 | $815,960 +5.5% |
| 2021 | -- | $773,340 |
| 2020 | $9,152 +2.9% | $773,340 +2.9% |
| 2019 | $8,898 -0.9% | $751,850 -0.9% |
| 2018 | $8,979 +5.8% | $758,710 +3.8% |
| 2017 | $8,484 -0.3% | $730,790 -0.5% |
| 2016 | $8,512 +8.2% | $734,700 +4.2% |
| 2015 | $7,867 +3.4% | $704,900 +3.2% |
| 2014 | $7,608 | $683,240 +3.6% |
| 2013 | -- | $659,310 +6% |
| 2012 | -- | $621,730 +5.5% |
| 2011 | -- | $589,380 +2.3% |
| 2010 | -- | $576,070 |
| 2009 | -- | $576,070 -10.4% |
| 2008 | -- | $642,710 0% |
| 2007 | -- | $642,780 +46.8% |
| 2003 | -- | $437,920 +8% |
| 2002 | -- | $405,480 +24.8% |
| 2001 | -- | $324,905 |
Find assessor info on the county website
Monthly payment
Est. payment
Payment breakdown
Explore the cost of this home by adjusting the details. Changes won't be saved.Climate risks
Neighborhood: 22182
Nearby schools
Schools provided by the listing agent
- Elementary: Freedom Hill
- Middle: Kilmer
- High: Marshall
- District: Fairfax County Public Schools
Source: Bright MLS. This data may not be complete. We recommend contacting the local school district to confirm school assignments for this home.

Similar homes
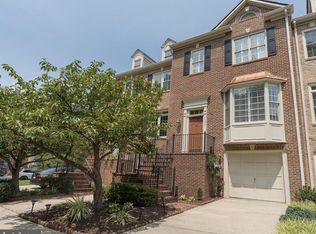
- $947,9003 bd4 ba2.3k sqft2164 Wolftrap Ct, Vienna, VA 22182For Sale
 MLS ID #VAFX2340410, Alex Burrell-Hodges, Cottage Street Realty LLC. Bright MLS
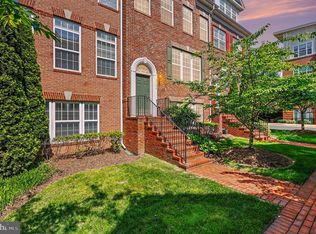
 - $944,9003 bd3 ba2k sqft8046 Reserve Way, Vienna, VA 22182For Sale
 MLS ID #VAFX2342034, David Luckenbaugh, Samson Properties. Bright MLS
 - $985,0003 bd4 ba1.6k sqft8112 Madrillon Ct, Vienna, VA 22182For Sale
 MLS ID #VAFX2322706, Rachna Malhotra, Sareen Realty, Inc.. Bright MLS
 - $1,099,0004 bd4 ba2.2k sqft2107 Silentree Dr, Vienna, VA 22182For Sale
 MLS ID #VAFX2342264, Kai Zhang, Harbor Realty & Investments LLC. Bright MLS
 - $870,0003 bd4 ba2.1k sqft8006 Trevor Pl, Vienna, VA 22182For SaleMLS ID #VAFX2341172, Julie hamilton, Century 21 Redwood Realty. Bright MLS
- $815,0004 bd4 ba2.1k sqft1722 Cy Ct, Vienna, VA 22182For SaleMLS ID #VAFX2330776, Blake Davenport, TTR Sotheby's International Realty. Bright MLS
- $1,035,0003 bd4 ba2.5k sqft1813 Brentridge St, Vienna, VA 22182For SaleMLS ID #VAFX2327570, Norm Odeneal, KW Metro Center. Bright MLS
- $859,8803 bd3 ba1.9k sqft8015 Merry Oaks Ct, Vienna, VA 22182For SaleMLS ID #VAFX2334952, Matt Chae, Keller Williams Fairfax Gateway. Bright MLS
- $925,0003 bd4 ba2.1k sqft8847 Ashgrove House Ln, Vienna, VA 22182For SaleMLS ID #VAFX2323316, Claudia Kern, Compass. Bright MLS
- $875,0003 bd4 ba2.2k sqft2129 Kings Garden Way, Falls Church, VA 22043For SaleMLS ID #VAFX2342244, Jalal Achir, Samson Properties. Bright MLS
- $960,0005 bd4 ba3.3k sqft2271 Kings Garden Way, Falls Church, VA 22043For SaleMLS ID #VAFX2342922, Marty Merriam, Long & Foster Real Estate, Inc.. Bright MLS
- $1,140,0003 bd4 ba1.8k sqft2106 Bobbyber Dr, Vienna, VA 22182For SaleMLS ID #VAFX2322630, Mr. Derek Greene, The Greene Realty Group. Bright MLS
- $1,195,0003 bd4 ba2.5k sqft1816 Brentridge St, Vienna, VA 22182For SaleMLS ID #VAFX2333848, Saundra J Giannini, Washington Fine Properties, LLC. Bright MLS
- $825,0004 bd4 ba1.9k sqft2111 Hutchison Grove Ct, Falls Church, VA 22043For SaleMLS ID #VAFX2342506, Karen Graves, Weichert, REALTORS. Bright MLS
- $799,9003 bd4 ba2.2k sqft7440 Chummley Ct, Falls Church, VA 22043For SaleMLS ID #VAFX2342534, Blake Davenport, TTR Sotheby's International Realty. Bright MLS
- $1,025,0004 bd3 ba1.6k sqft1843 Foxstone Dr, Vienna, VA 22182For SaleMLS ID #VAFX2337328, Mike Snow, Pearson Smith Realty, LLC. Bright MLS
- $1,049,8003 bd4 ba2.1k sqft8145 Quinn Ter, Vienna, VA 22180For SaleMLS ID #VAFX2329380, Lily Huang, Long & Foster Real Estate, Inc.. Bright MLS
- $947,5003 bd4 ba2.4k sqft7384 Hallcrest Dr, Mc Lean, VA 22102For SaleMLS ID #VAFX2336078, Saad Jamil, Samson Properties. Bright MLS
