Skip main navigation
Closed
  • $329,000

    8143 S Park Dr, Garrettsville, OH 44231

    7beds
    2,610sqft
    Single Family Residence
    Built in 1970
    0.44 Acres Lot
    $343,600 Zestimate®
    $126/sqft
    $2,996 Estimated rent

    Home value

    $343,600

    $285,000 - $412,000

    $2,996/mo

    Zestimate® history
    Loading
    Loading...

    Owner options

    List your home for rent

    $2,996/mo

    Rent Zestimate®

    Find your next renter with Zillow Rental Manager. Plus, with online applications, you can quickly screen prospective tenants – for free.

    Learn more

    $2,996/mo

    Rent Zestimate®

    Refinance and save

    $2,131/mo

    Est. payment

    Refinancing to a lower rate could help reduce your monthly payments and save thousands over the life of the loan.

    See today's rates

    $2,131/mo

    Est. payment

    Explore your selling options

    Work with a Zillow partner agent

    Leverage their expertise and Zillow's premium Showcase listings to get your home seen by more buyers.

    Get started

    List with your own agent

    Get your home in front of millions of buyers by listing it on Zillow.

    Learn how to do it

    Sell it yourself

    Take full control of how buyers see your home on Zillow by listing For Sale by Owner (FSBO).

    List your home

    What's special

    Modern finishesOpen-concept kitchenHigh-end cabinetsPeaceful greeneryFully remodeled bathroomsCentral air systemBrand-new stainless steel appliances
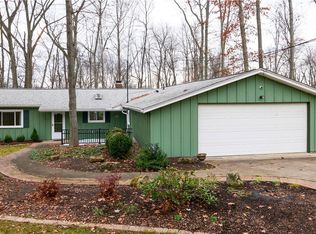
    Fully Renovated 7-Bedroom Retreat Surrounded by Nature Welcome to 8143 S Park Dr, a rare gem in Garrettsville offering 7 bedrooms, 3 full bathrooms, and a stunning blend of modern updates with serene natural surroundings. Perfect for large families, multi-generational living, or those who love to entertain, this home has been fully renovated from top to bottom—all you have to do is move in and enjoy. Step inside to find engineered wood flooring throughout, all-new light fixtures, and a spacious open-concept kitchen that’s the heart of the home. The kitchen boasts high-end cabinets, quartz countertops, and brand-new stainless steel appliances, creating a perfect space for cooking and gathering. Beautiful skylight windows flood the interior with natural light, highlighting every thoughtful detail. Each of the 3 fully remodeled bathrooms offers modern finishes and comfort, while the new central air system ensures year-round climate control. Other upgrades include new hot water tank, new vinyl windows, a new garage door, and fresh, stylish touches in every room. Outside, you’ll be surrounded by peaceful greenery, making this property a true nature lover’s retreat—ideal for morning coffee on the deck, weekend barbecues, or simply soaking in the tranquility. Don’t miss this one-of-a-kind home—schedule your private tour today and fall in love with all that 8143 S Park Dr has to offer! Owner agent. The seller is a licensed real estate agent and the listing agent for this property.

    Zillow last checked:

    Listing updated:

    Listed by:

    Zhitao Kuang 408-583-7088 kuangnick@gmail.com,

    Realty Trust Services, LLC

    Bought with:

    William B Denholm III, 2016001000

    REMAX Diversity Real Estate Group LLC

    Source: MLS Now,MLS#: 5145794MLS LogoOriginating MLS: Akron Cleveland Association of REALTORS

    Facts & features

    Interior

    Bedrooms & bathrooms
    • Bedrooms: 7
    • Bathrooms: 3
    • Full bathrooms: 3
    • Main level bathrooms: 2
    • Main level bedrooms: 5
    Heating
    • Forced Air, Gas
    Cooling
    • Central Air
    Features
    • Basement: Full
    • Number of fireplaces: 1
    Interior area
    • Total structure area: 2,610
    • Total interior livable area: 2,610 sqft
    • Finished area above ground: 1,810
    • Finished area below ground: 800

    Property

    Parking
    • Total spaces: 2
    • Parking features: Attached, Garage, Garage Door Opener, Paved
    • Attached garage spaces: 2
    Accessibility
    • Accessibility features: None
    Features
    • Levels: Two,One
    • Stories: 1
    • Patio & porch: Deck, Patio
    • Has view: Yes
    • View description: Trees/Woods
    Lot
    • Size: 0.44 Acres
    • Dimensions: 100 x 192
    • Features: Dead End, Irregular Lot, Wooded
    Details
    • Parcel number: 190040000008000

    Construction

    Type & style
    • Home type: SingleFamily
    • Architectural style: Ranch
    • Property subtype: Single Family Residence
    Materials
    • Brick, Wood Siding
    • Roof: Asphalt,Fiberglass
    Condition
    • Year built: 1970

    Utilities & green energy

    • Sewer: Public Sewer
    • Water: Public

    Community & HOA

    Community
    • Features: Fitness Center, Golf, Laundry Facilities, Medical Service, Park, Shopping, Tennis Court(s)
    • Subdivision: South Park
    HOA
    • Has HOA: No
    Location
    • Region: Garrettsville

    Financial & listing details

    • Price per square foot: $126/sqft
    • Tax assessed value: $248,900
    • Annual tax amount: $2,988
    • Date on market: 8/6/2025
    • Cumulative days on market: 79 days
    • Listing terms: Cash,Conventional,1031 Exchange

    Price history

    DateEventPrice
    10/23/2025Sold$329,000$126/sqft
    Source: MLS Now #5145794 Report a problem
    9/14/2025Contingent$329,000$126/sqft
    Source: MLS Now #5145794 Report a problem
    9/3/2025Price change$329,000-5.7%$126/sqft
    Source: MLS Now #5145794 Report a problem
    8/25/2025Price change$349,000-5.4%$134/sqft
    Source: MLS Now #5145794 Report a problem
    8/13/2025Price change$369,000-5.1%$141/sqft
    Source: MLS Now #5145794 Report a problem
    8/6/2025Listed for sale$389,000+220.2%$149/sqft
    Source: MLS Now #5145794 Report a problem
    1/13/2025Sold$121,500-19%$47/sqft
    Source: Public Record Report a problem
    12/2/2011Listing removed$150,000$57/sqft
    Source: Howard Hanna - Aurora #3276047 Report a problem
    7/14/2011Price change$150,000-6.2%$57/sqft
    Source: Howard Hanna - Aurora #3178258 Report a problem
    10/20/2010Price change$159,900-5.9%$61/sqft
    Source: Howard Hanna - Bainbridge #3178258 Report a problem
    4/2/2010Listed for sale$169,900+17.2%$65/sqft
    Source: Century 21 GoldFire Realty,Inc. #3118084 Report a problem
    7/1/1999Sold$145,000$56/sqft
    Source: MLS Now #951422 Report a problem

    Public tax history

    YearProperty taxesTax assessment
    2025$3,060 +2.4%$87,120
    2024$2,988 +20.7%$87,120 +36.6%
    2023$2,476 -0.1%$63,770
    2022$2,478 +3.3%$63,770
    2021$2,399 +16.4%$63,770 +18.5%
    2020$2,061 -0.2%$53,800
    2019$2,066 -8.4%$53,800 +6.7%
    2018$2,254 $50,440
    2017$2,254 +3.3%$50,440
    2016$2,182 -0.6%$50,440
    2015$2,195 -1.7%$50,440
    2014$2,232 +0.9%$50,440
    2013$2,212 +0.6%$50,440
    2012$2,198 -0.8%$50,440 -2.4%
    2011$2,215 +2.8%$51,670
    2010$2,154 -0.1%$51,670
    2009$2,156 $51,670
    2008$2,156 $51,670 -5%
    2007-- $54,400
    2005$2,247 +1.2%--
    2004$2,221 +18%--
    2003$1,882 +4.3%--
    2002$1,804 -56.2%--
    2001$4,121 -0.3%--
    2000$4,133 +3.4%--
    1999$3,998 --
    Find assessor info on the county website

    Neighborhood: 44231

    Nearby schools

    GreatSchools rating
    Schools provided by the listing agent
    • District: James A Garfield LSD - 6704

    Source: MLS Now. This data may not be complete. We recommend contacting the local school district to confirm school assignments for this home.

    Get a cash offer in 3 minutes
    Find out how much your home could sell for in as little as 3 minutes with a no-obligation cash offer.
    Estimated market value
    $343,600
    Get a cash offer in 3 minutes
    Find out how much your home could sell for in as little as 3 minutes with a no-obligation cash offer.
    Estimated market value
    $343,600