Welcome to this beautifully maintained 4-bedroom, 2.5-bath home located in the highly sought-after Brookside Glen neighborhood and within the award-winning Lincoln-Way District 210 school district.
This spacious home features an open-concept layout perfect for both everyday living and entertaining. All four bedrooms are conveniently located upstairs, including a large primary suite complete with a private master bath and walk-in closet.
The attached 3-car garage features upgraded epoxy floors, along with hookups ready for heated floors in both the garage and basement.
The true showstopper is the incredible backyard oasis situated on a rare .4-acre corner lot, one of the largest yards in the neighborhood. Designed for entertaining and making memories, the outdoor space features a brand new heated pool (2024), stunning 600 sq. ft. composite deck (2024), built-in fire pit, and custom-built swing set. With endless room to relax, host, and play, this backyard is truly one of a kind.
Don’t miss the opportunity to own this exceptional home in one of the area’s most desirable communities.
For sale by owner
$579,000
8143 Stonegate Dr, Tinley Park, IL 60487
4beds
2,638sqft
:
Get pre-qualified$4,321/mo
SingleFamily
Built in 2001
-- sqft lot
$622,300 Zestimate®
$219/sqft
$2/mo HOA
Overview
What the owner loves about this home
Brookside Glen beauty with the backyard everyone dreams about.
Located in the highly desirable Lincoln-Way District 210 school district, this 4 bed, 2.5 bath home offers an open-concept layout with all bedrooms upstairs, including a spacious primary suite with walk-in closet and private bath.
The real highlight? The outdoor living space. Sitting on a rare .4-acre corner lot, this home features one of the largest yards in the neighborhood complete with a brand new heated pool (2024), massive 650 sq. ft. composite deck (2024), built-in fire pit, and custom swing set. Whether you're hosting summer parties or relaxing with family, this backyard was built for making memories.
Additional features include epoxy garage floors and hookups for heated floors in the basement and garage.
Move in just in time for pool season.
- 74 days |
- 2,335 |
- 197 |
Listed by:
Property Owner (708) 745-0127
Facts & features
Interior
Bedrooms & bathrooms
- Bedrooms: 4
- Bathrooms: 3
- Full bathrooms: 2
- 1/2 bathrooms: 1
Appliances
- Included: Dishwasher, Dryer, Freezer, Garbage disposal, Microwave, Range / Oven, Refrigerator, Washer
Features
- Basement: Finished
- Has fireplace: Yes
Interior area
- Total interior livable area: 2,638 sqft
Property
Parking
- Total spaces: 3
- Parking features: Garage - Attached
Details
- Parcel number: 1909114020170000
Construction
Type & style
- Home type: SingleFamily
Condition
- New construction: No
- Year built: 2001
Community & HOA
HOA
- Has HOA: Yes
- HOA fee: $2 monthly
Location
- Region: Tinley Park
Financial & listing details
- Price per square foot: $219/sqft
- Tax assessed value: $502,773
- Annual tax amount: $13,707
- Date on market: 5/11/2026
Estimated market value
$622,300
$579,000 - $666,000
$3,794/mo
Price history
| Date | Event | Price |
|---|---|---|
| 6/30/2026 | Sold | $622,000+7.4%$236/sqft |
Source:  MRED as distributed by MLS GRID #12645848 Report a problem MRED as distributed by MLS GRID #12645848 Report a problem | ||
| 5/20/2026 | Pending sale | $579,000$219/sqft |
Source: MRED as distributed by MLS GRID #12645848 Report a problem | ||
| 5/12/2026 | Listed for sale | $579,000+36.2%$219/sqft |
Source: MRED as distributed by MLS GRID #12645848 Report a problem | ||
| 9/2/2021 | Sold | $425,000+22.1%$161/sqft |
Source: Public Record Report a problem | ||
| 9/13/2019 | Sold | $348,000+31.6%$132/sqft |
Source: Public Record Report a problem | ||
| 6/4/2001 | Sold | $264,500+1%$100/sqft |
Source: Public Record Report a problem | ||
| 3/29/2001 | Sold | $262,000$99/sqft |
Source: Public Record Report a problem | ||
Public tax history
| Year | Property taxes | Tax assessment |
|---|---|---|
| 2024 | $13,707 -5% | $167,591 +12% |
| 2023 | $14,423 +9.1% | $149,675 +9.8% |
| 2022 | $13,215 +10.2% | $136,328 +6.9% |
| 2021 | $11,993 +0.6% | $127,540 +2.9% |
| 2020 | $11,916 +2.7% | $123,946 +2.7% |
| 2019 | $11,607 +6.5% | $120,629 +3% |
| 2018 | $10,897 +0% | $117,161 +2.4% |
| 2017 | $10,891 +1.1% | $114,426 +3.6% |
| 2016 | $10,768 +4.4% | $110,503 +3.6% |
| 2015 | $10,318 | $106,612 +0.7% |
| 2014 | $10,318 +3.5% | $105,871 -1.3% |
| 2013 | $9,968 +0.7% | $107,243 -5% |
| 2012 | $9,903 +5% | $112,887 -5% |
| 2011 | $9,435 +2.5% | $118,828 -3.5% |
| 2010 | $9,202 +3.9% | $123,138 -2.3% |
| 2009 | $8,860 -0.5% | $126,101 -3.4% |
| 2008 | $8,907 | $130,588 +2.5% |
| 2007 | -- | $127,403 +11.5% |
| 2006 | $7,919 +4.8% | $114,312 +8.4% |
| 2005 | $7,554 +8.7% | $105,435 +8% |
| 2004 | $6,951 +5.8% | $97,625 +5.1% |
| 2003 | $6,573 +2.8% | $92,870 +7.6% |
| 2002 | $6,395 +32% | $86,281 +32% |
| 2001 | $4,846 +4294.2% | $65,389 +4259.3% |
| 2000 | $110 | $1,500 |
Find assessor info on the county website
Monthly payment
Est. payment
Payment breakdown
Explore the cost of this home by adjusting the details. Changes won't be saved.Climate risks
Neighborhood: Brookside Glen
Nearby schools
GreatSchools rating
- 6/10Walker Intermediate SchoolGrades: 5-6Distance: 0.1 mi
- 9/10Summit Hill Junior High SchoolGrades: 7-8Distance: 1.6 mi
- 8/10Lincoln-Way East High SchoolGrades: 9-12Distance: 2.4 mi
- $503,1003 bd2 ba2.5k sqft8137 Stonegate Dr, Tinley Park, IL 60487Off Market
- $506,3003 bd2 ba2.5k sqft19748 Edgebrook Ln, Tinley Park, IL 60487Off Market
- $536,7003 bd3 ba2.7k sqft19749 Edgebrook Ln, Tinley Park, IL 60487Off Market

- $613,1006 bd4 ba3.8k sqft8131 Stonegate Dr, Tinley Park, IL 60487Off Market
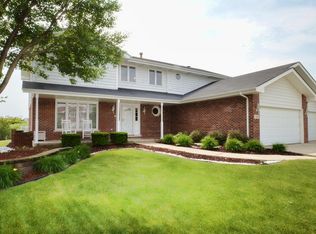
- $487,0004 bd2 ba2.6k sqft19742 Edgebrook Ln, Tinley Park, IL 60487Off Market
- $523,8004 bd2 ba2.6k sqft8136 Stonegate Dr, Tinley Park, IL 60487Off Market
- $568,1005 bd4 ba3.5k sqft19743 Edgebrook Ln, Tinley Park, IL 60487Off Market
- $520,0005 bd3 ba2.8k sqft8130 Stonegate Dr, Tinley Park, IL 60487Sold
A local agent can set up tours, give advice and negotiate with sellers.
Similar homes
- $585,0004 bd4 ba3.5k sqft19612 Silverside Dr, Tinley Park, IL 60487Active
 MLS ID #12666937, Jennifer Amelio, Century 21 Circle. MRED as distributed by MLS GRID
 - $550,0005 bd4 ba2.5k sqft21162 S 78th Ave, Frankfort, IL 60423New
 MLS ID #12689587, Malek Qandil, HomeSmart Realty Group. MRED as distributed by MLS GRID
 - $530,0003 bd3 ba2.8k sqft17224 Shetland Dr, Tinley Park, IL 60487Active
 MLS ID #12687648, Tim Sherry, Crosstown Realtors, Inc.. MRED as distributed by MLS GRID
 - $599,0003 bd2 ba1.7k sqft117 Linden Dr, Frankfort, IL 60423New
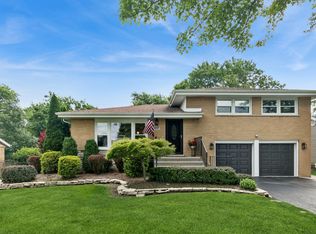 MLS ID #12712390, Maryanne Schultz, CNC, Baird & Warner. MRED as distributed by MLS GRID
 - $624,9005 bd3 ba3.2k sqft11254 192nd St, Mokena, IL 60448ActiveMLS ID #12684051, Matthew McGrath, Listing Leaders Northwest, Inc. MRED as distributed by MLS GRID
- $699,9003 bd3 ba3.2k sqft102 Azalea Rd, Frankfort, IL 60423NewMLS ID #12701902, Stefanie Campbell, @properties Christie's International Real Estate. MRED as distributed by MLS GRID
- $593,9003 bd3 ba2.3k sqft22127 Clary Sage Dr, Frankfort, IL 60423Price ChangeMLS ID #12684691, Mary LaPorta, Baird & Warner. MRED as distributed by MLS GRID
- $599,9004 bd3 ba3.2k sqft14226 S Chickasaw Trl, Homer Glen, IL 60491NewMLS ID #12711406, Rebecca Akkawi, Connect Properties Realty, Inc.. MRED as distributed by MLS GRID
- $500,0004 bd3 ba2.3k sqft(Undisclosed Address), Palos Heights, IL 60463NewMLS ID #12710713, Amy Gugliuzza, Redfin Corporation. MRED as distributed by MLS GRID
- $614,0003 bd4 ba2.2k sqft19522 Victorian Dr, Mokena, IL 60448ActiveMLS ID #12675740, Gerard Huguelet, Murphy Real Estate Group. MRED as distributed by MLS GRID
- $569,8083 bd4 ba3.4k sqft20432 Fallingwater Cir, Frankfort, IL 60423ActiveMLS ID #12701187, Robert Kroll, 808 Realty. MRED as distributed by MLS GRID
- $645,0003 bd3 ba3.5k sqft10187 Frankfort Main, Frankfort, IL 60423NewMLS ID #12668482, Stefanie Campbell, @properties Christie's International Real Estate. MRED as distributed by MLS GRID
- $674,9004 bd3 ba2.9k sqft22341 Boulder Ridge Dr, Mokena, IL 60448ActiveMLS ID #12690841, Joseph Siwinski, Lincoln-Way Realty, Inc. MRED as distributed by MLS GRID
- $699,9005 bd3 ba2.4k sqft21337 Prestancia Dr, Mokena, IL 60448ActiveMLS ID #12629713, Kim Wirtz, ABR,CRS,e-PRO, Wirtz Real Estate Group Inc.. MRED as distributed by MLS GRID
- $465,0004 bd3 ba2k sqft7624 173rd Pl, Tinley Park, IL 60477ActiveMLS ID #12692674, Louis Parrino, @properties Christie's International Real Estate. MRED as distributed by MLS GRID
- $425,0004 bd2 ba1.9k sqft8061 W Hill Ave, Frankfort, IL 60423ActiveMLS ID #12638895, Scott Machart, Crosstown Realtors, Inc.. MRED as distributed by MLS GRID
- $599,0004 bd3 ba3.3k sqft13030 S Cypress Ln, Palos Heights, IL 60463ActiveMLS ID #12693900, Dia Azra, HomeSmart Realty Group. MRED as distributed by MLS GRID
- $549,9994 bd3 ba2.2k sqft178 W Otto Dr, New Lenox, IL 60451ActiveMLS ID #12701025, Adam Zawada, Mazamz Realty Group LLC. MRED as distributed by MLS GRID
- $615,0004 bd3 ba2.8k sqft2951 Brett Dr, New Lenox, IL 60451ActiveMLS ID #12663614, Kristen Shedor, Village Realty Inc. MRED as distributed by MLS GRID
- $649,9005 bd3 ba3.2k sqft8415 Country Club Ln, Orland Park, IL 60462ActiveMLS ID #12667985, Kim Wirtz, ABR,CRS,e-PRO, Wirtz Real Estate Group Inc.. MRED as distributed by MLS GRID
