Skip main navigation
Sold for $420,000
  • $420,000

    8143 Sugarbush Dr, Spring Hill, FL 34606

    3beds
    2,236sqft
    Single Family Residence
    Built in 1997
    7,405.2 Square Feet Lot
    $412,800 Zestimate®
    $188/sqft
    $2,139 Estimated rent

    Home value

    $412,800

    $367,000 - $466,000

    $2,139/mo

    Zestimate® history
    Loading
    Loading...

    Owner options

    List your home for rent

    $2,139/mo

    Rent Zestimate®

    Find your next renter with Zillow Rental Manager. Plus, with online applications, you can quickly screen prospective tenants – for free.

    Learn more

    $2,139/mo

    Rent Zestimate®

    Refinance and save

    $3,128/mo

    Est. payment

    Refinancing to a lower rate could help reduce your monthly payments and save thousands over the life of the loan.

    See today's rates

    $3,128/mo

    Est. payment

    Explore your selling options

    Work with a Zillow partner agent

    Leverage their expertise and Zillow's premium Showcase listings to get your home seen by more buyers.

    Get started

    List with your own agent

    Get your home in front of millions of buyers by listing it on Zillow.

    Learn how to do it

    Sell it yourself

    Take full control of how buyers see your home on Zillow by listing For Sale by Owner (FSBO).

    List your home

    What's special

    Screened garageGranite counter topsDouble entry doorsSplit floor planNewer soffitsVinyl plank flooringCeramic flooring
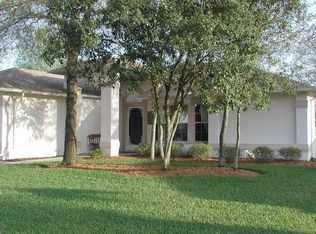
    Timber Pines gated 55 Plus Community. Royal Couchman three bedroom, 2 bath home built in 1997 has 1942 Sq Ft with an additional 294 Sq Ft of lanai under heat and air. For a total sq ft of enjoyable living area of 2236. As you arrive at this home you will notice the brick paver driveway ( just power washed, sanded and resealed) on 10/10/25. Don't overlook the landscaping. Double entry doors, living room, formal dining area or office area, kitchen with granite counter tops, refaced cabinetry, eating counter, recessed lighting,. Just off the kitchen is the family room and casual dining area. The lanai is under heat and air for year around enjoyment. Patio for your grill and outdoor seating to enjoy the backyard. Back inside - Vinyl plank flooring. carpet and ceramic flooring. Six panel doors Split floor plan, master bath has walk in shower and 2nd bath has a shower no tub. Ceilings are 10 Ft., Most Windows have been replaced, newer soffits and 6'' gutter, screened garage, well for sprinklers, oversized driveway, Roof 2016, HVAC 2014, Water Heater and whole house water conditioner 2018. This is a home you must see.

    Zillow last checked:

    Listing updated:

    Listed by:

    Jacqueline K Evans 352-587-7976,

    Keller Williams-Elite Partners

    Bought with:

    Tracie Maler, 3246734

    Keller Williams-Elite Partners

    Source: HCMLS,MLS#: 2256100MLS Logo

    Facts & features

    Interior

    Bedrooms & bathrooms
    • Bedrooms: 3
    • Bathrooms: 2
    • Full bathrooms: 2
    Heating
    • Electric, Heat Pump
    Cooling
    • Central Air
    Appliances
    • Included: Dishwasher, Disposal, Dryer, Electric Range, Electric Water Heater, Microwave, Refrigerator, Washer, Water Softener Owned
    • Laundry: Electric Dryer Hookup, In Unit, Sink, Washer Hookup
    Features
    • Ceiling Fan(s), Double Vanity, Eat-in Kitchen, His and Hers Closets, Pantry, Primary Bathroom - Shower No Tub, Solar Tube(s), Split Bedrooms, Walk-In Closet(s), Split Plan
    • Flooring: Carpet, Laminate, Tile
    • Has fireplace: No
    Interior area
    • Total structure area: 2,236
    • Total interior livable area: 2,236 sqft

    Property

    Parking
    • Total spaces: 2
    • Parking features: Attached, Garage, Garage Door Opener
    • Attached garage spaces: 2
    Features
    • Levels: One
    • Stories: 1
    Lot
    • Size: 7,405 sqft
    • Features: Sprinklers In Front, Sprinklers In Rear
    Details
    • Parcel number: R2222317629000000450
    • Zoning: PDP
    • Zoning description: PUD
    • Special conditions: Standard

    Construction

    Type & style
    • Home type: SingleFamily
    • Architectural style: Ranch
    • Property subtype: Single Family Residence
    Materials
    • Block, Stucco
    Condition
    • New construction: No
    • Year built: 1997

    Utilities & green energy

    • Sewer: Public Sewer
    • Water: Public
    • Utilities for property: Cable Connected, Electricity Connected, Sewer Connected, Water Connected

    Community & neighborhood

    Security
    • Security features: 24 Hour Security, Gated with Guard, Smoke Detector(s)
    Senior living
    • Senior community: Yes
    Location
    • Region: Spring Hill
    • Subdivision: Timber Pines

    HOA & financial

    HOA
    • Has HOA: Yes
    • HOA fee: $332 monthly
    • Amenities included: Cable TV, Dog Park, Fitness Center, Gated, Golf Course, Pool, RV/Boat Storage, Shuffleboard Court, Tennis Court(s)
    • Services included: Cable TV, Internet, Security

    Other

    Other facts
    • Listing terms: Cash,Conventional

    Price history

    DateEventPrice
    1/8/2026Sold$420,000-6.5%$188/sqft
    Source: HCMLS #2256100 Report a problem
    11/22/2025Pending sale$449,000$201/sqft
    Source: HCMLS #2256100 Report a problem
    11/12/2025Contingent$449,000$201/sqft
    Source: HCMLS #2256100 Report a problem
    10/13/2025Listed for sale$449,000+150.8%$201/sqft
    Source: HCMLS #2256100 Report a problem
    5/12/2016Sold$179,000$80/sqft
    Source: HCMLS #2169329 Report a problem
    3/22/2016Listed for sale$179,000+15.5%$80/sqft
    Source: RE/MAX ADVANTAGE REALTY #2169329 Report a problem
    12/20/2001Sold$155,000+416.7%$69/sqft
    Source: Public Record Report a problem
    7/16/1997Sold$30,000$13/sqft
    Source: Public Record Report a problem

    Public tax history

    YearProperty taxesTax assessment
    2024$2,507 +3.7%$163,354 +3%
    2023$2,418 +3.9%$158,596 +3%
    2022$2,327 +0%$153,977 +3%
    2021$2,326 +7.1%$149,492 +1.4%
    2020$2,173 $147,428 +2.3%
    2019-- $144,113 +1.9%
    2018$1,564 -14.7%$141,426 +2.1%
    2017$1,833 $138,517 +50.7%
    2016$1,833 +70.6%$91,920 +0.7%
    2015$1,074 +1.8%$91,281 +0.8%
    2014$1,055 +17.8%$90,557 -4.5%
    2013$896 -16.1%$94,789 -6.6%
    2012$1,068 -26.6%$101,506 -18.7%
    2011$1,454 $124,798 -5.6%
    2010-- $132,259 -9.7%
    2009$1,362 -14.4%$146,534 -7.2%
    2008$1,592 -33.8%$157,844 +5.6%
    2006$2,404 $149,509 +3%
    2005-- $145,154 +3%
    2004$2,420 +0.1%$140,926 +1.9%
    2003$2,418 +2.7%$138,298 +2.4%
    2002$2,354 +5.1%$135,057 +5%
    2001$2,240 +1.8%$128,662
    2000$2,200 --

    Find assessor info on the county website

    Neighborhood: Timber Pines

    Nearby schools

    GreatSchools rating
    Schools provided by the listing agent
    • Elementary: Deltona
    • Middle: Fox Chapel
    • High: Weeki Wachee

    Source: HCMLS. This data may not be complete. We recommend contacting the local school district to confirm school assignments for this home.

    Get a cash offer in 3 minutes
    Find out how much your home could sell for in as little as 3 minutes with a no-obligation cash offer.
    Estimated market value
    $412,800
    Get a cash offer in 3 minutes
    Find out how much your home could sell for in as little as 3 minutes with a no-obligation cash offer.
    Estimated market value
    $412,800