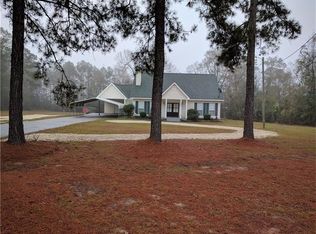
81430 Bob Baxter Rd, Bush, LA 70431
Home value
$503,900
$474,000 - $534,000
$2,396/mo
Owner options
$2,396/mo
Rent Zestimate®
Find your next renter with Zillow Rental Manager. Plus, with online applications, you can quickly screen prospective tenants – for free.
$2,396/mo
Rent Zestimate®
Refinancing to a lower rate could help reduce your monthly payments and save thousands over the life of the loan.
Explore your selling options
Work with a Zillow partner agent
Leverage their expertise and Zillow's premium Showcase listings to get your home seen by more buyers.
Get startedList with your own agent
Get your home in front of millions of buyers by listing it on Zillow.
Learn how to do itSell it yourself
Take full control of how buyers see your home on Zillow by listing For Sale by Owner (FSBO).
List your homeWhat's special
Zillow last checked:
Listing updated:
Jill C Dalier,
Realty One Group Immobilia
Keith M Normand, 995691384
Compass Covington (COMP27)
Facts & features
Interior
Bedrooms & bathrooms
- Bedrooms: 4
- Bathrooms: 2
- Full bathrooms: 2
Primary bedroom
- Description: Lower Level, Ceiling Ht: 10, Flooring: Wood
- Area: 224 Square Feet
- Dimensions: 16 x 14
Bedroom
- Description: Lower Level, Ceiling Ht: 9, Flooring: Carpet
- Area: 163.75 Square Feet
- Dimensions: 12.5 x 13.1
Bedroom
- Description: Lower Level, Ceiling Ht: 9, Flooring: Carpet
- Area: 132.84 Square Feet
- Dimensions: 12.3 x 10.8
Bedroom
- Description: Lower Level, Ceiling Ht: 9, Flooring: Carpet
- Area: 117.72 Square Feet
- Dimensions: 10.9 x 10.8
Breakfast
- Description: Lower Level, Ceiling Ht: 9, Flooring: Tile
- Area: 85.8 Square Feet
- Dimensions: 6.6 x 13
Den
- Description: Lower Level, Ceiling Ht: 9, Flooring: Tile
- Area: 445.21 Square Feet
- Dimensions: 21.1 x 21.1
Dining room
- Description: Lower Level, Ceiling Ht: 10, Flooring: Carpet
- Area: 143.88 Square Feet
- Dimensions: 10.9 x 13.2
Kitchen
- Description: Lower Level, Ceiling Ht: 9, Flooring: Tile
- Area: 130 Square Feet
- Dimensions: 10 x 13
Living room
- Description: Lower Level, Ceiling Ht: 10, Flooring: Wood
- Area: 334.4 Square Feet
- Dimensions: 16 x 20.9
Other
- Description: Lower Level, Flooring: Tile
- Area: 414.12 Square Feet
- Dimensions: 20.3 x 20.4
Workshop
- Description: Lower Level, Flooring: Other
- Area: 800 Square Feet
- Dimensions: 20 x 40
Heating
- Central, Multiple Units
Cooling
- Central Air, Ceiling Fan(s), Multi Units
Appliances
- Included: Dishwasher, Microwave, Stainless Steel Appliance(s), Range, Oven
Features
- Pantry, Tray Ceiling(s)
- Flooring: Carpet, Other, Tile, Wood
- Windows: Storm Window(s)
- Has fireplace: Yes
- Fireplace features: Wood Burning
Interior area
- Total structure area: 3,351
- Total interior livable area: 2,765 sqft
Property
Parking
- Total spaces: 3
- Parking features: Driveway
- Has uncovered spaces: Yes
Features
- Levels: One
- Stories: 1
- Fencing: None
Lot
- Size: 3 Acres
- Dimensions: 257 x 402.7/111.5 x 313.7 x 498.07
- Features: Rear Yard Vehicle Access
Details
- Additional structures: Guest House, Workshop
- Parcel number: 73387
Construction
Type & style
- Home type: SingleFamily
- Architectural style: Acadian
- Property subtype: Single Family Residence
Materials
- Brick, Other
- Foundation: Slab
- Roof: Shingle
Condition
- Year built: 2000
Utilities & green energy
- Sewer: Septic Tank
- Water: Well
- Utilities for property: Propane
Green energy
- Energy efficient items: Windows
Community & HOA
Community
- Security: Closed Circuit Camera(s), Security System
HOA
- Has HOA: No
Location
- Region: Bush
Financial & listing details
- Tax assessed value: $428,340
- Annual tax amount: $4,460
- Date on market: 8/10/2024
Price history
| Date | Event | Price |
|---|---|---|
| 10/31/2024 | Sold | -- |
Source: | ||
| 9/25/2024 | Contingent | $535,000$193/sqft |
Source: | ||
| 8/10/2024 | Listed for sale | $535,000+35.4%$193/sqft |
Source: | ||
| 8/4/2018 | Listing removed | $395,000$143/sqft |
Source: LATTER & BLUM INC/REALTORS #2118189 Report a problem | ||
| 8/3/2017 | Listed for sale | $395,000$143/sqft |
Source: LATTER & BLUM INC/REALTORS #2118189 Report a problem | ||
| 2/16/2004 | Sold | -- |
Source: | ||
Public tax history
| Year | Property taxes | Tax assessment |
|---|---|---|
| 2025 | $4,460 +227.3% | $42,834 +138.9% |
| 2024 | $1,362 -3.1% | $17,930 |
| 2023 | $1,406 0% | $17,930 |
| 2022 | $1,406 +0.2% | $17,930 |
| 2021 | $1,403 -0.2% | $17,930 |
| 2020 | $1,407 -2.9% | $17,930 |
| 2019 | $1,448 -0.1% | $17,930 |
| 2018 | $1,450 -42.6% | $17,930 |
| 2017 | $2,524 +71.2% | $17,930 |
| 2016 | $1,474 | $17,930 |
| 2015 | $1,474 -2.1% | $17,930 |
| 2014 | $1,507 +1.1% | $17,930 |
| 2013 | $1,490 -3.3% | $17,930 |
| 2012 | $1,541 | $17,930 |
Neighborhood: 70431
Nearby homes
- $393,5004 bd2 ba2k sqft81400 Bob Baxter Rd, Bush, LA 70431Off Market

- $128,683-- bd-- ba1.5k sqft81219 Bob Baxter Rd, Bush, LA 70431Off Market
- $455,700-- bd-- ba2.5k sqft81450 Bob Baxter Rd, Bush, LA 70431Off Market
- $350,700-- bd-- ba2.2k sqft81360 Bob Baxter Rd, Bush, LA 70431Off Market
- $143,3003 bd1 ba1.1k sqft81196 Bob Baxter Rd, Bush, LA 70431Off Market
- $435,500-- bd-- ba2.3k sqft81300 Bob Baxter Rd, Bush, LA 70431Off Market
- $637,500-- bd-- ba2.4k sqft81424 Bob Baxter Rd, Bush, LA 70431Off Market
- $289,800-- bd-- ba1.4k sqft81488 Bob Baxter Rd, Bush, LA 70431Off Market
Nearby schools
GreatSchools rating
- 6/10Fifth Ward Junior High SchoolGrades: PK-8Distance: 4.5 mi
- 5/10Covington High SchoolGrades: 9-12Distance: 11.5 mi
Get a cash offer in 3 minutes
$503,900
Get a cash offer in 3 minutes
$503,900
- Louisiana
- Saint Tammany Parish
- Bush
- 70431
- 81430 Bob Baxter Rd