Huge sunlit custom build 5 bedroom, 3 full bathrooms, center hall contemporary brick/stone home. First primary bedroom is on the main level and second primary bedroom is on the second floor. Built in 1940 on an expansive 60 x 100 (6000 sq ft) level corner lot. Charming mid-century appointments., This rock solid residence contains enormous interior living space (2327 sq ft with additional lower level finished living space). Bedrooms contain multiple walk-in closets and additional storage space throughout the home. Hardwood floors, high ceilings, enclosed slate patio off of the kitchen with electricity. Exterior of the home features two additional driveway parking spaces, large open rear yard with outside entrance to the basement. Direct entrance to the home from the garage. The grounds are manicured and the property is centrally located in the desirable Hillcrest section. Minutes to Union Turnpike for express bus access to Manhattan or Flushing. Convenient to NYC subway E train, GCP, and LIE, shops, and houses of worship.
For sale
$999,888
8144 168th Street, Hillcrest (Queens), NY 11432
5beds
2,327sqft
Single Family Residence, Residential
Built in 1950
5,998 Square Feet Lot
$981,100 Zestimate®
$430/sqft
$-- HOA
What's special
- 34 days
- 1,413
- 85
Likely to sell faster than
Zillow last checked:
Listing updated:
Listed by:
Kennedy Real Estate Group 646-872-4052,
Simon C. Kennedy
Source: OneKey® MLS as distributed by MLS GRID,MLS#: 1057970
Facts & features
Interior
Bedrooms & bathrooms
- Bedrooms: 5
- Bathrooms: 3
- Full bathrooms: 3
Heating
- Oil
Cooling
- Wall/Window Unit(s)
Appliances
- Included: Cooktop, Dishwasher, Dryer, Gas Oven, Refrigerator, Washer
- Laundry: Washer/Dryer Hookup
Features
- First Floor Bedroom, First Floor Full Bath, Eat-in Kitchen, Formal Dining, His and Hers Closets, Original Details, Master Downstairs
- Basement: Full
- Attic: Crawl
Interior area
- Total structure area: 2,327
- Total interior livable area: 2,327 sqft
Property
Parking
- Total spaces: 2
- Parking features: Driveway, Garage, Garage Door Opener, Off Street, Oversized, Private, Storage
- Garage spaces: 2
- Has uncovered spaces: Yes
Lot
- Size: 5,998 Square Feet
Details
- Parcel number: 070280026
- Special conditions: None
Construction
Type & style
- Home type: SingleFamily
- Architectural style: Contemporary
- Property subtype: Single Family Residence, Residential
Materials
- Brick, Frame, Stone
Condition
- Year built: 1950
Utilities & green energy
- Sewer: Public Sewer
- Water: Public
- Utilities for property: Cable Available, Electricity Connected, Natural Gas Connected, Sewer Connected, Trash Collection Public, Water Connected
Community & HOA
HOA
- Has HOA: No
Location
- Region: Queens
Financial & listing details
- Price per square foot: $430/sqft
- Tax assessed value: $78,300
- Annual tax amount: $8,260
- Date on market: 10/10/2026
- Cumulative days on market: 27 days
- Listing agreement: Exclusive Right To Sell
- Electric utility on property: Yes
Estimated market value
$981,100
$932,000 - $1.03M
$5,550/mo
Price history
| Date | Event | Price |
|---|---|---|
| 10/9/2026 | Listed for sale | $999,888$430/sqft |
Source:  OneKey® MLS as distributed by MLS GRID #1057970 Report a problem | ||
Public tax history
| Year | Property taxes | Tax assessment |
|---|---|---|
| 2025 | -- | $74,100 +3.9% |
| 2024 | -- | $71,340 +2.7% |
| 2023 | -- | $69,480 +7% |
| 2022 | -- | $64,920 +3.1% |
| 2021 | -- | $62,940 +16.3% |
| 2020 | $9,494 +6.2% | $54,120 -8.9% |
| 2019 | $8,939 -1.1% | $59,400 +37.5% |
| 2018 | $9,037 +2.6% | $43,200 |
| 2017 | $8,806 +14.6% | $43,200 +5.7% |
| 2016 | $7,685 | $40,853 +6% |
| 2015 | $7,685 +58.2% | $38,541 +6% |
| 2014 | $4,859 | $36,360 +1% |
| 2013 | -- | $36,000 -3.2% |
| 2012 | -- | $37,200 +4.6% |
| 2011 | -- | $35,552 +6% |
| 2010 | -- | $33,540 +0.5% |
| 2009 | -- | $33,360 -8.9% |
| 2008 | -- | $36,633 +6% |
| 2007 | -- | $34,560 |
| 2006 | -- | $34,560 +0.8% |
| 2005 | -- | $34,299 +6% |
| 2004 | -- | $32,359 +6% |
| 2003 | -- | $30,528 +6% |
| 2002 | -- | $28,800 |
| 2001 | -- | $28,800 +0.8% |
| 2000 | -- | $28,583 |
Find assessor info on the county website
Monthly payment
Climate risks
Neighborhood: Jamaica Hills
Nearby schools
Schools provided by the listing agent
- Elementary: Ps 131 Abigail Adams
- Middle: Queens United Middle School
- High: Queens Prep Academy
Source: OneKey® MLS as distributed by MLS GRID. This data may not be complete. We recommend contacting the local school district to confirm school assignments for this home.
Similar homes
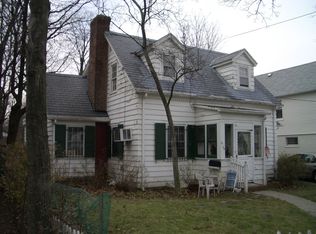
- $999,0005 bd3 ba1.9k sqft104-42 204th Street, Saint Albans, NY 11412For Sale

 MLS ID #1065418, Mary Or, Listing by: Charles Rutenberg Realty Inc. OneKey® MLS as distributed by MLS GRID
- $--6 bd-- ba2.1k sqft169-04 144th Rd, Jamaica, NY 11434Auction
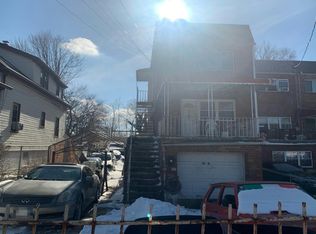 Auction.com 2
- $--4 bd2 ba1.8k sqft172-04 109th Ave, Jamaica, NY 11433Auction
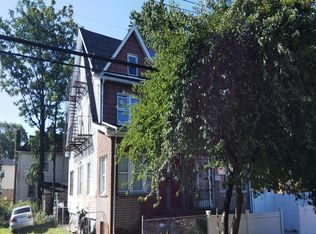 Auction.com 2
- $990,0003 bd3 ba1.2k sqft150-63 78th Ave, Flushing, NY 11367Active
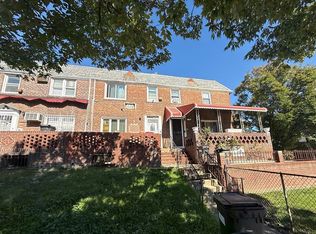 MLS ID #S1853991, Todd Yovino. StreetEasy
- $999,9952 bd3 ba2.8k sqft145-20 110th Avenue, Jamaica, NY 11435For SaleMLS ID #1069912, Husain G. Mahmoud, Listing by: Husain Mahmoud Realty. OneKey® MLS as distributed by MLS GRID
- $895,0006 bd1 ba2.2k sqft3139 Sands Place, Bronx, NY 10461New ConstructionMLS ID #1067910, Maria Porco Rosa, Listing by: Weichert Realtors Legacy Group. OneKey® MLS as distributed by MLS GRID
- $1,028,0004 bd3 ba1.6k sqft5933 159th Street, Fresh Meadows, NY 11365For SaleMLS ID #1023537, Virginia Jee CBR, Listing by: Home Sweet Homes Real Prop Inc. OneKey® MLS as distributed by MLS GRID
- $949,9995 bd2 ba1.8k sqft11628 134th Street, South Ozone Park, NY 11420For SaleMLS ID #1047385, Sharon D. Bowrey, Listing by: Dexter A Laughton. OneKey® MLS as distributed by MLS GRID
- $899,9993 bd3 ba1.9k sqft3329 Kingsland Avenue, Bronx, NY 10469For SaleMLS ID #1057560, Maria Porco Rosa, Listing by: Weichert Realtors Legacy Group. OneKey® MLS as distributed by MLS GRID
- $999,0006 bd4 ba1.8k sqft113 Sampson Avenue, Albertson, NY 11507For SaleMLS ID #1065414, Simon C. Kennedy, Listing by: Kennedy Real Estate Group. OneKey® MLS as distributed by MLS GRID
- $1,116,0006 bd3 ba2k sqft24714 137th Road, Rosedale, NY 11422For SaleMLS ID #1050110, Ronald K. Colquhoun HFR ABR SRS, Listing by: Quicksale Home Realty Inc. OneKey® MLS as distributed by MLS GRID
