Skip main navigation
Off market
  • $346,300

    8144 Amhurst Dr, Newburgh, IN 47630

    3beds
    2,052sqft
    SingleFamily
    Built in 1997
    10,454 Square Feet Lot
    $346,300 Zestimate®
    $169/sqft
    $2,490 Estimated rent

    Home value

    $346,300

    $329,000 - $364,000

    $2,490/mo

    Zestimate® history
    Loading
    Loading...

    Owner options

    List your home for rent

    $2,490/mo

    Rent Zestimate®

    Find your next renter with Zillow Rental Manager. Plus, with online applications, you can quickly screen prospective tenants – for free.

    Learn more

    $2,490/mo

    Rent Zestimate®

    Refinance and save

    $2,097/mo

    Est. payment

    Refinancing to a lower rate could help reduce your monthly payments and save thousands over the life of the loan.

    See today's rates

    $2,097/mo

    Est. payment

    Explore your selling options

    Work with a Zillow partner agent

    Leverage their expertise and Zillow's premium Showcase listings to get your home seen by more buyers.

    Get started

    List with your own agent

    Get your home in front of millions of buyers by listing it on Zillow.

    Learn how to do it

    Sell it yourself

    Take full control of how buyers see your home on Zillow by listing For Sale by Owner (FSBO).

    List your home

    What's special

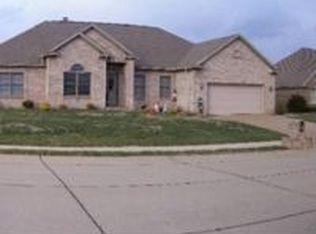
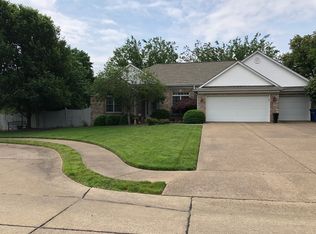
    Beautiful one owner custom built immaculate and very well cared for ranch. Traditional style with beautiful moldings and trims, cathedral ceilings and see through fireplace. A touch of Florida in breakfast nook with the abundant window package. View of the fountain across the way from the kitchen. Pantry and some closets with auto lighting. Laundry room offers fold down ironing board, pedestal sink and hide away washer and dryer behind doors. Home offers formal dining. Nice living room that could be perfect office space.( Leaded transoms not attached and not included) Master bedroom with trey ceiling and twin windows. Master bath with skylight, corner whirlpool, twin sink vanities, walk-in closets and vaulted ceilings. Vertical blinds throughout. Garage features a work bench and tool pegboard. Patio with pretty yard. Super 15 x 13 all brick work shop perfect for any project. Home warranty Included.Cabinets are solid Maple - NOT pressed wood. Includes all in house and work bench. All woodwork is Poplar NOT Pine. Skylight in Master Bathroom. Gutters are 6" seamless, no paint needed, and have gutter guards. Small dent is not defect and doesn't leak. Limb brushed while tree removal. Fireplace has gas with electric start. Cathedral Ceilings. Windows energy efficient, double pane, Lifetime Guaranteed. Roof replaced in 2012 and is guaranteed for 50 years. Air conditioner is 1 to 2 years old. Jacuzzi NOTE: 3 PAGE SELLERS DISCLOSURE.

    This property is off market, which means it's not currently listed for sale or rent on Zillow. This may be different from what's available on other websites or public sources.

    Facts & features

    Interior

    Bedrooms & bathrooms
    • Bedrooms: 3
    • Bathrooms: 3
    • Full bathrooms: 2
    • 1/2 bathrooms: 1
    • Main level bathrooms: 3
    Heating
    • Forced air, Electric, Gas
    Cooling
    • Central
    Appliances
    • Included: Dishwasher, Garbage disposal, Microwave, Range / Oven, Refrigerator
    • Laundry: Main, Washer Hookup, Main Level
    Features
    • Ceiling Fan(s), Breakfast Bar, Double Vanity, Walk-In Closet(s), High Ceilings, Laminate Counters, Cathedral Ceiling(s), Eat-in Kitchen, Formal Dining Room, Crown Molding, Tray Ceiling(s), Open Floorplan, Tub/Shower Combination, Main Level Bedroom Suite, Stand Up Shower, Tub and Separate Shower, Jet/Garden Tub, Built-in Desk, Chair Rail
    • Flooring: Tile, Carpet
    • Doors: Storm Doors
    • Windows: Blinds
    • Basement: None
    • Has fireplace: Yes
    • Fireplace features: Living/Great Rm, Breakfast Room
    Interior area
    • Total interior livable area: 2,052 sqft
    • Finished area below ground: 0

    Property

    Parking
    • Total spaces: 2
    • Parking features: Garage - Attached
    Features
    • Patio & porch: Patio Open
    • Exterior features: Stucco, Brick
    Lot
    • Size: 10,454 Square Feet
    • Features: Sloped, Irregular Lot, Landscaped, City/Town/Suburb, Near Walking Trail
    Details
    • Additional structures: Workshop
    • Parcel number: 871222210114000019

    Construction

    Type & style
    • Home type: SingleFamily
    • Architectural style: Ranch, Traditional
    Materials
    • brick
    • Foundation: Crawl/Raised
    • Roof: Composition
    Condition
    • Year built: 1997

    Utilities & green energy

    • Electric: Vectren Corp
    • Gas: Vectren Energy
    • Sewer: Public Sewer
    • Water: Public
    • Utilities for property: Cable Available

    Community & HOA

    Location
    • Region: Newburgh

    Financial & listing details

    • Price per square foot: $169/sqft
    • Tax assessed value: $298,300
    • Annual tax amount: $2,188
    • Exclusions: Stain Glass Transoms Not Attached

    Price history

    DateEventPrice
    7/27/2020Listing removed$239,900$117/sqft
    Source: FC TUCKER EMGE REALTORS #202019658 Report a problem
    7/1/2020Listed for sale$239,900$117/sqft
    Source: FC TUCKER EMGE REALTORS #202019658 Report a problem
    7/1/2020Pending sale$239,900$117/sqft
    Source: FC TUCKER EMGE REALTORS #202019658 Report a problem
    6/4/2020Listed for sale$239,900$117/sqft
    Source: FC TUCKER EMGE REALTORS #202019658 Report a problem
    6/4/2020Pending sale$239,900$117/sqft
    Source: FC TUCKER EMGE REALTORS #202019658 Report a problem
    5/29/2020Listed for sale$239,900$117/sqft
    Source: FC TUCKER EMGE REALTORS #202019658 Report a problem

    Public tax history

    YearProperty taxesTax assessment
    2025$2,188 +11%$298,300 +2.1%
    2024$1,971 -0.5%$292,200 +9.8%
    2023$1,980 +10.2%$266,200 +3.9%
    2022$1,797 +6.8%$256,200 +14.8%
    2021$1,682 +7.6%$223,100 +8%
    2020$1,563 +4.7%$206,600 +8%
    2019$1,493 +2.2%$191,300 +5.2%
    2018$1,461 +5.2%$181,900 +1.3%
    2017$1,388 +2%$179,500 +3.6%
    2016$1,361 +2.2%$173,200 -2.3%
    2014$1,333 -2.8%$177,200 -3.7%
    2013$1,370 +1.7%$184,000 +2.7%
    2012$1,348 -5.1%$179,100 -2.2%
    2011$1,420 +2%$183,100
    2010$1,393 +1.9%$183,100
    2009$1,366 -3.1%$183,100 -6.4%
    2007$1,410 -29.5%$195,600 +2.7%
    2006$2,001 $190,400 +11.1%
    2005-- $171,400
    Find assessor info on the county website

    Neighborhood: 47630

    Nearby schools

    GreatSchools rating
    Schools provided by the listing agent
    • Elementary: Castle
    • Middle: Castle North
    • High: Castle
    • District: Warrick County School Corp.

    Source: The MLS. This data may not be complete. We recommend contacting the local school district to confirm school assignments for this home.

    Get pre-qualified for a loan
    At Zillow Home Loans, we can pre-qualify you in as little as 5 minutes with no impact to your credit score.

    An equal housing lender. NMLS #10287.

    Sell for more on Zillow
    Get a Zillow Showcase℠ listing at no additional cost and you could sell for .
    $346,300
    2% more
    +$6,926
    With Zillow Showcase(estimated)
    $353,226