SIGNIFICANT PRICE ADJUSTMENT! Nestled along a serene canal in a waterfront community where the HOA is voluntary at only $120.00 annually, this exquisite home boasts an inviting blend of elegance and modern features providing the ultimate in waterfront living. You are sure to feel welcomed from the moment you step onto the paver driveway and walkway to enter through the double entry doors with rainglass inserts. Inside the foyer, your eyes will be drawn to a spacious great room featuring a custom built brick surround for a centered electric fireplace and a magnificent volume coffered ceiling that creates an expansive, airy feel throughout and offers a touch of sophistication. Crown molding throughout enhances the home’s refined atmosphere. The open floor plan is complemented by wood-look plank tile flooring in the living areas, giving the space a polished, modern appeal. Sliders in the great room provide seamless indoor-outdoor living, and provide easy access to the stunning saltwater, heated pool and spa. Feast your eyes on the water views, blending the outdoor environment with the comfort of the indoor living space. The kitchen is a chef’s dream, featuring upgraded Bosch stainless steel appliances, customized pantry, granite countertops, 42 inch wood cabinetry with soft close drawers, tile backsplash, breakfast bar and pendant lighting. Attributes of the interior laundry room spotlight Electrolux washer/dryer and built in sink cabinet with quartz top. Whether you're preparing for a more formal meal or a casual get together, this kitchen, with its connection to the dining room and nook make your entertaining space functional and stylish. The thoughtful layout of the home includes an alcove off the kitchen that leads to the guest bedrooms and a well-appointed guest bath, while a door opens directly to the lanai and pool area for seamless indoor-outdoor living. Enjoy your favorite beverage at the outside seating area overlooking the saltwater heated pool with integral spa surrounded by pavers, and enclosed with picture frame screening creating a perfect oasis for relaxation and unobstructed water views.. The primary suite is spacious and features volume tray ceilings and sliders to the pool which allows easy access to the outdoors. The ensuite bathroom is impressive with his/her quartz topped vanities, large walk-thru shower, separate soaking tub for ultimate relaxation, and his/her customized walk-in closets providing ample storage space. Ideal for multi-generational living, the fourth bedroom includes an ensuite bath, offering privacy and comfort. A separate den/office, accessed through glass-paneled French doors, provides a quiet retreat. Impact windows and doors throughout provide both style and security. The oversized two car attached garage offers that bit of extra space for storage of your gardening supplies, fishing poles or whatever you want to utilize it for. Your private concrete dock provides the perfect boating opportunity as well as offering water and electricity, making it ideal for boating enthusiasts and completing this spectacular home that effortlessly blends luxury with functionality. Rest assured of being cool on hot summer days as seller says a new Rheem high efficiency 5 ton AC unit was installed in March, 2025. Call now to schedule your private showing and fall in love with this wonderful home.
Sold for $730,000
$730,000
8144 ANTWERP CIRCLE, PORT CHARLOTTE, FL 33981
4beds
2,557sqft
Single Family Residence
Built in 2017
9,999 Square Feet Lot
$750,400 Zestimate®
$285/sqft
$4,279 Estimated rent
Home value
$750,400
$713,000 - $788,000
$4,279/mo
Zestimate® history
Owner options
List your home for rent
$4,279/mo
Rent Zestimate®
Find your next renter with Zillow Rental Manager. Plus, with online applications, you can quickly screen prospective tenants – for free.
$4,279/mo
Rent Zestimate®
Refinance and save
$4,848/mo
Est. payment
Refinancing to a lower rate could help reduce your monthly payments and save thousands over the life of the loan.
$4,848/mo
Est. payment
Explore your selling options
Work with a Zillow partner agent
Leverage their expertise and Zillow's premium Showcase listings to get your home seen by more buyers.
Get startedList with your own agent
Get your home in front of millions of buyers by listing it on Zillow.
Learn how to do itSell it yourself
Take full control of how buyers see your home on Zillow by listing For Sale by Owner (FSBO).
List your homeWhat's special
Serene canalBreakfast barGranite countertopsMagnificent volume coffered ceilingOutside seating areaLanai and pool areaWater views
Zillow last checked:
Listing updated:
Listed by:
Becky Borci 941-626-7522,
COLDWELL BANKER SUNSTAR REALTY 941-214-3111
Bought with:
Leslie Brown PA, 3098886
KW COASTAL LIVING
Luz Serrano Sierra, PA, 3364400
KW COASTAL LIVING
Source: Stellar MLS,MLS#: D6141289 Originating MLS: Englewood
Originating MLS: Englewood
Facts & features
Interior
Bedrooms & bathrooms
- Bedrooms: 4
- Bathrooms: 3
- Full bathrooms: 3
Rooms
- Room types: Utility Room
Primary bedroom
- Features: En Suite Bathroom, Walk-In Closet(s)
- Level: First
- Area: 285 Square Feet
- Dimensions: 19x15
Bedroom 2
- Features: Ceiling Fan(s), Built-in Closet
- Level: First
- Area: 143 Square Feet
- Dimensions: 13x11
Bedroom 3
- Features: Built-in Closet
- Level: First
- Area: 132 Square Feet
- Dimensions: 11x12
Bedroom 4
- Features: En Suite Bathroom, Built-in Closet
- Level: First
- Area: 165 Square Feet
- Dimensions: 15x11
Primary bathroom
- Features: En Suite Bathroom, Split Vanities, Stone Counters, Tub with Separate Shower Stall
- Level: First
- Area: 308 Square Feet
- Dimensions: 22x14
Bathroom 2
- Features: Shower No Tub, Stone Counters
- Level: First
- Area: 60 Square Feet
- Dimensions: 12x5
Bathroom 3
- Features: Stone Counters, Tub With Shower
- Level: First
- Area: 56 Square Feet
- Dimensions: 8x7
Dinette
- Level: First
- Area: 77 Square Feet
- Dimensions: 7x11
Dining room
- Level: First
- Area: 132 Square Feet
- Dimensions: 11x12
Great room
- Features: Ceiling Fan(s)
- Level: First
- Area: 260 Square Feet
- Dimensions: 13x20
Kitchen
- Features: Breakfast Bar, Pantry, Granite Counters
- Level: First
- Area: 156 Square Feet
- Dimensions: 13x12
Laundry
- Features: Stone Counters
- Level: First
- Area: 24 Square Feet
- Dimensions: 4x6
Office
- Features: Ceiling Fan(s)
- Level: First
- Area: 120 Square Feet
- Dimensions: 10x12
Heating
- Central, Electric
Cooling
- Central Air
Appliances
- Included: Cooktop, Dishwasher, Dryer, Electric Water Heater, Microwave, Range Hood, Refrigerator, Washer
- Laundry: Inside, Laundry Room
Features
- Built-in Features, Ceiling Fan(s), Coffered Ceiling(s), Crown Molding, High Ceilings, Open Floorplan, Primary Bedroom Main Floor, Solid Wood Cabinets, Split Bedroom, Stone Counters, Thermostat, Tray Ceiling(s)
- Flooring: Tile
- Doors: French Doors, Outdoor Kitchen, Outdoor Shower, Sliding Doors
- Windows: Shades, Shutters, Storm Window(s), Window Treatments, Hurricane Shutters
- Has fireplace: Yes
- Fireplace features: Electric, Living Room
Interior area
- Total structure area: 3,647
- Total interior livable area: 2,557 sqft
Property
Parking
- Total spaces: 2
- Parking features: Driveway, Garage Door Opener
- Attached garage spaces: 2
- Has uncovered spaces: Yes
- Details: Garage Dimensions: 21x30
Features
- Levels: One
- Stories: 1
- Patio & porch: Covered, Enclosed, Rear Porch, Screened
- Exterior features: Irrigation System, Outdoor Kitchen, Outdoor Shower, Rain Gutters
- Has private pool: Yes
- Pool features: Gunite, Heated, In Ground, Outside Bath Access, Salt Water, Screen Enclosure
- Has spa: Yes
- Spa features: In Ground
- Has view: Yes
- View description: Water, Canal
- Has water view: Yes
- Water view: Water,Canal
- Waterfront features: Canal - Saltwater, Bay/Harbor Access, Brackish Canal Access, Saltwater Canal Access, Gulf/Ocean Access, Gulf/Ocean to Bay Access, Intracoastal Waterway Access, Lagoon Access, River Access, Bridges - Fixed, Lock, Seawall
- Body of water: TECUMSEH WATERWAY
Lot
- Size: 9,999 Square Feet
- Features: FloodZone, In County, Landscaped
- Residential vegetation: Trees/Landscaped
Details
- Parcel number: 412115329012
- Zoning: RSF3.5
- Special conditions: None
Construction
Type & style
- Home type: SingleFamily
- Architectural style: Florida,Ranch
- Property subtype: Single Family Residence
Materials
- Block, Concrete, Stucco
- Foundation: Block, Slab, Stem Wall
- Roof: Tile
Condition
- New construction: No
- Year built: 2017
Details
- Warranty included: Yes
Utilities & green energy
- Sewer: Public Sewer
- Water: Canal/Lake For Irrigation, Public
- Utilities for property: BB/HS Internet Available, Cable Available, Electricity Connected, Mini Sewer, Public, Sewer Connected, Water Connected
Community & HOA
Community
- Features: Community Boat Ramp, Public Boat Ramp, Water Access, Clubhouse, Deed Restrictions, Park
- Pet fee: $0 monthly
- Subdivision: PORT CHARLOTTE SEC 093
HOA
- Has HOA: Yes
- Amenities included: Park
- Services included: Common Area Taxes
- HOA fee: $10 monthly
- HOA name: Steve Cormier
- HOA phone: 941-404-8080
Location
- Region: Port Charlotte
Financial & listing details
- Price per square foot: $285/sqft
- Tax assessed value: $781,575
- Annual tax amount: $13,696
- Date on market: 3/13/2025
- Cumulative days on market: 364 days
- Listing terms: Cash,Conventional
- Ownership: Fee Simple
- Total actual rent: 0
- Electric utility on property: Yes
- Road surface type: Paved
Price history
| Date | Event | Price |
|---|---|---|
| 5/5/2026 | Sold | $730,000-7.4%$285/sqft |
Source:  Stellar MLS #D6141289 Report a problem Stellar MLS #D6141289 Report a problem | ||
| 3/19/2026 | Pending sale | $788,000$308/sqft |
Source: Stellar MLS #D6141289 Report a problem | ||
| 2/16/2026 | Price change | $788,000-5%$308/sqft |
Source: Stellar MLS #D6141289 Report a problem | ||
| 1/29/2026 | Listed for sale | $829,850$325/sqft |
Source: Stellar MLS #D6141289 Report a problem | ||
| 1/23/2026 | Pending sale | $829,850$325/sqft |
Source: Stellar MLS #D6141289 Report a problem | ||
| 1/9/2026 | Price change | $829,850-7.8%$325/sqft |
Source: Stellar MLS #D6141289 Report a problem | ||
| 6/22/2025 | Price change | $899,850-7.7%$352/sqft |
Source: Stellar MLS #D6141289 Report a problem | ||
| 5/1/2025 | Price change | $974,850-4.9%$381/sqft |
Source: Stellar MLS #D6141289 Report a problem | ||
| 3/13/2025 | Listed for sale | $1,025,000+1181.3%$401/sqft |
Source: Stellar MLS #D6141289 Report a problem | ||
| 10/30/2015 | Sold | $80,000-5.8%$31/sqft |
Source: Public Record Report a problem | ||
| 6/19/2015 | Listed for sale | $84,900$33/sqft |
Source: PARSLEY BALDWIN REALTY INC. #D5905983 Report a problem | ||
Public tax history
| Year | Property taxes | Tax assessment |
|---|---|---|
| 2025 | $12,468 -9% | $781,575 -11% |
| 2024 | $13,696 -2.4% | $877,851 +0.9% |
| 2023 | $14,037 +31.6% | $869,940 +48.2% |
| 2022 | $10,670 +11.4% | $587,182 +10% |
| 2021 | $9,580 +1.7% | $533,802 +1.9% |
| 2020 | $9,416 +6.6% | $523,780 +8.4% |
| 2019 | $8,834 +12.3% | $483,214 +8.3% |
| 2018 | $7,866 | $446,050 +517.6% |
| 2017 | $7,866 +415.9% | $72,223 +8.1% |
| 2016 | $1,525 +4.8% | $66,783 +29.9% |
| 2015 | $1,455 +21.2% | $51,422 +10% |
| 2014 | $1,201 | $46,747 |
Find assessor info on the county website
Neighborhood: 33981
Nearby homes
- $631,4003 bd3 ba2.3k sqft8136 Antwerp Cir, Port Charlotte, FL 33981Off Market
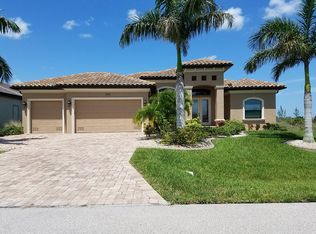
- $484,9003 bd2 ba1.8k sqft8152 Antwerp Cir, Pt Charlotte, FL 33981Off Market
- $614,8003 bd2 ba2.1k sqft8160 Antwerp Cir, Port Charlotte, FL 33981Off Market
- $16,000-- bd-- ba-- sqft8145 Antwerp Cir, Port Charlotte, FL 33981Off Market
- $425,60010,001 Square Feet8137 Antwerp Cir, Port Charlotte, FL 33981Off Market
- $32,00010,018 Square Feet8153 Antwerp Cir, Port Charlotte, FL 33981Off Market
- $32,00010,018 Square Feet8129 Antwerp Cir, Port Charlotte, FL 33981Off Market
- $684,5003 bd3 ba2.1k sqft8120 Antwerp Cir, Port Charlotte, FL 33981Off Market
Nearby schools
GreatSchools rating
- 6/10Myakka River Elementary SchoolGrades: PK-5Distance: 3.2 mi
- 7/10L. A. Ainger Middle SchoolGrades: 6-8Distance: 5.4 mi
- 5/10Lemon Bay High SchoolGrades: 9-12Distance: 8.2 mi
Schools provided by the listing agent
- Elementary: Myakka River Elementary
- Middle: L.A. Ainger Middle
- High: Lemon Bay High
Source: Stellar MLS. This data may not be complete. We recommend contacting the local school district to confirm school assignments for this home.
Get a cash offer in 3 minutes
Find out how much your home could sell for in as little as 3 minutes with a no-obligation cash offer.
Estimated market value
$750,400
Get a cash offer in 3 minutes
Find out how much your home could sell for in as little as 3 minutes with a no-obligation cash offer.
Estimated market value
$750,400
- Florida
- Charlotte County
- Port Charlotte
- 33981
- 8144 ANTWERP CIRCLE
Nearby cities
Nearby zip codes
Other Port Charlotte Topics
