Skip main navigation
Closed
  • $245,000

    8144 Beech Dr, Newburgh, IN 47630

    4beds
    2,276sqft
    Single Family Residence
    Built in 1971
    0.46 Acres Lot
    $296,800 Zestimate®
    $--/sqft
    $2,211 Estimated rent

    Home value

    $296,800

    $279,000 - $318,000

    $2,211/mo

    Zestimate® history
    Loading
    Loading...

    Owner options

    List your home for rent

    $2,211/mo

    Rent Zestimate®

    Find your next renter with Zillow Rental Manager. Plus, with online applications, you can quickly screen prospective tenants – for free.

    Learn more

    $2,211/mo

    Rent Zestimate®

    Refinance and save

    $1,566/mo

    Est. payment

    Refinancing to a lower rate could help reduce your monthly payments and save thousands over the life of the loan.

    See today's rates

    $1,566/mo

    Est. payment

    Explore your selling options

    Work with a Zillow partner agent

    Leverage their expertise and Zillow's premium Showcase listings to get your home seen by more buyers.

    Get started

    List with your own agent

    Get your home in front of millions of buyers by listing it on Zillow.

    Learn how to do it

    Sell it yourself

    Take full control of how buyers see your home on Zillow by listing For Sale by Owner (FSBO).

    List your home

    What's special

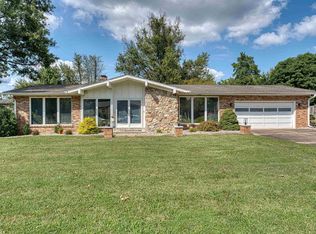
    Stone wood burning fireplaceGarage doorDining roomsBack deckMain level toiletFormal livingCathedral ceiling
    Spacious 4 bedroom, 2 1/2 bath home on beautiful lot in Newburgh. This great home has been lovingly maintained by the same family for 30+ years. A little cosmetic facelift will make this your forever home. It has large rooms throughout and a great floorplan. The main level offers formal living and dining rooms, kitchen with large eating area overlooking the pretty backyard, and a wonderful family room. The family room has a cathedral ceiling with wood beams, a stone wood burning fireplace and access to the backyard. The laundry is conveniently located in a closet off the eating area. The 4 bedrooms are all upstairs and offers good closet space. You'll love the large, fenced backyard with many flowering trees, and the quiet dead end street. The back deck needs work, but there is a patio under it if you'd rather use that. Don't miss your chance to add your touches to this gem of a home. Improvements made by the sellers over the years include siding, gutters, shutters, windows, garage door, automatic crawl space vents, home and fence termite treatment. Recent updates include new water softener 2021, Main level toilet, 2023, kitchen faucet, lights, living room ceiling fan/light 2023. Sellers are offering a 1 year AHS shield essential home buyer's warranty ($575)

    Zillow last checked:

    Listing updated:

    Listed by:

    Kathy A Borkowski Office:812-858-2400,

    ERA FIRST ADVANTAGE REALTY, INC

    Bought with:

    Danielle Clark, RB21001658

    ERA FIRST ADVANTAGE REALTY, INC

    Source: IRMLS,MLS#: 202416321MLS Logo

    Facts & features

    Interior

    Bedrooms & bathrooms
    • Bedrooms: 4
    • Bathrooms: 3
    • Full bathrooms: 2
    • 1/2 bathrooms: 1
    Bedroom 1
    • Level: Upper
    Bedroom 2
    • Level: Upper
    Dining room
    • Level: Main
    • Area: 132
    • Dimensions: 12 x 11
    Family room
    • Level: Main
    • Area: 336
    • Dimensions: 21 x 16
    Kitchen
    • Level: Main
    • Area: 100
    • Dimensions: 10 x 10
    Living room
    • Level: Main
    • Area: 234
    • Dimensions: 18 x 13
    Heating
    • Natural Gas, Forced Air
    Cooling
    • Central Air
    Appliances
    • Included: Disposal, Range/Oven Hk Up Gas/Elec, Dishwasher, Refrigerator, Gas Range, Gas Water Heater, Water Softener Owned
    • Laundry: Dryer Hook Up Gas/Elec, Main Level, Washer Hookup
    Features
    • Cathedral Ceiling(s), Laminate Counters, Entrance Foyer, Formal Dining Room
    • Flooring: Carpet, Vinyl
    • Windows: Window Treatments
    • Basement: Crawl Space,Block,Sump Pump
    • Number of fireplaces: 1
    • Fireplace features: Family Room, Wood Burning
    Interior area
    • Total structure area: 2,276
    • Total interior livable area: 2,276 sqft
    • Finished area above ground: 2,276
    • Finished area below ground: 0

    Property

    Parking
    • Total spaces: 2.5
    • Parking features: Attached, Garage Door Opener, Garage Utilities, Concrete
    • Attached garage spaces: 2.5
    • Has uncovered spaces: Yes
    Features
    • Levels: Two
    • Stories: 2
    • Patio & porch: Deck, Porch Covered
    • Fencing: Full,Wood
    Lot
    • Size: 0.46 Acres
    • Dimensions: 110 x 182
    • Features: Level, City/Town/Suburb
    Details
    • Parcel number: 871227402007.000019
    • Other equipment: Sump Pump

    Construction

    Type & style
    • Home type: SingleFamily
    • Architectural style: Traditional
    • Property subtype: Single Family Residence
    Materials
    • Brick, Vinyl Siding
    • Roof: Asphalt,Shingle
    Condition
    • New construction: No
    • Year built: 1971
    Details
    • Warranty included: Yes

    Utilities & green energy

    • Gas: CenterPoint Energy
    • Sewer: City
    • Water: City, Indiana American Water Co

    Community & HOA

    Community
    • Security: Smoke Detector(s)
    • Subdivision: Green Springs Valley
    Location
    • Region: Newburgh

    Financial & listing details

    • Tax assessed value: $213,300
    • Annual tax amount: $1,254
    • Date on market: 7/2/2024
    • Listing terms: Cash,Conventional

    Price history

    DateEventPrice
    7/1/2024Sold$245,000+4.3%
    Source: IRMLS #202416321 Report a problem
    6/13/2024Pending sale$235,000
    Source: IRMLS #202416321 Report a problem
    6/11/2024Listed for sale$235,000
    Source: IRMLS #202416321 Report a problem
    5/17/2024Listing removed$235,000
    Source: IRMLS #202416321 Report a problem
    5/15/2024Listed for sale$235,000
    Source: IRMLS #202416321 Report a problem
    5/13/2024Pending sale$235,000
    Source: IRMLS #202416321 Report a problem
    5/9/2024Listed for sale$235,000
    Source: IRMLS #202416321 Report a problem

    Public tax history

    YearProperty taxesTax assessment
    2025$1,244 +3.7%$213,300 +14.2%
    2024$1,200 -1.2%$186,800 +2.4%
    2023$1,214 +2.5%$182,400 +2.7%
    2022$1,184 +8.5%$177,600 +7.4%
    2021$1,091 +0.9%$165,300 +8%
    2020$1,081 +5.9%$153,100 +0.5%
    2019$1,021 +5.3%$152,300 +6.4%
    2018$970 -4.7%$143,100 +3.2%
    2017$1,017 +9.5%$138,700 -3.6%
    2016$929 +3%$143,900 +2.3%
    2014$902 +1.1%$140,700 -0.8%
    2013$892 +3.2%$141,800 +3.3%
    2012$865 -6.3%$137,300 -2.9%
    2011$923 +2%$141,400
    2010$905 +2.2%$141,400
    2009$886 +6.3%$141,400 +1.5%
    2007$834 +23.1%$139,300 +43%
    2006$677 $97,400
    Find assessor info on the county website

    Neighborhood: 47630

    Nearby schools

    GreatSchools rating
    Schools provided by the listing agent
    • Elementary: Sharon
    • Middle: Castle South
    • High: Castle
    • District: Warrick County School Corp.

    Source: IRMLS. This data may not be complete. We recommend contacting the local school district to confirm school assignments for this home.

    Get pre-qualified for a loan
    At Zillow Home Loans, we can pre-qualify you in as little as 5 minutes with no impact to your credit score.

    An equal housing lender. NMLS #10287.

    Sell for more on Zillow
    Get a Zillow Showcase℠ listing at no additional cost and you could sell for .
    $296,800
    2% more
    +$5,936
    With Zillow Showcase(estimated)
    $302,736