Just move into this beautifully remodeled brick 3 step ranch in Golfview. Enjoy spacious living/dining area, bright kitchen with hardwood flooring, granite and loads of cabinets! Large family room with fireplace flows from kitchen with adjacent full bathroom with shower. Gorgeous upper level boasts 3 large bedrooms, newly renovated bathroom sparkling with luxurious soaker tub, separate shower with dual sprays and custom vanity area! Partially finished basement with crawl space is great for rec room or adding a 4th bedroom/office. Backyard is a fenced oasis with newer shed, greenhouse, pergola with smoker/grill area, stamped paver patio, swing, delicious peach tree and more right off enclosed sunroom, perfect for summer entertaining! Multiple offers received, highest and best due by Monday at 5PM
Closed
$465,000
8144 Bunker Dr, Orland Park, IL 60462
3beds
1,784sqft
Single Family Residence
Built in 1976
10,200 Square Feet Lot
$468,500 Zestimate®
$261/sqft
$3,209 Estimated rent
Home value
$468,500
$445,000 - $492,000
$3,209/mo
Zestimate® history
Owner options
List your home for rent
$3,209/mo
Rent Zestimate®
Find your next renter with Zillow Rental Manager. Plus, with online applications, you can quickly screen prospective tenants – for free.
$3,209/mo
Rent Zestimate®
Refinance and save
$2,737/mo
Est. payment
Refinancing to a lower rate could help reduce your monthly payments and save thousands over the life of the loan.
$2,737/mo
Est. payment
Explore your selling options
Work with a Zillow partner agent
Leverage their expertise and Zillow's premium Showcase listings to get your home seen by more buyers.
Get startedList with your own agent
Get your home in front of millions of buyers by listing it on Zillow.
Learn how to do itSell it yourself
Take full control of how buyers see your home on Zillow by listing For Sale by Owner (FSBO).
List your homeWhat's special
Enclosed sunroomDelicious peach treeNewly renovated bathroomStamped paver patioCustom vanity areaLuxurious soaker tub
Zillow last checked:
Listing updated:
Listed by:
Maryanne Schultz 708-460-1400,
Baird & Warner
Bought with:
Max Shallow
RE/MAX Professionals Select
David Shallow
RE/MAX Professionals Select
Source: MRED as distributed by MLS GRID,MLS#: 12369079
Facts & features
Interior
Bedrooms & bathrooms
- Bedrooms: 3
- Bathrooms: 2
- Full bathrooms: 2
Rooms
- Room types: Recreation Room
Primary bedroom
- Features: Flooring (Carpet)
- Level: Second
- Area: 168 Square Feet
- Dimensions: 14X12
Bedroom 2
- Features: Flooring (Carpet)
- Level: Second
- Area: 180 Square Feet
- Dimensions: 15X12
Bedroom 3
- Features: Flooring (Carpet)
- Level: Second
- Area: 143 Square Feet
- Dimensions: 13X11
Dining room
- Features: Flooring (Carpet)
- Level: Main
- Area: 165 Square Feet
- Dimensions: 15X11
Family room
- Features: Flooring (Carpet)
- Level: Main
- Area: 322 Square Feet
- Dimensions: 23X14
Kitchen
- Features: Flooring (Hardwood)
- Level: Main
- Area: 187 Square Feet
- Dimensions: 17X11
Living room
- Features: Flooring (Carpet)
- Level: Main
- Area: 228 Square Feet
- Dimensions: 19X12
Recreation room
- Features: Flooring (Wood Laminate)
- Level: Basement
- Area: 300 Square Feet
- Dimensions: 15X20
Heating
- Natural Gas, Forced Air
Cooling
- Central Air
Appliances
- Included: Range, Microwave, Dishwasher, Refrigerator, Washer, Dryer
Features
- Basement: Partially Finished,Crawl Space,Full
- Number of fireplaces: 1
- Fireplace features: Family Room
Interior area
- Total structure area: 0
- Total interior livable area: 1,784 sqft
Property
Parking
- Total spaces: 2
- Parking features: Heated Garage, On Site, Attached, Garage
- Attached garage spaces: 2
Accessibility
- Accessibility features: No Disability Access
Features
- Patio & porch: Screened
Lot
- Size: 10,200 Square Feet
- Dimensions: 85X120
Details
- Parcel number: 27142120050000
- Special conditions: None
Construction
Type & style
- Home type: SingleFamily
- Architectural style: Step Ranch
- Property subtype: Single Family Residence
Materials
- Brick
Condition
- New construction: No
- Year built: 1976
Utilities & green energy
- Sewer: Public Sewer
- Water: Lake Michigan
Community & HOA
Community
- Subdivision: Golfview
HOA
- Services included: None
Location
- Region: Orland Park
Financial & listing details
- Price per square foot: $261/sqft
- Tax assessed value: $330,000
- Annual tax amount: $7,428
- Date on market: 5/22/2025
- Listing terms: Conventional
- Ownership: Fee Simple
Price history
| Date | Event | Price |
|---|---|---|
| 6/26/2025 | Sold | $465,000+7.1%$261/sqft |
Source:  MRED as distributed by MLS GRID #12369079 Report a problem MRED as distributed by MLS GRID #12369079 Report a problem | ||
| 5/26/2025 | Contingent | $434,000$243/sqft |
Source: MRED as distributed by MLS GRID #12369079 Report a problem | ||
| 5/22/2025 | Listed for sale | $434,000+78.6%$243/sqft |
Source: MRED as distributed by MLS GRID #12369079 Report a problem | ||
| 1/19/2010 | Sold | $243,000-2.8%$136/sqft |
Source: MRED as distributed by MLS GRID #07380814 Report a problem | ||
| 11/25/2009 | Listed for sale | $249,900$140/sqft |
Source: Baird & Warner - Orland Park #07380814 Report a problem | ||
Public tax history
| Year | Property taxes | Tax assessment |
|---|---|---|
| 2024 | $7,638 +2.8% | $33,000 |
| 2023 | $7,429 +11% | $33,000 +28.1% |
| 2022 | $6,691 +3.1% | $25,756 |
| 2021 | $6,488 +2.8% | $25,756 |
| 2020 | $6,308 +4.1% | $25,756 +1% |
| 2019 | $6,057 +2.8% | $25,497 |
| 2018 | $5,890 +2% | $25,497 |
| 2017 | $5,772 +11.2% | $25,497 +20.8% |
| 2016 | $5,192 +1.7% | $21,103 |
| 2015 | $5,107 +1.2% | $21,103 |
| 2014 | $5,046 -9.3% | $21,103 -13.3% |
| 2013 | $5,565 -0.5% | $24,342 |
| 2012 | $5,595 +2.4% | $24,342 |
| 2011 | $5,463 +5.7% | $24,342 +0.2% |
| 2010 | $5,170 +189.5% | $24,300 -18.8% |
| 2009 | $1,786 -3.2% | $29,939 -5% |
| 2008 | $1,845 -10% | $31,515 +14.2% |
| 2007 | $2,051 -3.9% | $27,593 |
| 2006 | $2,134 -49.5% | $27,593 |
| 2005 | $4,225 +74.4% | $27,593 +26.4% |
| 2004 | $2,422 -39.7% | $21,838 |
| 2003 | $4,017 +71.4% | $21,838 |
| 2002 | $2,344 -27.5% | $21,838 +12.1% |
| 2001 | $3,232 +1.3% | $19,488 |
| 2000 | $3,190 +0% | $19,488 |
| 1999 | $3,190 | $19,488 |
Find assessor info on the county website
Neighborhood: Golfview
Nearby homes
- $413,5003 bd2 ba1.5k sqft8138 Bunker Dr, Orland Park, IL 60462Off Market
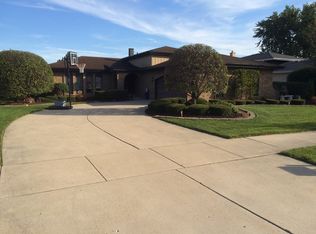
- $495,4004 bd2 ba2.5k sqft8150 Bunker Dr, Orland Park, IL 60462Off Market
- $497,5003 bd2 ba2.5k sqft8141 Bob O Link Rd, Orland Park, IL 60462Off Market
- $393,6003 bd1 ba1.4k sqft8135 Bob O Link Rd, Orland Park, IL 60462Off Market
- $443,3004 bd2 ba1.9k sqft8147 Bob O Link Rd, Orland Park, IL 60462Off Market
- $397,3003 bd1 ba1.4k sqft8132 Bunker Dr, Orland Park, IL 60462Off Market
- $479,3003 bd3 ba2.3k sqft15226 Saint James Dr, Orland Park, IL 60462Off Market
- $496,3004 bd2 ba2.5k sqft15223 82nd Ave, Orland Park, IL 60462Off Market
Nearby schools
GreatSchools rating
- 8/10Liberty Elementary SchoolGrades: 3-5Distance: 0.8 mi
- 8/10Jerling Junior High SchoolGrades: 6-8Distance: 0.9 mi
- 10/10Carl Sandburg High SchoolGrades: 9-12Distance: 3.1 mi
Schools provided by the listing agent
- District: 135
Source: MRED as distributed by MLS GRID. This data may not be complete. We recommend contacting the local school district to confirm school assignments for this home.
Get a cash offer in 3 minutes
Find out how much your home could sell for in as little as 3 minutes with a no-obligation cash offer.
Estimated market value
$468,500
Get a cash offer in 3 minutes
Find out how much your home could sell for in as little as 3 minutes with a no-obligation cash offer.
Estimated market value
$468,500
- Illinois
- Cook County
- Orland Park
- 60462
- Golfview
- 8144 Bunker Dr
Nearby cities
Nearby neighborhoods
Nearby zip codes
Other Orland Park Topics
