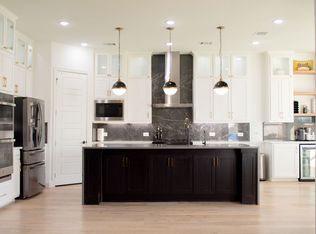
Experience one of North Texas' finest examples of modern luxury in this extraordinary 2025 Greystone Custom Home on a premier, oversized lakefront lot in The Tribute with breathtaking, unobstructed views of Lake Lewisville. Designed to maximize panoramic water views, the family room, kitchen, breakfast area, primary suite,& outdoor living spaces capture spectacular sunsets every evening. Every space reflects exceptional craftsmanship & sophisticated design. A dramatic glass entry welcomes you w soaring ceilings, rich hardwood floors,& walls of windows overlooking the lake. The executive study features custom built-ins with Taj Mahal accents, while a pvt guest suite provides elegant first-floor accommodations. Chef's kitchen is designed for effortless entertaining with GE Monogram appliances, a waterfall island, custom cabinetry, & an impressive catering kitchen with additional prep space & storage. Adjoining family room features a sleek fireplace & expansive glass windows with views of the resort-style outdoor living area. Wake to breathtaking views from the luxurious primary suite, complete with a spa-inspired bath featuring floating Taj Mahal vanities, soaking tub, oversized shower, & a custom closet with pvt laundry. Upstairs offers a spacious game room with balcony, media, learning center, & two ensuite bedrooms. Backyard rivals a pvt resort with a covered patio, outdoor kitchen, heaters, integrated speakers, & a stunning negative edge spa & pool overlooking Lake Lewisville. Addl highlights include commercial-grade windows, custom millwork, motorized shades, Lutron smart lighting, enterprise-grade WiFi, three-zone HVAC, tankless water heaters, whole-home surge protection, & oversized garage. Residents enjoy championship golf, resort pools, pickleball, tennis, parks, kayak launches, & lakeside amenities. A rare opportunity to own one of North Texas' premier custom lakefront homes.A vibrant new marina & lakeside park are underway & scheduled to open soon.
Sold
Price Unknown
8144 Castlebridge, The Colony, TX 75056
4beds
5,482sqft
Single Family Residence
Built in 2024
0.51 Acres Lot
$3,145,900 Zestimate®
$--/sqft
$-- Estimated rent
Home value
$3,145,900
$2.99M - $3.30M
Not available
Zestimate® history
Owner options
List your home for rent
Find your next renter with Zillow Rental Manager. Plus, with online applications, you can quickly screen prospective tenants – for free.
Refinance and save
$1,237/mo
Est. payment
Refinancing to a lower rate could help reduce your monthly payments and save thousands over the life of the loan.
$1,237/mo
Est. payment
Explore your selling options
Work with a Zillow partner agent
Leverage their expertise and Zillow's premium Showcase listings to get your home seen by more buyers.
Get startedList with your own agent
Get your home in front of millions of buyers by listing it on Zillow.
Learn how to do itSell it yourself
Take full control of how buyers see your home on Zillow by listing For Sale by Owner (FSBO).
List your homeWhat's special
Learning centerRich hardwood floorsOutdoor kitchenIntegrated speakersWaterfall islandDramatic glass entryCommercial-grade windows
Zillow last checked:
Listing updated:
Listed by:
Jeff Cheney 0505010 972-965-0169,
Monument Realty 214-705-7827,
Reese Kiselak 0783835 214-516-2091,
Monument Realty
Bought with:
Non-NTREIS MLS Licensee
NON MLS
Source: NTREIS,MLS#: 21318538
Facts & features
Interior
Bedrooms & bathrooms
- Bedrooms: 4
- Bathrooms: 6
- Full bathrooms: 5
- 1/2 bathrooms: 1
Primary bedroom
- Features: Closet Cabinetry, Ceiling Fan(s), Dual Sinks, En Suite Bathroom, Hollywood Bath, Linen Closet, Sitting Area in Primary, Separate Shower, Walk-In Closet(s)
- Level: First
- Dimensions: 20 x 14
Bedroom
- Features: Ceiling Fan(s), En Suite Bathroom, Walk-In Closet(s)
- Level: First
- Dimensions: 12 x 12
Bedroom
- Features: Ceiling Fan(s), En Suite Bathroom, Walk-In Closet(s)
- Level: Second
- Dimensions: 12 x 12
Bedroom
- Features: Ceiling Fan(s), En Suite Bathroom, Walk-In Closet(s)
- Level: Second
- Dimensions: 13 x 12
Dining room
- Features: Built-in Features, Butler's Pantry
- Level: First
- Dimensions: 16 x 15
Exercise room
- Features: Ceiling Fan(s)
- Level: First
- Dimensions: 15 x 12
Game room
- Features: Built-in Features
- Level: Second
- Dimensions: 18 x 16
Kitchen
- Features: Breakfast Bar, Built-in Features, Butler's Pantry, Eat-in Kitchen, Kitchen Island, Pot Filler, Stone Counters, Walk-In Pantry
- Level: First
- Dimensions: 20 x 12
Living room
- Features: Built-in Features, Fireplace
- Level: First
- Dimensions: 21 x 16
Media room
- Level: Second
- Dimensions: 23 x 17
Mud room
- Features: Built-in Features
- Level: First
- Dimensions: 8 x 4
Office
- Features: Built-in Features
- Level: First
- Dimensions: 12 x 11
Office
- Features: Built-in Features
- Level: Second
- Dimensions: 11 x 6
Heating
- Central
Cooling
- Central Air, Ceiling Fan(s)
Appliances
- Included: Some Gas Appliances, Built-In Gas Range, Built-In Refrigerator, Double Oven, Dishwasher, Disposal, Microwave, Plumbed For Gas, Range, Refrigerator, Some Commercial Grade, Tankless Water Heater, Vented Exhaust Fan, Warming Drawer
- Laundry: Electric Dryer Hookup, Laundry in Utility Room
Features
- Built-in Features, Decorative/Designer Lighting Fixtures, Double Vanity, Eat-in Kitchen, Granite Counters, High Speed Internet, Kitchen Island, Open Floorplan, Pantry, Walk-In Closet(s), Wired for Sound
- Flooring: Carpet, Ceramic Tile, Hardwood
- Windows: Window Coverings
- Has basement: No
- Number of fireplaces: 1
- Fireplace features: Decorative, Electric, Gas, Gas Log, Living Room
Interior area
- Total interior livable area: 5,482 sqft
Property
Parking
- Total spaces: 3
- Parking features: Driveway, Epoxy Flooring, Garage Faces Front, Garage, Garage Door Opener, Kitchen Level, Lighted, Oversized, Private, Garage Faces Side
- Attached garage spaces: 3
Features
- Levels: Two
- Stories: 2
- Patio & porch: Front Porch, Patio, Balcony, Covered
- Exterior features: Balcony, Lighting, Outdoor Grill, Outdoor Kitchen, Outdoor Living Area, Private Yard, Rain Gutters
- Pool features: Gunite, Heated, Outdoor Pool, Pool, Pool/Spa Combo, Water Feature, Community
- Fencing: Privacy,Wood,Wrought Iron
- Has view: Yes
- View description: Water
- Has water view: Yes
- Waterfront features: Lake Front, Waterfront
Lot
- Size: 0.51 Acres
- Features: Back Yard, Lawn, Landscaped, Subdivision, Sprinkler System, Waterfront
Details
- Parcel number: R962288
Construction
Type & style
- Home type: SingleFamily
- Architectural style: Traditional,Detached
- Property subtype: Single Family Residence
Materials
- Brick
- Foundation: Slab
- Roof: Composition
Condition
- Year built: 2024
Utilities & green energy
- Utilities for property: Cable Available
Community & HOA
Community
- Features: Clubhouse, Curbs, Fitness Center, Fishing, Golf, Lake, Marina, Playground, Park, Pickleball, Pool, Trails/Paths
- Security: Security System, Smoke Detector(s)
- Subdivision: Waterford Point Ph 4
HOA
- Has HOA: Yes
- Services included: All Facilities, Association Management
- HOA fee: $1,237 semi-annually
- HOA name: Cma
- HOA phone: 972-943-2828
Location
- Region: The Colony
Financial & listing details
- Annual tax amount: $21,776
- Date on market: 7/8/2026
- Cumulative days on market: 122 days
- Listing terms: Cash,Conventional,FHA,VA Loan
- Exclusions: All wall mounted TV's
Price history
| Date | Event | Price |
|---|---|---|
| 9/14/2026 | Sold | -- |
Source: NTREIS #21318538 Report a problem | ||
| 8/10/2026 | Pending sale | $3,300,000$602/sqft |
Source: NTREIS #21318538 Report a problem | ||
| 8/4/2026 | Contingent | $3,300,000$602/sqft |
Source: NTREIS #21318538 Report a problem | ||
| 7/8/2026 | Listed for sale | $3,300,000+0%$602/sqft |
Source: NTREIS #21318538 Report a problem | ||
| 7/1/2026 | Listing removed | $3,299,900$602/sqft |
Source: NTREIS #21139540 Report a problem | ||
| 6/16/2026 | Price change | $3,299,900-2.9%$602/sqft |
Source: NTREIS #21139540 Report a problem | ||
| 5/27/2026 | Price change | $3,399,900-2.9%$620/sqft |
Source: NTREIS #21139540 Report a problem | ||
| 3/26/2026 | Listed for sale | $3,499,900$638/sqft |
Source: NTREIS #21139540 Report a problem | ||
Public tax history
Tax history is unavailable.
Neighborhood: Tribute
Nearby homes
- $880,1004 bd5 ba3.1k sqft8148 Castlebridge, The Colony, TX 75056Off Market
- $358,6004 bd2 ba1.2k sqft10008 Harbor Hideaway, Frisco, TX 75034Off Market
- $895,0003 bd4 ba3.2k sqft2700 Castlebridge Colony, The Colony, TX 75056For Sale
- $1,613,0004 bd2 ba3.4k sqft10007 Harbor Hideaway, Frisco, TX 75034Off Market
- $--4 bd4 ba2.9k sqft2704 Castlebridge Colony, The Colony, TX 75056Sold
- $549,900-- bd2 ba2.4k sqft10004 Harbor Hideaway, Frisco, TX 75034Off Market
- $749,8003 bd2 ba2.5k sqft8140 Maybury, The Colony, TX 75056Off Market
- $331,500-- bd-- ba746 sqft11534 Clipper Cir, Frisco, TX 75034Off Market
Nearby schools
GreatSchools rating
- 8/10Prestwick ElementaryGrades: K-5Distance: 0.6 mi
- 6/10Lowell H Strike MiddleGrades: 6-8Distance: 1.4 mi
- 5/10Little Elm High SchoolGrades: 9-12Distance: 4.8 mi
Schools provided by the listing agent
- Elementary: Prestwick
- Middle: Lowell Strike
- High: Little Elm
- District: Little Elm ISD
Source: NTREIS. This data may not be complete. We recommend contacting the local school district to confirm school assignments for this home.
Get a cash offer in 3 minutes
Find out how much your home could sell for in as little as 3 minutes with a no-obligation cash offer.
Estimated market value
$3,145,900
Get a cash offer in 3 minutes
Find out how much your home could sell for in as little as 3 minutes with a no-obligation cash offer.
Estimated market value
$3,145,900
- Texas
- Denton County
- The Colony
- 75056
- Tribute
- 8144 Castlebridge
