UNDER CONSTRUCTION Become captivated with this brand new build located in the luxurious Gleneagle Estates neighborhood. Elegance is abound this property with its vaulted ceilings, sauna, built-in sound system, modern, airy finishes, and spacious bedrooms. The main floor hosts the large, gourmet kitchen, enchanting chandeliers, and an electric fireplace stacked with stunning stone. The versatile lower level of this home provides a theater room, a gym, and a spacious family room, the ultimate entertainer's dream. A delightful retreat is found within the primary bedroom with lots of space, a built-in fireplace, and high ceilings. The attached bathroom was thoughtfully built, with double vanities and breathtaking views. Situated in a highly serene, established neighborhood and only a few minutes away from I-25. Nearby town amenities, restaurants, hiking trails, and shopping centers in the community are all easily accessible. Home is currently under construction and is expected to be finished in less than two weeks. Pictures will be posted on MLS in about two weeks.
Sold for $2,050,000
$2,050,000
8144 E 131st Court, Thornton, CO 80602
6beds
6,547sqft
Single Family Residence
Built in 2023
1 Acres Lot
$2,040,700 Zestimate®
$313/sqft
$4,797 Estimated rent
Home value
$2,040,700
$1.90M - $2.18M
$4,797/mo
Zestimate® history
Owner options
List your home for rent
$4,797/mo
Rent Zestimate®
Find your next renter with Zillow Rental Manager. Plus, with online applications, you can quickly screen prospective tenants – for free.
$4,797/mo
Rent Zestimate®
Refinance and save
$12,380/mo
Est. payment
Refinancing to a lower rate could help reduce your monthly payments and save thousands over the life of the loan.
$12,380/mo
Est. payment
Explore your selling options
Work with a Zillow partner agent
Leverage their expertise and Zillow's premium Showcase listings to get your home seen by more buyers.
Get startedList with your own agent
Get your home in front of millions of buyers by listing it on Zillow.
Learn how to do itSell it yourself
Take full control of how buyers see your home on Zillow by listing For Sale by Owner (FSBO).
List your homeWhat's special
Built-in fireplaceAiry finishesGourmet kitchenLuxurious gleneagle estates neighborhoodBuilt-in sound systemTheater roomDouble vanities
Zillow last checked:
Listing updated:
Listed by:
Aislinn Martinez 720-495-1059 aislinn@distinctkw.com,
Keller Williams Real Estate LLC
Bought with:
Akriti Rai-Adhikari, 100090308
Akriti Realty LLC
Source: REcolorado as distributed by MLS GRID,MLS#: 4159981
Facts & features
Interior
Bedrooms & bathrooms
- Bedrooms: 6
- Bathrooms: 7
- Full bathrooms: 5
- 1/2 bathrooms: 2
- Main level bathrooms: 3
- Main level bedrooms: 1
Primary bedroom
- Description: Includes Walk-In Closet
- Level: Main
Bedroom
- Description: Includes Walk-In Closet
- Level: Upper
Bedroom
- Description: Includes Walk-In Closet
- Level: Upper
Bedroom
- Description: Includes Walk-In Closet
- Level: Upper
Bedroom
- Description: Includes Walk-In Closet
- Level: Basement
Bedroom
- Description: Includes Standard Closet
- Level: Basement
Primary bathroom
- Level: Main
Bathroom
- Level: Upper
Bathroom
- Level: Upper
Bathroom
- Level: Upper
Bathroom
- Level: Main
Bathroom
- Level: Main
Bathroom
- Level: Basement
Dining room
- Level: Main
Gym
- Description: Includes Sauna
Kitchen
- Level: Main
Laundry
- Level: Main
Living room
- Level: Main
Loft
- Level: Upper
Media room
- Description: Includes Theater Room With Additional Closet
Office
- Level: Main
Utility room
- Level: Upper
Heating
- Electric, Natural Gas
Cooling
- Central Air
Appliances
- Included: Bar Fridge, Cooktop, Dishwasher, Disposal, Double Oven, Microwave, Range Hood, Refrigerator, Self Cleaning Oven
Features
- Ceiling Fan(s), Central Vacuum, Five Piece Bath, High Ceilings, Kitchen Island, Open Floorplan, Pantry, Primary Suite, Quartz Counters, Sauna, Sound System, Vaulted Ceiling(s), Walk-In Closet(s)
- Basement: Finished,Full
- Number of fireplaces: 5
- Fireplace features: Basement, Bedroom, Living Room, Master Bedroom
Interior area
- Total structure area: 6,547
- Total interior livable area: 6,547 sqft
- Finished area above ground: 3,933
- Finished area below ground: 2,614
Property
Parking
- Total spaces: 3
- Parking features: Concrete, Oversized
- Has garage: Yes
- Carport spaces: 3
Features
- Levels: Two
- Stories: 2
- Patio & porch: Covered, Patio
- Exterior features: Gas Valve, Private Yard
- Has view: Yes
- View description: City, Mountain(s)
Lot
- Size: 1 Acres
- Features: Cul-De-Sac
Details
- Parcel number: R0151268
- Special conditions: Standard
Construction
Type & style
- Home type: SingleFamily
- Property subtype: Single Family Residence
Materials
- Concrete, Frame, Steel Siding, Stucco
Condition
- New Construction
- New construction: Yes
- Year built: 2023
Utilities & green energy
- Electric: 220 Volts in Garage
- Sewer: Public Sewer
Community & HOA
Community
- Security: Carbon Monoxide Detector(s), Radon Detector, Security System, Smoke Detector(s)
- Subdivision: Gleneagle Estates
HOA
- Has HOA: Yes
- HOA fee: $220 quarterly
- HOA name: Hammersmith
- HOA phone: 303-980-0700
Location
- Region: Thornton
Financial & listing details
- Price per square foot: $313/sqft
- Tax assessed value: $1,583,000
- Annual tax amount: $6,712
- Date on market: 7/26/2023
- Listing terms: Cash,Conventional,Jumbo
- Ownership: Builder
Price history
| Date | Event | Price |
|---|---|---|
| 8/24/2023 | Sold | $2,050,000+791.3%$313/sqft |
Source:  REcolorado as distributed by MLS GRID #4159981 Report a problem REcolorado as distributed by MLS GRID #4159981 Report a problem | ||
| 3/1/2019 | Sold | $230,000-9.8%$35/sqft |
Source: Public Record Report a problem | ||
| 2/22/2019 | Pending sale | $254,900$39/sqft |
Source: Keller Williams Preferred Realty #7314494 Report a problem | ||
| 11/12/2018 | Price change | $254,900-28.2%$39/sqft |
Source: Keller Williams Integrity Real Estate LLC #7314494 Report a problem | ||
| 10/30/2018 | Listed for sale | $354,900+39.2%$54/sqft |
Source: Keller Williams Integrity Real Estate LLC #7314494 Report a problem | ||
| 6/26/2018 | Listing removed | $255,000$39/sqft |
Source: Keller Williams Integrity Real Estate LLC #8890470 Report a problem | ||
| 1/21/2018 | Listed for sale | $255,000+8.5%$39/sqft |
Source: Keller Williams Preferred Realty #8890470 Report a problem | ||
| 10/16/2017 | Sold | $235,000-6%$36/sqft |
Source: Public Record Report a problem | ||
| 8/23/2017 | Listed for sale | $250,000+108.5%$38/sqft |
Source: BRIGHTON MORTGAGE & REALTY #7385298 Report a problem | ||
| 11/6/2015 | Listing removed | $119,900$18/sqft |
Source: RE/MAX NORTHWEST INC #838712 Report a problem | ||
| 6/13/2015 | Pending sale | $119,900$18/sqft |
Source: RE/MAX NORTHWEST INC #838712 Report a problem | ||
| 6/8/2015 | Listed for sale | $119,900+19.9%$18/sqft |
Source: RE/MAX NORTHWEST INC #838712 Report a problem | ||
| 5/28/2015 | Sold | $99,990-16.6%$15/sqft |
Source: Public Record Report a problem | ||
| 5/20/2015 | Pending sale | $119,900$18/sqft |
Source: RE/MAX NORTHWEST INC #838712 Report a problem | ||
| 5/6/2015 | Price change | $119,900+9.1%$18/sqft |
Source: RE/MAX NORTHWEST INC #838712 Report a problem | ||
| 3/24/2015 | Pending sale | $109,900$17/sqft |
Source: RE/MAX NORTHWEST INC #838712 Report a problem | ||
| 3/12/2015 | Price change | $109,900+18.3%$17/sqft |
Source: RE/MAX NORTHWEST INC #838712 Report a problem | ||
| 2/18/2015 | Pending sale | $92,900$14/sqft |
Source: RE/MAX NORTHWEST INC #838712 Report a problem | ||
| 1/19/2013 | Price change | $92,900+16.1%$14/sqft |
Source: RE/MAX NORTHWEST INC #838712 Report a problem | ||
| 7/25/2012 | Price change | $80,000-38%$12/sqft |
Source: RE/MAX Northwest, Inc. #838712 Report a problem | ||
| 6/3/2011 | Listed for sale | $129,000$20/sqft |
Source: RE/MAX Northwest, Inc. #838712 Report a problem | ||
Public tax history
| Year | Property taxes | Tax assessment |
|---|---|---|
| 2025 | $9,942 +0.5% | $98,940 -6.4% |
| 2024 | $9,894 +47.4% | $105,670 |
| 2023 | $6,713 +6.8% | $105,670 +54.4% |
| 2022 | $6,285 | $68,440 |
| 2021 | -- | $68,440 -13% |
| 2020 | $7,132 | $78,710 |
| 2019 | $7,132 +126.1% | $78,710 +126.2% |
| 2018 | $3,155 | $34,800 |
| 2017 | $3,155 | $34,800 +42.2% |
| 2016 | -- | $24,470 +6.4% |
| 2015 | $2,223 | $23,000 +43.7% |
| 2014 | -- | $16,010 +5.5% |
| 2013 | -- | $15,180 +53.5% |
| 2012 | -- | $9,890 |
| 2011 | -- | $9,890 -61.7% |
| 2010 | -- | $25,840 |
| 2009 | -- | $25,840 +25.1% |
| 2008 | -- | $20,650 +5.4% |
| 2007 | -- | $19,590 +270.3% |
| 2006 | -- | $5,290 -47.5% |
| 2005 | -- | $10,080 +97.6% |
| 2004 | -- | $5,100 |
Find assessor info on the county website
Neighborhood: Gleneagle Estates
Nearby homes
- $993,1001 Acres8164 E 131st Ct, Thornton, CO 80602Off Market
- $1,811,0001 Acres8111 E 131st Ct, Thornton, CO 80602Off Market

- $592,4003 bd2 ba1.8k sqft8031 E 131st Ave, Thornton, CO 80602Off Market
- $621,8004 bd3 ba2.4k sqft13154 Uinta St, Thornton, CO 80602Off Market
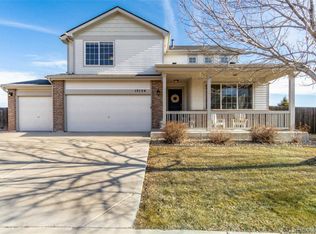
- $631,4004 bd2 ba2.5k sqft13144 Uinta St, Thornton, CO 80602Off Market
- $597,5003 bd3 ba1.9k sqft8020 131st Pl, Thornton, CO 80603Off Market
- $616,7004 bd4 ba2.7k sqft13170 Uinta St, Thornton, CO 80602Off Market
- $1,516,4005 bd7 ba7.9k sqft8184 E 131st Ct, Thornton, CO 80602Off Market
Nearby schools
GreatSchools rating
- 6/10Brantner Elementary SchoolGrades: PK-5Distance: 0.3 mi
- 4/10Rodger Quist Middle SchoolGrades: 6-8Distance: 0.6 mi
- 5/10Riverdale Ridge High SchoolGrades: 9-12Distance: 0.7 mi
Schools provided by the listing agent
- Elementary: Brantner
- Middle: Roger Quist
- High: Prairie View
- District: School District 27-J
Source: REcolorado as distributed by MLS GRID. This data may not be complete. We recommend contacting the local school district to confirm school assignments for this home.
Get a cash offer in 3 minutes
Find out how much your home could sell for in as little as 3 minutes with a no-obligation cash offer.
Estimated market value
$2,040,700
Get a cash offer in 3 minutes
Find out how much your home could sell for in as little as 3 minutes with a no-obligation cash offer.
Estimated market value
$2,040,700
- Colorado
- Adams County
- Thornton
- 80602
- Gleneagle Estates
- 8144 E 131st Court
Nearby cities
Nearby neighborhoods
Nearby zip codes
Other Thornton Topics
