Skip main navigation
Sold
  • $199,000

    8144 E 50th St, Indianapolis, IN 46226

    3beds
    1,392sqft
    Residential, Single Family Residence
    Built in 1954
    6,969 Square Feet Lot
    $200,800 Zestimate®
    $143/sqft
    $1,554 Estimated rent

    Home value

    $200,800

    $185,000 - $219,000

    $1,554/mo

    Zestimate® history
    Loading
    Loading...

    Owner options

    List your home for rent

    $1,554/mo

    Rent Zestimate®

    Find your next renter with Zillow Rental Manager. Plus, with online applications, you can quickly screen prospective tenants – for free.

    Learn more

    $1,554/mo

    Rent Zestimate®

    Refinance and save

    $1,315/mo

    Est. payment

    Refinancing to a lower rate could help reduce your monthly payments and save thousands over the life of the loan.

    See today's rates

    $1,315/mo

    Est. payment

    Explore your selling options

    Work with a Zillow partner agent

    Leverage their expertise and Zillow's premium Showcase listings to get your home seen by more buyers.

    Get started

    List with your own agent

    Get your home in front of millions of buyers by listing it on Zillow.

    Learn how to do it

    Sell it yourself

    Take full control of how buyers see your home on Zillow by listing For Sale by Owner (FSBO).

    List your home

    What's special

    Versatile bonus roomAmple closet spaceDedicated workshop areaSpacious primary bedroomUpdated kitchenUpdated windowsStainless steel appliances
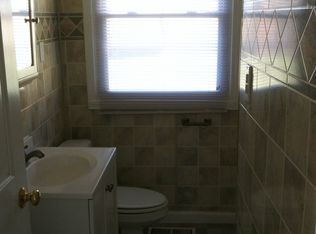
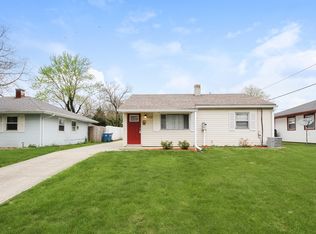
    Well-Maintained Ranch in Harrison Park - Move-In Ready! Welcome to this delightful 3-bedroom, 1.5-bath ranch located in the desirable Harrison Park neighborhood of Lawrence. Just minutes from parks, shopping, and dining, this home offers both comfort and convenience. The updated kitchen features beautiful travertine flooring and stainless steel appliances, while the spacious primary bedroom includes room for a sitting area and boasts ample closet space. Two additional bedrooms are generously sized, and a versatile bonus room offers the perfect space for a family room, office, or playroom. The oversized 2-car garage includes a dedicated workshop area, ideal for hobbies or extra storage. Outside, enjoy a large fenced backyard perfect for entertaining. With a newer roof on both the house and garage, plus updated windows, this charming home is ready for you to make it your own!

    Zillow last checked:

    Listing updated:

    Listed by:

    Rosie Berzenye 317-777-0750,

    T&H Realty Services, Inc.

    Bought with:

    James Nave III

    Austyn Avenue Real Estate

    Source: MIBOR as distributed by MLS GRID,MLS#: 22037686MLS Logo

    Facts & features

    Interior

    Bedrooms & bathrooms
    • Bedrooms: 3
    • Bathrooms: 2
    • Full bathrooms: 1
    • 1/2 bathrooms: 1
    • Main level bathrooms: 2
    • Main level bedrooms: 3
    Primary bedroom
    • Level: Main
    • Area: 264 Square Feet
    • Dimensions: 24x11
    Bedroom 2
    • Level: Main
    • Area: 126 Square Feet
    • Dimensions: 9x14
    Bedroom 3
    • Level: Main
    • Area: 144 Square Feet
    • Dimensions: 12x12
    Bonus room
    • Level: Main
    • Area: 238 Square Feet
    • Dimensions: 17x14
    Dining room
    • Features: Tile-Ceramic
    • Level: Main
    • Area: 132 Square Feet
    • Dimensions: 11x12
    Kitchen
    • Features: Tile-Ceramic
    • Level: Main
    • Area: 132 Square Feet
    • Dimensions: 11x12
    Living room
    • Level: Main
    • Area: 288 Square Feet
    • Dimensions: 18x16
    Heating
    • Forced Air, Natural Gas
    Cooling
    • Central Air
    Appliances
    • Included: Dryer, Microwave, Electric Oven, Refrigerator, Washer
    • Laundry: Laundry Closet
    Features
    • Ceiling Fan(s), Hardwood Floors
    • Flooring: Hardwood
    • Windows: WoodWorkStain/Painted
    • Has basement: No
    Interior area
    • Total structure area: 1,392
    • Total interior livable area: 1,392 sqft

    Property

    Parking
    • Total spaces: 3
    • Parking features: Detached, Asphalt, Storage, Workshop in Garage
    • Garage spaces: 3
    Features
    • Levels: One
    • Stories: 1
    • Patio & porch: Porch
    • Exterior features: Fire Pit
    • Fencing: Fenced,Full
    Lot
    • Size: 6,969 Square Feet
    • Features: Suburb, Mature Trees, Trees-Small (Under 20 Ft)
    Details
    • Parcel number: 490807101158000407
    • Special conditions: Sales Disclosure Supplements
    • Horse amenities: None

    Construction

    Type & style
    • Home type: SingleFamily
    • Architectural style: Ranch
    • Property subtype: Residential, Single Family Residence
    Materials
    • Aluminum Siding, Stone
    • Foundation: Slab
    Condition
    • New construction: No
    • Year built: 1954

    Utilities & green energy

    • Water: Public

    Community & HOA

    Community
    • Subdivision: Harrison Park
    HOA
    • Has HOA: No
    Location
    • Region: Indianapolis

    Financial & listing details

    • Price per square foot: $143/sqft
    • Tax assessed value: $160,900
    • Annual tax amount: $1,302
    • Date on market: 5/8/2025
    • Cumulative days on market: 15 days

    Price history

    DateEventPrice
    7/7/2025Sold$199,000-5.2%$143/sqft
    Source: MIBOR as distributed by MLS GRID #22037686 Report a problem
    5/22/2025Pending sale$209,900$151/sqft
    Source: MIBOR as distributed by MLS GRID #22037686 Report a problem
    5/8/2025Listed for sale$209,900+6.1%$151/sqft
    Source: MIBOR as distributed by MLS GRID #22037686 Report a problem
    9/3/2024Listing removed$197,900-5.7%$142/sqft
    Source: MIBOR as distributed by MLS GRID #21991658 Report a problem
    8/16/2024Price change$209,900-4.6%$151/sqft
    Source: MIBOR as distributed by MLS GRID #21991658 Report a problem
    7/19/2024Listed for sale$220,000+63%$158/sqft
    Source: MIBOR as distributed by MLS GRID #21991658 Report a problem
    3/29/2024Listing removed--
    Source: Zillow Rentals Report a problem
    3/20/2024Price change$1,350+3.8%$1/sqft
    Source: Zillow Rentals Report a problem
    2/28/2024Listed for rent$1,300$1/sqft
    Source: Zillow Rentals Report a problem
    2/24/2023Listing removed--
    Source: MIBOR as distributed by MLS GRID #21897443 Report a problem
    12/19/2022Listed for rent$1,300$1/sqft
    Source: MIBOR as distributed by MLS GRID #21897443 Report a problem
    10/18/2022Sold$135,000+3.9%$97/sqft
    Source: MIBOR as distributed by MLS GRID #21884934 Report a problem
    9/27/2022Pending sale$129,900$93/sqft
    Source: MIBOR as distributed by MLS GRID #21884934 Report a problem
    9/23/2022Listed for sale$129,900$93/sqft
    Source: MIBOR as distributed by MLS GRID #21884934 Report a problem

    Public tax history

    YearProperty taxesTax assessment
    2025$3,025 +0.2%$160,900 +15.8%
    2024$3,020 +131.8%$138,900
    2023$1,303 +88.3%$138,900 +7.3%
    2022$692 +30.9%$129,400 +45.7%
    2021$528 +31%$88,800 +12.7%
    2020$403 +0.5%$78,800 +7.2%
    2019$401 +11.7%$73,500 +2.4%
    2018$359 -14.2%$71,800 +11.1%
    2017$419 +16.9%$64,600 -0.8%
    2016$358 +3.1%$65,100 -1.2%
    2014$347 -59%$65,900 -35.6%
    2013$847 $102,300 +1.9%
    2012$847 $100,400 +2.8%
    2011-- $97,700 +2%
    2010$732 +12.6%$95,800
    2009$650 $95,800 -8.3%
    2007-- $104,500
    Find assessor info on the county website

    Neighborhood: 46226

    Nearby schools

    GreatSchools rating
    Schools provided by the listing agent
    • Elementary: Harrison Hill Elementary School
    • Middle: Belzer Middle School
    • High: Lawrence Central High School

    Source: MIBOR as distributed by MLS GRID. This data may not be complete. We recommend contacting the local school district to confirm school assignments for this home.

    Get a cash offer in 3 minutes
    Find out how much your home could sell for in as little as 3 minutes with a no-obligation cash offer.
    Estimated market value
    $200,800
    Get a cash offer in 3 minutes
    Find out how much your home could sell for in as little as 3 minutes with a no-obligation cash offer.
    Estimated market value
    $200,800