Welcome to 8144 El Jebel Loop, a charming 3-bedroom, 2.5-bathroom home in the highly sought-after Cobblestone Ranch Community. Nestled conveniently between Parker and Castle Rock, this property offers easy access to both towns. The neighborhood is known for its newer homes and outstanding amenities, including a top-notch clubhouse, pool and tennis courts. Excitingly, a large community park featuring numerous pickleball courts is currently open for use.
Upon entering, you'll be greeted by the inviting main living area adorned with a fireplace, custom-built entertainment center, nook, and a kitchen equipped with cherry cabinets and a gas cooktop. The thoughtful layout includes a bonus room, providing additional flexibility for your needs. Upstairs, the spacious master bedroom features a 5-piece bath, while the other bedrooms and laundry complete the upper level.
The property also boasts a very large unfinished basement with rough-in plumbing, offering an excellent opportunity for customization according to your preferences. The 3-car garage is not only practical but also comes with custom shelving, lights, an electric car charging outlet on the wall, tall ceilings, and plenty of power outlets.
Additional features include ceiling fans, a gas stub out on the patio, a tile roof, A/C, and a high-efficiency furnace. Relax and unwind on the covered front patio, perfect for enjoying pleasant evenings. Situated on a quiet loop with low traffic, this home provides a peaceful atmosphere. Don't miss the chance to make this property your dream home in the Cobblestone Ranch Community!
Sold for $579,900
$579,900
8144 El Jebel Loop, Castle Rock, CO 80108
3beds
3,306sqft
Single Family Residence
Built in 2009
6,534 Square Feet Lot
$592,200 Zestimate®
$175/sqft
$3,372 Estimated rent
Home value
$592,200
$563,000 - $622,000
$3,372/mo
Zestimate® history
Owner options
List your home for rent
$3,372/mo
Rent Zestimate®
Find your next renter with Zillow Rental Manager. Plus, with online applications, you can quickly screen prospective tenants – for free.
$3,372/mo
Rent Zestimate®
Refinance and save
$3,505/mo
Est. payment
Refinancing to a lower rate could help reduce your monthly payments and save thousands over the life of the loan.
$3,505/mo
Est. payment
Explore your selling options
Work with a Zillow partner agent
Leverage their expertise and Zillow's premium Showcase listings to get your home seen by more buyers.
Get startedList with your own agent
Get your home in front of millions of buyers by listing it on Zillow.
Learn how to do itSell it yourself
Take full control of how buyers see your home on Zillow by listing For Sale by Owner (FSBO).
List your homeWhat's special
Zillow last checked:
Listing updated:
Listed by:
Jason (JR) Fischer 720-650-7490 jfischer@metrowestres.com,
Real Broker, LLC DBA Real,
Ken Blevins 720-255-7242,
Real Broker, LLC DBA Real
Bought with:
Lisa Reich, 100071287
RE/MAX Alliance - Olde Town
Source: REcolorado as distributed by MLS GRID,MLS#: 1814132
Facts & features
Interior
Bedrooms & bathrooms
- Bedrooms: 3
- Bathrooms: 3
- Full bathrooms: 2
- 1/2 bathrooms: 1
- Main level bathrooms: 1
Primary bedroom
- Level: Upper
Bedroom
- Level: Upper
Bedroom
- Level: Upper
Primary bathroom
- Level: Upper
Bathroom
- Level: Main
Bathroom
- Level: Upper
Dining room
- Level: Main
Kitchen
- Level: Main
Laundry
- Level: Upper
Living room
- Level: Main
Office
- Level: Main
Heating
- Forced Air
Cooling
- Central Air
Appliances
- Included: Dishwasher, Disposal, Gas Water Heater, Microwave, Oven, Range, Refrigerator
Features
- Built-in Features, Ceiling Fan(s), Five Piece Bath, Kitchen Island, Open Floorplan, Pantry, Walk-In Closet(s)
- Flooring: Carpet, Linoleum, Tile
- Windows: Double Pane Windows
- Basement: Bath/Stubbed,Sump Pump,Unfinished
- Number of fireplaces: 1
- Fireplace features: Gas, Living Room
Interior area
- Total structure area: 3,306
- Total interior livable area: 3,306 sqft
- Finished area above ground: 2,160
- Finished area below ground: 0
Property
Parking
- Total spaces: 3
- Parking features: Concrete
- Attached garage spaces: 3
Features
- Levels: Two
- Stories: 2
- Patio & porch: Front Porch, Patio
- Exterior features: Private Yard
- Fencing: Full
Lot
- Size: 6,534 Square Feet
- Features: Landscaped
Details
- Parcel number: R0468360
- Zoning: RES
- Special conditions: Standard
Construction
Type & style
- Home type: SingleFamily
- Architectural style: Traditional
- Property subtype: Single Family Residence
Materials
- Concrete, Frame, Wood Siding
- Foundation: Slab
- Roof: Concrete
Condition
- Year built: 2009
Utilities & green energy
- Electric: 110V
- Sewer: Public Sewer
- Water: Public
- Utilities for property: Cable Available, Electricity Connected, Natural Gas Available, Natural Gas Connected, Phone Available
Community & HOA
Community
- Security: Carbon Monoxide Detector(s), Radon Detector, Smoke Detector(s)
- Subdivision: Villages At Castle Rock
HOA
- Has HOA: Yes
- Amenities included: Clubhouse, Pool, Tennis Court(s)
- Services included: Maintenance Grounds, Trash
- HOA fee: $80 monthly
- HOA name: Cobblestone Ranch
- HOA phone: 720-571-1440
Location
- Region: Castle Rock
Financial & listing details
- Price per square foot: $175/sqft
- Tax assessed value: $583,765
- Annual tax amount: $4,226
- Date on market: 5/3/2024
- Listing terms: Cash,Conventional,FHA,VA Loan
- Ownership: Corporation/Trust
- Electric utility on property: Yes
- Road surface type: Paved
Price history
| Date | Event | Price |
|---|---|---|
| 11/8/2024 | Sold | $579,900-2%$175/sqft |
Source:  REcolorado as distributed by MLS GRID #1814132 Report a problem REcolorado as distributed by MLS GRID #1814132 Report a problem | ||
| 10/9/2024 | Pending sale | $591,500$179/sqft |
Source: REcolorado as distributed by MLS GRID #1814132 Report a problem | ||
| 9/18/2024 | Price change | $591,500-1.3%$179/sqft |
Source: REcolorado as distributed by MLS GRID #1814132 Report a problem | ||
| 9/9/2024 | Pending sale | $599,000$181/sqft |
Source: REcolorado as distributed by MLS GRID #1814132 Report a problem | ||
| 8/15/2024 | Price change | $599,000-1.8%$181/sqft |
Source: REcolorado as distributed by MLS GRID #1814132 Report a problem | ||
| 7/5/2024 | Price change | $610,000-2.2%$185/sqft |
Source: REcolorado as distributed by MLS GRID #1814132 Report a problem | ||
| 6/7/2024 | Price change | $624,000-2.3%$189/sqft |
Source: REcolorado as distributed by MLS GRID #1814132 Report a problem | ||
| 5/3/2024 | Listed for sale | $639,000+3.1%$193/sqft |
Source: REcolorado as distributed by MLS GRID #1814132 Report a problem | ||
| 8/24/2023 | Listing removed | -- |
Source: Zillow Rentals Report a problem | ||
| 8/23/2023 | Price change | $3,450+8%$1/sqft |
Source: Zillow Rentals Report a problem | ||
| 8/7/2023 | Listed for rent | $3,195+30.4%$1/sqft |
Source: Zillow Rentals Report a problem | ||
| 6/27/2022 | Sold | $620,000+92%$188/sqft |
Source: Public Record Report a problem | ||
| 3/24/2021 | Listing removed | -- |
Source: Owner Report a problem | ||
| 3/8/2019 | Listing removed | $2,450$1/sqft |
Source: Owner Report a problem | ||
| 2/24/2019 | Listed for rent | $2,450+29.3%$1/sqft |
Source: Owner Report a problem | ||
| 9/25/2014 | Sold | $323,000$98/sqft |
Source: YOUR CASTLE REAL ESTATE solds #5650344_80108 Report a problem | ||
| 7/23/2014 | Price change | $323,000-2.1%$98/sqft |
Source: Your Castle Real Estate #5650344 Report a problem | ||
| 7/3/2014 | Listed for sale | $330,000+19.2%$100/sqft |
Source: Your Castle Real Estate #5650344 Report a problem | ||
| 11/5/2013 | Listing removed | $1,895$1/sqft |
Source: Real Property Management Report a problem | ||
| 10/10/2013 | Price change | $1,895-5%$1/sqft |
Source: Real Property Management Colorado Report a problem | ||
| 9/27/2013 | Listed for rent | $1,995$1/sqft |
Source: Real Property Management Colorado Report a problem | ||
| 8/18/2009 | Sold | $276,900$84/sqft |
Source: Public Record Report a problem | ||
Public tax history
| Year | Property taxes | Tax assessment |
|---|---|---|
| 2025 | $5,549 -0.6% | $36,480 -12.2% |
| 2024 | $5,585 +32.2% | $41,540 -5% |
| 2023 | $4,226 -2.4% | $43,730 +43.9% |
| 2022 | $4,331 | $30,380 -2.8% |
| 2021 | -- | $31,240 +7.7% |
| 2020 | $4,213 +10.2% | $29,000 |
| 2019 | $3,822 | $29,000 +11.5% |
| 2018 | $3,822 +4.2% | $26,020 |
| 2017 | $3,666 +11.6% | $26,020 +8% |
| 2016 | $3,285 -3.9% | $24,100 |
| 2015 | $3,417 +16.9% | $24,100 +19% |
| 2014 | $2,922 | $20,250 |
| 2013 | -- | $20,250 -4.9% |
| 2012 | -- | $21,290 |
| 2011 | -- | $21,290 |
Find assessor info on the county website
Neighborhood: 80108
Nearby homes
- $699,3006 bd4 ba3.4k sqft8145 El Jebel Loop, Castle Rock, CO 80108Off Market
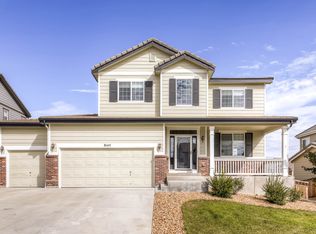
- $634,8004 bd2 ba3.4k sqft8159 El Jebel Loop, Castle Rock, CO 80108Off Market
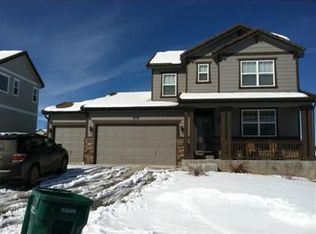
- $656,7004 bd3 ba3.8k sqft8133 El Jebel Loop, Castle Rock, CO 80108Off Market
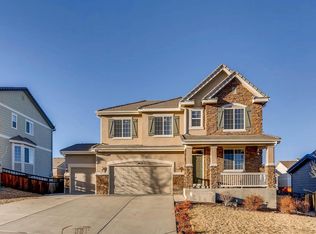
- $595,5004 bd3 ba2.5k sqft8173 El Jebel Loop, Castle Rock, CO 80108Off Market
- $700,0004 bd4 ba3.3k sqft8127 El Jebel Loop, Castle Rock, CO 80108Sold
- $549,2004 bd3 ba1.8k sqft8158 El Jebel Loop, Castle Rock, CO 80108Off Market
- $729,3004 bd4 ba2.2k sqft6788 Esmeralda Dr, Castle Rock, CO 80108Off Market
- $776,0005 bd3 ba3.4k sqft6770 Esmeralda Dr, Castle Rock, CO 80108Off Market
Nearby schools
GreatSchools rating
- 7/10Franktown Elementary SchoolGrades: PK-5Distance: 6.1 mi
- 5/10Sagewood Middle SchoolGrades: 6-8Distance: 2 mi
- 8/10Ponderosa High SchoolGrades: 9-12Distance: 1.4 mi
Schools provided by the listing agent
- Elementary: Franktown
- Middle: Sagewood
- High: Ponderosa
- District: Douglas RE-1
Source: REcolorado as distributed by MLS GRID. This data may not be complete. We recommend contacting the local school district to confirm school assignments for this home.
Get a cash offer in 3 minutes
Find out how much your home could sell for in as little as 3 minutes with a no-obligation cash offer.
Estimated market value
$592,200
Get a cash offer in 3 minutes
Find out how much your home could sell for in as little as 3 minutes with a no-obligation cash offer.
Estimated market value
$592,200
- Colorado
- Douglas County
- Castle Rock
- 80108
- 8144 El Jebel Loop
Nearby cities
Nearby neighborhoods
Nearby zip codes
Other Castle Rock Topics
