Beautifully updated step ranch in North Orland with a warm, inviting feel and quality finishes throughout. This 3-bedroom, 2 full bath home has been completely refreshed-featuring a new roof, facia, gutters and downspouts, new Siemens electrical panel, updated family room windows, and a striking marble fireplace with new gas lines and valves. Hardwood floors run throughout, complemented by all new light fixtures, can lighting, and detailed millwork that adds character and charm. The kitchen offers cherry cabinets, stainless steel KitchenAid appliances, and a layout that's perfect for everyday living and entertaining. Custom touches include California Closets, Douglas blinds, and a Google Nest thermostat for modern convenience. Added insulation and access to wholesale gas help keep utility costs low. Enjoy the heated oversized garage with custom flooring, plus a heated 30x13 four-season room that provides additional living space year-round. Step outside to the new deck and privacy fence-ideal for relaxing or hosting. The finished basement includes a cedar closet perfect for wine storage, potential for a half bath, and an impressive 40x29 crawl space offering abundant storage. Located close to great schools, shopping, and dining, this home offers the perfect blend of comfort, style, and convenience.
Closed
$516,050
8144 Elizabeth Ave, Orland Park, IL 60462
3beds
2,191sqft
Single Family Residence
Built in 1984
10,578 Square Feet Lot
$516,500 Zestimate®
$236/sqft
$3,453 Estimated rent
Home value
$516,500
$470,000 - $568,000
$3,453/mo
Zestimate® history
Owner options
List your home for rent
$3,453/mo
Rent Zestimate®
Find your next renter with Zillow Rental Manager. Plus, with online applications, you can quickly screen prospective tenants – for free.
$3,453/mo
Rent Zestimate®
Refinance and save
$3,664/mo
Est. payment
Refinancing to a lower rate could help reduce your monthly payments and save thousands over the life of the loan.
$3,664/mo
Est. payment
Explore your selling options
Work with a Zillow partner agent
Leverage their expertise and Zillow's premium Showcase listings to get your home seen by more buyers.
Get startedList with your own agent
Get your home in front of millions of buyers by listing it on Zillow.
Learn how to do itSell it yourself
Take full control of how buyers see your home on Zillow by listing For Sale by Owner (FSBO).
List your homeWhat's special
Quality finishes throughoutBeautifully updated step ranchWarm inviting feelCan lightingKitchen offers cherry cabinetsUpdated family room windowsStainless steel kitchenaid appliances
Zillow last checked:
Listing updated:
Listed by:
Lauren Wronowski 815-603-8504,
Village Realty, Inc.
Bought with:
Laura Stanek
Jameson Sotheby's Intl Realty
Source: MRED as distributed by MLS GRID,MLS#: 12639103
Facts & features
Interior
Bedrooms & bathrooms
- Bedrooms: 3
- Bathrooms: 2
- Full bathrooms: 2
Rooms
- Room types: Heated Sun Room
Primary bedroom
- Features: Flooring (Carpet), Bathroom (Full)
- Level: Main
- Area: 210 Square Feet
- Dimensions: 14X15
Bedroom 2
- Features: Flooring (Carpet)
- Level: Main
- Area: 182 Square Feet
- Dimensions: 13X14
Bedroom 3
- Features: Flooring (Carpet)
- Level: Main
- Area: 132 Square Feet
- Dimensions: 11X12
Dining room
- Features: Flooring (Hardwood)
- Level: Main
- Area: 169 Square Feet
- Dimensions: 13X13
Family room
- Features: Flooring (Hardwood), Window Treatments (Blinds)
- Level: Main
- Area: 272 Square Feet
- Dimensions: 16X17
Other
- Features: Flooring (Ceramic Tile), Window Treatments (Blinds)
- Level: Main
- Area: 390 Square Feet
- Dimensions: 13X30
Kitchen
- Features: Kitchen (Eating Area-Table Space, Island), Flooring (Ceramic Tile)
- Level: Main
- Area: 224 Square Feet
- Dimensions: 14X16
Laundry
- Features: Flooring (Ceramic Tile)
- Level: Main
- Area: 60 Square Feet
- Dimensions: 6X10
Living room
- Level: Main
- Area: 221 Square Feet
- Dimensions: 13X17
Heating
- Natural Gas
Cooling
- Central Air
Appliances
- Included: Range, Microwave, Dishwasher, Refrigerator, High End Refrigerator, Washer, Dryer, Disposal
- Laundry: Main Level, In Unit, Sink
Features
- Special Millwork, Granite Counters, Separate Dining Room
- Flooring: Hardwood, Laminate, Carpet
- Doors: French Doors, Storm Door(s), Lever Style Door Handles, Sliding Glass Door(s)
- Windows: Skylight(s), Window Treatments, Blinds, Some Stained Glass
- Basement: Finished,Crawl Space,Partial
- Attic: Pull Down Stair
- Number of fireplaces: 1
- Fireplace features: Gas Log, Family Room
Interior area
- Total structure area: 0
- Total interior livable area: 2,191 sqft
Property
Parking
- Total spaces: 2
- Parking features: Concrete, Garage Door Opener, Heated Garage, Yes, Garage Owned, Attached, Garage
- Attached garage spaces: 2
- Has uncovered spaces: Yes
Accessibility
- Accessibility features: No Disability Access
Features
- Stories: 1.5
- Patio & porch: Deck, Porch
- Fencing: Fenced
Lot
- Size: 10,578 Square Feet
- Dimensions: 82X129
Details
- Parcel number: 27022080150000
- Special conditions: None
Construction
Type & style
- Home type: SingleFamily
- Architectural style: Step Ranch
- Property subtype: Single Family Residence
Materials
- Aluminum Siding, Brick
- Foundation: Concrete Perimeter
- Roof: Asphalt
Condition
- New construction: No
- Year built: 1984
Details
- Builder model: 3 STEP RANCH
Utilities & green energy
- Electric: 150 Amp Service
- Sewer: Public Sewer
- Water: Lake Michigan
Community & HOA
Community
- Subdivision: Heritage
HOA
- Services included: None
Location
- Region: Orland Park
Financial & listing details
- Price per square foot: $236/sqft
- Tax assessed value: $347,330
- Annual tax amount: $8,083
- Date on market: 5/6/2026
- Listing terms: Cash
- Ownership: Fee Simple
Price history
| Date | Event | Price |
|---|---|---|
| 6/30/2026 | Sold | $516,050+6.4%$236/sqft |
Source:  MRED as distributed by MLS GRID #12639103 Report a problem MRED as distributed by MLS GRID #12639103 Report a problem | ||
| 5/12/2026 | Contingent | $485,000$221/sqft |
Source: MRED as distributed by MLS GRID #12639103 Report a problem | ||
| 5/6/2026 | Listed for sale | $485,000+32.9%$221/sqft |
Source: MRED as distributed by MLS GRID #12639103 Report a problem | ||
| 10/1/2019 | Sold | $365,000-5.2%$167/sqft |
Source: MRED as distributed by MLS GRID #10397415 Report a problem | ||
| 6/15/2019 | Pending sale | $384,900$176/sqft |
Source: Realty Executives Ambassador #10397415 Report a problem | ||
| 5/30/2019 | Price change | $384,900+2.7%$176/sqft |
Source: Realty Executives Ambassador #10397415 Report a problem | ||
| 5/24/2019 | Listed for sale | $374,900-6.3%$171/sqft |
Source: Realty Executives Ambassador #10391387 Report a problem | ||
| 9/19/2018 | Sold | $400,000+17.6%$183/sqft |
Source: Public Record Report a problem | ||
| 5/19/2014 | Sold | $340,000+0%$155/sqft |
Source: Public Record Report a problem | ||
| 4/17/2014 | Pending sale | $339,900$155/sqft |
Source: Coldwell Banker Residential Brokerage - Orland Park #08584281 Report a problem | ||
| 4/14/2014 | Listed for sale | $339,900-10.6%$155/sqft |
Source: Coldwell Banker Residential Real Estate LLC. #08584281 Report a problem | ||
| 11/14/2006 | Sold | $380,000$173/sqft |
Source: Public Record Report a problem | ||
Public tax history
| Year | Property taxes | Tax assessment |
|---|---|---|
| 2024 | -- | $34,733 +0% |
| 2023 | $7,862 +0.4% | $34,732 +17.5% |
| 2022 | $7,831 +3.2% | $29,560 |
| 2021 | $7,589 -26.5% | $29,560 -20.3% |
| 2020 | $10,326 +16.5% | $37,080 +14.9% |
| 2019 | $8,860 +2.8% | $32,277 |
| 2018 | $8,617 +2.3% | $32,277 |
| 2017 | $8,422 +20.4% | $32,277 +28.7% |
| 2016 | $6,998 +1% | $25,078 |
| 2015 | $6,930 +13.1% | $25,078 |
| 2014 | $6,128 -13.5% | $25,078 -17.2% |
| 2013 | $7,087 -0.4% | $30,281 |
| 2012 | $7,116 +2.9% | $30,281 |
| 2011 | $6,916 -2.7% | $30,281 -7.4% |
| 2010 | $7,104 +1.6% | $32,710 |
| 2009 | $6,992 +5.9% | $32,710 -5% |
| 2008 | $6,604 +1.6% | $34,432 +4.1% |
| 2007 | $6,498 +20.8% | $33,086 |
| 2006 | $5,378 +0.2% | $33,086 |
| 2005 | $5,370 +2.5% | $33,086 +27.4% |
| 2004 | $5,239 +8.1% | $25,974 |
| 2003 | $4,847 +2.8% | $25,974 |
| 2002 | $4,718 +11.6% | $25,974 +11.1% |
| 2001 | $4,226 +1.4% | $23,389 |
| 2000 | $4,167 +4.6% | $23,389 |
| 1999 | $3,982 | $23,389 |
Find assessor info on the county website
Neighborhood: 60462
Nearby homes
- $474,6003 bd2 ba2.2k sqft8142 Elizabeth Ave, Orland Park, IL 60462Off Market
- $494,3003 bd3 ba2.8k sqft8146 Elizabeth Ave, Orland Park, IL 60462Off Market
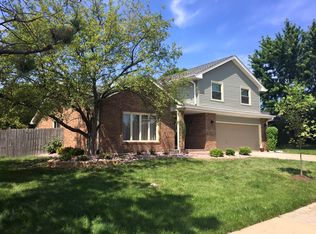
- $539,1003 bd3 ba2k sqft8121 Elizabeth Ave, Orland Park, IL 60462Off Market
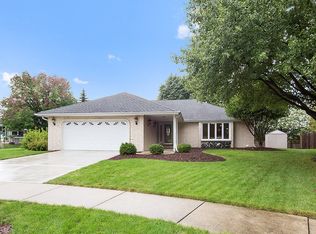
- $442,3003 bd2 ba1.3k sqft8123 Elizabeth Ave, Orland Park, IL 60462Off Market
- $424,0003 bd1 ba1.5k sqft8140 Elizabeth Ave, Orland Park, IL 60462Off Market
- $490,2004 bd2 ba1.9k sqft8145 Elizabeth Ave, Orland Park, IL 60462Off Market
- $587,4004 bd4 ba3k sqft8143 Elizabeth Ave, Orland Park, IL 60462Off Market
- $465,0003 bd3 ba3.2k sqft8125 Elizabeth Ave, Orland Park, IL 60462Sold
Nearby schools
GreatSchools rating
- NAPrairie Elementary SchoolGrades: PK-2Distance: 0.4 mi
- 8/10Jerling Junior High SchoolGrades: 6-8Distance: 1.8 mi
- 10/10Carl Sandburg High SchoolGrades: 9-12Distance: 2 mi
Schools provided by the listing agent
- District: 135
Source: MRED as distributed by MLS GRID. This data may not be complete. We recommend contacting the local school district to confirm school assignments for this home.
Get a cash offer in 3 minutes
Find out how much your home could sell for in as little as 3 minutes with a no-obligation cash offer.
Estimated market value
$516,500
Get a cash offer in 3 minutes
Find out how much your home could sell for in as little as 3 minutes with a no-obligation cash offer.
Estimated market value
$516,500
- Illinois
- Cook County
- Orland Park
- 60462
- 8144 Elizabeth Ave
Nearby cities
Nearby neighborhoods
Nearby zip codes
Other Orland Park Topics
