Do not miss this traditional, all brick home on beautiful Forest Avenue. This three to four bedroom home offers the charm of the 1920's with the updates of the 2000's. It features a formal Living Room with hardwood floor and gas fireplace, formal Dining Room with wood flooring, and a spectacular updated Kitchen with granite countertops and stainless appliances. There is a main level Recreation Room with a second gas fireplace and door leading to the beautifully landscaped backyard. There are three bedrooms on the main level with a very nicely updated three quarter bath. Upstairs is a Bonus Room which is ideal for a fourth bedroom featuring its own heat and a/c source and lots of built-ins. The lower level is unfinished but offers an abundance of space of storage, exercise equipment, hobby area or playroom plus a three quarter bath. The two car garage also offers storage area as well. This is your opportunity to own a piece from the past without giving up the luxuries of today.
Closed
$305,000
8144 Forest Ave, Munster, IN 46321
3beds
2,052sqft
Single Family Residence
Built in 1928
0.26 Acres Lot
$318,900 Zestimate®
$149/sqft
$2,719 Estimated rent
Home value
$318,900
$287,000 - $354,000
$2,719/mo
Zestimate® history
Owner options
List your home for rent
$2,719/mo
Rent Zestimate®
Find your next renter with Zillow Rental Manager. Plus, with online applications, you can quickly screen prospective tenants – for free.
$2,719/mo
Rent Zestimate®
Refinance and save
$1,930/mo
Est. payment
Refinancing to a lower rate could help reduce your monthly payments and save thousands over the life of the loan.
$1,930/mo
Est. payment
Explore your selling options
Work with a Zillow partner agent
Leverage their expertise and Zillow's premium Showcase listings to get your home seen by more buyers.
Get startedList with your own agent
Get your home in front of millions of buyers by listing it on Zillow.
Learn how to do itSell it yourself
Take full control of how buyers see your home on Zillow by listing For Sale by Owner (FSBO).
List your homeWhat's special
Recreation roomUpdated three quarter bathGas fireplaceBonus roomFormal dining roomAll brick homeGranite countertops
Zillow last checked:
Listing updated:
Listed by:
Kathleen Rogan,
RE/MAX Realty Associates 219-922-8400
Bought with:
Rigoberto Garcia, RB14036999
Grinker & Garcia Real Estate
Source: NIRA as distributed by MLS GRID,MLS#: 810828
Facts & features
Interior
Bedrooms & bathrooms
- Bedrooms: 3
- Bathrooms: 2
- 3/4 bathrooms: 2
Rooms
- Room types: Bedroom 2, Primary Bedroom, Other Room, Living Room, Kitchen, Dining Room, Bonus Room, Bedroom 3
Primary bedroom
- Area: 154.56
- Dimensions: 13.8 x 11.2
Bedroom 2
- Area: 110
- Dimensions: 11.0 x 10.0
Bedroom 3
- Area: 100
- Dimensions: 10.0 x 10.0
Bonus room
- Description: Gas FP, exit to side and backyard
- Area: 340
- Dimensions: 20.0 x 17.0
Dining room
- Description: HW
- Area: 182
- Dimensions: 14.0 x 13.0
Kitchen
- Description: Granite, Stainless
- Area: 162
- Dimensions: 18.0 x 9.0
Living room
- Description: HW, Gas FP
- Area: 308
- Dimensions: 22.0 x 14.0
Other
- Description: Irregular; has own heat and a/c
- Area: 196
- Dimensions: 14.0 x 14.0
Heating
- Forced Air
Appliances
- Included: Dishwasher, Range Hood, Washer, Free-Standing Refrigerator, Free-Standing Gas Oven, Dryer
- Laundry: In Basement
Features
- Eat-in Kitchen, Granite Counters
- Basement: Unfinished
- Number of fireplaces: 2
- Fireplace features: Gas
Interior area
- Total structure area: 2,052
- Total interior livable area: 2,052 sqft
- Finished area above ground: 2,052
Property
Parking
- Total spaces: 2.5
- Parking features: Garage Faces Front
- Garage spaces: 2.5
Features
- Levels: One and One Half
- Patio & porch: Awning(s), Patio
- Exterior features: Awning(s), None
- Fencing: None
- Has view: Yes
- View description: Neighborhood
Lot
- Size: 0.26 Acres
- Dimensions: 75 x 150
- Features: Landscaped
Details
- Parcel number: 450624101019000027
- Zoning description: residential
Construction
Type & style
- Home type: SingleFamily
- Architectural style: Traditional
- Property subtype: Single Family Residence
Condition
- New construction: No
- Year built: 1928
Utilities & green energy
- Sewer: Public Sewer
- Water: Public
- Utilities for property: Natural Gas Connected, Sewer Connected, Water Connected
Community & HOA
Community
- Subdivision: Broadmoor Anx
HOA
- Has HOA: No
Location
- Region: Munster
Financial & listing details
- Price per square foot: $149/sqft
- Tax assessed value: $261,800
- Annual tax amount: $3,421
- Date on market: 9/29/2024
- Listing agreement: Exclusive Right To Sell
- Listing terms: Cash,Other,Conventional
- Road surface type: Paved
Price history
| Date | Event | Price |
|---|---|---|
| 2/6/2025 | Sold | $305,000-3.2%$149/sqft |
Source:  NIRA as distributed by MLS GRID #810828 Report a problem NIRA as distributed by MLS GRID #810828 Report a problem | ||
| 1/2/2025 | Contingent | $315,000$154/sqft |
Source: NIRA as distributed by MLS GRID #810828 Report a problem | ||
| 11/22/2024 | Price change | $315,000-3%$154/sqft |
Source: NIRA as distributed by MLS GRID #810828 Report a problem | ||
| 10/22/2024 | Price change | $324,900-4.4%$158/sqft |
Source: NIRA as distributed by MLS GRID #810828 Report a problem | ||
| 9/29/2024 | Listed for sale | $339,900+106%$166/sqft |
Source: NIRA as distributed by MLS GRID #810828 Report a problem | ||
| 9/3/2013 | Sold | $165,000-1.8%$80/sqft |
Source: NIRA as distributed by MLS GRID #331946 Report a problem | ||
| 7/7/2013 | Price change | $168,000-6.7%$82/sqft |
Source: Reeder Companies LLC #331946 Report a problem | ||
| 7/4/2013 | Listed for sale | $180,000+2.9%$88/sqft |
Source: Reeder Companies LLC #331946 Report a problem | ||
| 12/22/2003 | Sold | $175,000$85/sqft |
Source: NIRA as distributed by MLS GRID #95625 Report a problem | ||
Public tax history
| Year | Property taxes | Tax assessment |
|---|---|---|
| 2025 | $3,686 +9.2% | $319,300 +11.8% |
| 2024 | $3,376 +5.5% | $285,600 +9.1% |
| 2023 | $3,199 +4.2% | $261,800 +7.3% |
| 2022 | $3,070 +3.1% | $244,000 +4.3% |
| 2021 | $2,978 +4.9% | $233,900 +3.2% |
| 2020 | $2,840 -43.9% | $226,700 +2% |
| 2019 | $5,058 +52.7% | $222,300 |
| 2018 | $3,311 +27.6% | $222,300 +1.1% |
| 2017 | $2,595 | $219,900 -0.1% |
| 2016 | $2,595 -5.6% | $220,200 +15.4% |
| 2014 | $2,750 +6.4% | $190,800 +3.6% |
| 2013 | $2,584 -10.2% | $184,200 -9.9% |
| 2012 | $2,878 -3.8% | $204,400 -1.8% |
| 2011 | $2,992 +5.2% | $208,200 |
| 2010 | $2,844 | $208,200 |
| 2009 | -- | $208,200 +5.4% |
| 2007 | -- | $197,500 +41.9% |
| 2006 | -- | $139,200 |
| 2005 | -- | $139,200 |
| 2004 | -- | $139,200 +294.3% |
| 2003 | -- | $35,300 |
| 2002 | -- | $35,300 +199.9% |
| 2001 | -- | $11,770 |
Find assessor info on the county website
Neighborhood: 46321
Nearby homes
- $370,0003 bd2 ba3.4k sqft8138 Forest Ave, Munster, IN 46321Off Market
- $350,0003 bd2 ba1.4k sqft8150 Forest Ave, Munster, IN 46321Off Market
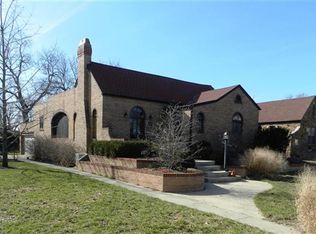
- $332,9003 bd1 ba1.8k sqft8132 Forest Ave, Munster, IN 46321Off Market
- $372,8003 bd2 ba2.1k sqft8204 Forest Ave, Munster, IN 46321Off Market

- $262,4003 bd1 ba1.4k sqft8143 State Line Ave, Munster, IN 46321Off Market
- $320,6003 bd2 ba3.1k sqft8137 State Line Ave, Munster, IN 46321Off Market
- $282,0002 bd1 ba1.1k sqft8149 State Line Ave, Munster, IN 46321Off Market
- $360,6004 bd2 ba2.5k sqft8131 State Line Ave, Munster, IN 46321Off Market
Nearby schools
GreatSchools rating
- 8/10James B Eads Elementary SchoolGrades: K-5Distance: 0.5 mi
- 9/10Wilbur Wright Middle SchoolGrades: 6-8Distance: 1.2 mi
- 10/10Munster High SchoolGrades: 9-12Distance: 1.3 mi
Schools provided by the listing agent
- Elementary: Eads Elementary School
- Middle: Wilbur Wright Middle School
- High: Munster High School
Source: NIRA as distributed by MLS GRID. This data may not be complete. We recommend contacting the local school district to confirm school assignments for this home.
Get a cash offer in 3 minutes
Find out how much your home could sell for in as little as 3 minutes with a no-obligation cash offer.
Estimated market value
$318,900
Get a cash offer in 3 minutes
Find out how much your home could sell for in as little as 3 minutes with a no-obligation cash offer.
Estimated market value
$318,900
- Indiana
- Lake County
- Munster
- 46321
- 8144 Forest Ave
Nearby cities
Nearby zip codes
Other Munster Topics
