Nestled at the back of a cute cul-de-sac, this charming home boasts high ceilings and is surrounded by mature trees, offering a serene and inviting atmosphere. The open concept kitchen is a chef's dream with granite countertops and custom cabinets. While the spacious layout features 3 bedrooms and 2 baths, providing ample space to personalize and make it your own. Outside, there is room for RV parking and a quaint shed in the backyard. Situated in a tranquil and inviting neighborhood, this property exudes a sense of peace and quiet, perfect for creating your ideal haven.
Closed
$530,000
8144 Glen Canyon Ct, Citrus Heights, CA 95610
3beds
1,499sqft
Single Family Residence
Built in 1978
8,276 Square Feet Lot
$537,100 Zestimate®
$354/sqft
$2,541 Estimated rent
Home value
$537,100
$510,000 - $564,000
$2,541/mo
Zestimate® history
Owner options
List your home for rent
$2,541/mo
Rent Zestimate®
Find your next renter with Zillow Rental Manager. Plus, with online applications, you can quickly screen prospective tenants – for free.
$2,541/mo
Rent Zestimate®
Refinance and save
$3,385/mo
Est. payment
Refinancing to a lower rate could help reduce your monthly payments and save thousands over the life of the loan.
$3,385/mo
Est. payment
Explore your selling options
Work with a Zillow partner agent
Leverage their expertise and Zillow's premium Showcase listings to get your home seen by more buyers.
Get startedList with your own agent
Get your home in front of millions of buyers by listing it on Zillow.
Learn how to do itSell it yourself
Take full control of how buyers see your home on Zillow by listing For Sale by Owner (FSBO).
List your homeWhat's special
Rv parkingMature treesSpacious layoutHigh ceilingsOpen concept kitchenCustom cabinets
Zillow last checked:
Listing updated:
Listed by:
John McClain DRE #01702809 916-846-2525,
Fathom Realty Group, Inc.,
Alicia McClain DRE #02154336 310-710-9337,
Fathom Realty Group, Inc.
Bought with:
Greg Nichols, DRE #00632894
MFN Realty
Source: MetroList Services of CA,MLS#: 224030656Originating MLS: MetroList Services, Inc.
Facts & features
Interior
Bedrooms & bathrooms
- Bedrooms: 3
- Bathrooms: 2
- Full bathrooms: 2
Rooms
- Room types: Storage, Workshop
Dining room
- Features: Dining/Family Combo, Formal Area
Kitchen
- Features: Granite Counters, Kitchen Island
Heating
- Central
Cooling
- Central Air
Appliances
- Included: Free-Standing Gas Oven, Free-Standing Gas Range, Dishwasher
- Laundry: In Garage
Features
- Flooring: Carpet, Laminate
- Number of fireplaces: 1
- Fireplace features: Family Room
Interior area
- Total interior livable area: 1,499 sqft
Property
Parking
- Total spaces: 2
- Parking features: Attached, Garage Faces Front
- Attached garage spaces: 2
Features
- Stories: 1
- Fencing: Back Yard,Wood
Lot
- Size: 8,276 Square Feet
- Features: Auto Sprinkler F&R, Cul-De-Sac
Details
- Additional structures: Shed(s), Storage
- Parcel number: 22404700320000
- Zoning description: RD-5
- Special conditions: Standard
Construction
Type & style
- Home type: SingleFamily
- Architectural style: Ranch
- Property subtype: Single Family Residence
Materials
- Stucco, Wood
- Foundation: Slab
- Roof: Shingle,Composition
Condition
- Year built: 1978
Utilities & green energy
- Sewer: Sewer Connected, Public Sewer
- Water: Public
- Utilities for property: Public, Electric, Natural Gas Connected, Sewer Connected
Community & HOA
Location
- Region: Citrus Heights
Financial & listing details
- Price per square foot: $354/sqft
- Tax assessed value: $272,193
- Date on market: 7/3/2025
Price history
| Date | Event | Price |
|---|---|---|
| 5/6/2024 | Sold | $530,000+8.2%$354/sqft |
Source: MetroList Services of CA #224030656 Report a problem | ||
| 4/7/2024 | Pending sale | $490,000$327/sqft |
Source: MetroList Services of CA #224030656 Report a problem | ||
| 4/2/2024 | Listed for sale | $490,000$327/sqft |
Source: MetroList Services of CA #224030656 Report a problem | ||
Public tax history
| Year | Property taxes | Tax assessment |
|---|---|---|
| 2026 | -- | $272,193 +2% |
| 2025 | $3,114 -50.6% | $266,857 +28.4% |
| 2024 | $6,302 +165.4% | $207,858 +2% |
| 2023 | $2,375 +0.6% | $203,783 +2% |
| 2022 | $2,361 +1.7% | $199,788 +2% |
| 2021 | $2,320 +1.9% | $195,872 +1% |
| 2020 | $2,277 +2.1% | $193,865 +2% |
| 2019 | $2,230 +1.2% | $190,065 +2% |
| 2018 | $2,203 +1.1% | $186,339 +2% |
| 2017 | $2,180 +7.1% | $182,686 +2% |
| 2016 | $2,036 +8.8% | $179,105 +1.5% |
| 2015 | $1,872 | $176,415 +6.5% |
| 2014 | $1,872 | $165,607 +0.5% |
| 2013 | -- | $164,859 +2% |
| 2012 | -- | $161,627 +2% |
| 2011 | -- | $158,459 +0.8% |
| 2010 | -- | $157,276 +1.8% |
| 2008 | -- | $154,560 +2% |
| 2007 | -- | $151,530 +2% |
| 2006 | -- | $148,559 +2% |
| 2005 | -- | $145,647 +2% |
| 2004 | -- | $142,792 +1.9% |
| 2003 | -- | $140,176 +2% |
| 2002 | -- | $137,428 +2% |
| 2001 | -- | $134,735 +2% |
| 2000 | -- | $132,094 |
Find assessor info on the county website
Neighborhood: Chase
Nearby homes
- $542,9004 bd2 ba1.8k sqft8140 Glen Canyon Ct, Citrus Heights, CA 95610Off Market
- $604,6004 bd3 ba2.3k sqft8148 Glen Canyon Ct, Citrus Heights, CA 95610Off Market
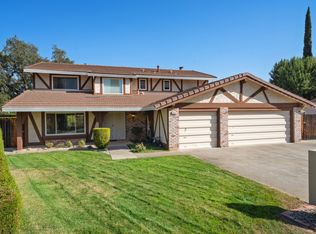
- $645,4004 bd3 ba2.3k sqft8372 Canyon Oak Dr, Citrus Heights, CA 95610Off Market
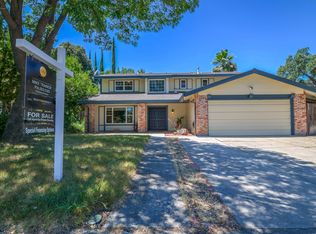
- $576,3004 bd2 ba2.3k sqft8376 Canyon Oak Dr, Citrus Heights, CA 95610Off Market
- $554,9003 bd2 ba1.7k sqft8130 Glen Canyon Ct, Citrus Heights, CA 95610Off Market
- $569,9003 bd2 ba1.7k sqft8364 Canyon Oak Dr, Citrus Heights, CA 95610Off Market
- $674,1003 bd2 ba2.4k sqft8152 Glen Canyon Ct, Citrus Heights, CA 95610Off Market
- $566,1003 bd2 ba1.7k sqft8141 Glen Canyon Ct, Citrus Heights, CA 95610Off Market
Nearby schools
GreatSchools rating
- 4/10Woodside K-8Grades: K-8Distance: 0.6 mi
- 3/10San Juan High SchoolGrades: 9-12Distance: 3 mi
Get a cash offer in 3 minutes
Find out how much your home could sell for in as little as 3 minutes with a no-obligation cash offer.
Estimated market value
$537,100
Get a cash offer in 3 minutes
Find out how much your home could sell for in as little as 3 minutes with a no-obligation cash offer.
Estimated market value
$537,100
- California
- Sacramento County
- Citrus Heights
- 95610
- Chase
- 8144 Glen Canyon Ct
Nearby cities
Nearby neighborhoods
Nearby zip codes
Other Citrus Heights Topics
