**100% Financing Option + up to $2500 lender credits + no PMI to qualified buyers on this house with select lender. Inquire with listing agent for details** Welcome to 8144 Greenhollow Lane, a property offering exceptional versatility and opportunity in a prime Dallas location with easy access to highways 635 & 75. Designed with functionality in mind, the home features an open-concept living area and multiple bedrooms, providing plenty of space for family, work, or leisure. This home has several premium upgrades rarely seen at this price point including: Expansive, low maintenance turf backyard 8ft privacy fence. A fully functioning ADU tiny house equipped with a kitchen, bathroom, and shower, making it ideal for hosting guests, generating rental income, or creating a private office or studio space. TWO expansive concrete patios, Jacuzzi tub, Updated bathroom vanities, Drywalled garage, Upgraded garage lighting and electrical, Insulated garage door with windows for natural lighting, Updated non aluminum windows throughout. Look past some minor dings and dated paint (touch up paint stays with the house) and realize this house is waiting to be your dream home! Zoned to the highly rated Richardson ISD and located near major highways, shopping, and dining, this home blends flexibility, convenience, and comfort. Don’t miss your chance to explore all the possibilities this unique property has to offer—schedule your showing today!
Sold
Price Unknown
8144 Greenhollow Ln, Dallas, TX 75240
4beds
1,606sqft
Single Family Residence
Built in 1962
8,015 Square Feet Lot
$345,300 Zestimate®
$--/sqft
$2,666 Estimated rent
Home value
$345,300
$314,000 - $380,000
$2,666/mo
Zestimate® history
Owner options
List your home for rent
$2,666/mo
Rent Zestimate®
Find your next renter with Zillow Rental Manager. Plus, with online applications, you can quickly screen prospective tenants – for free.
$2,666/mo
Rent Zestimate®
Refinance and save
Refinancing to a lower rate could help reduce your monthly payments and save thousands over the life of the loan.
Explore your selling options
Work with a Zillow partner agent
Leverage their expertise and Zillow's premium Showcase listings to get your home seen by more buyers.
Get startedList with your own agent
Get your home in front of millions of buyers by listing it on Zillow.
Learn how to do itSell it yourself
Take full control of how buyers see your home on Zillow by listing For Sale by Owner (FSBO).
List your homeWhat's special
All-turf landscapingPrivacy fenceExpansive backyardMultiple bedrooms
Zillow last checked:
Listing updated:
Listed by:
Calvin Strain 0691172 979-255-1869,
INC Realty, LLC 972-351-1095
Bought with:
Carranza Wade
eXp Realty LLC
Source: NTREIS,MLS#: 20812257
Facts & features
Interior
Bedrooms & bathrooms
- Bedrooms: 4
- Bathrooms: 2
- Full bathrooms: 2
Primary bedroom
- Level: First
- Dimensions: 13 x 13
Bedroom
- Level: First
- Dimensions: 9 x 12
Bedroom
- Level: First
- Dimensions: 13 x 10
Bedroom
- Level: First
- Dimensions: 9 x 10
Breakfast room nook
- Level: First
- Dimensions: 9 x 7
Dining room
- Level: First
- Dimensions: 17 x 12
Kitchen
- Level: First
- Dimensions: 10 x 8
Living room
- Level: First
- Dimensions: 12 x 15
Heating
- Central, Electric, Natural Gas
Cooling
- Central Air, Ceiling Fan(s)
Appliances
- Included: Dishwasher, Electric Range, Disposal, Microwave
Features
- Decorative/Designer Lighting Fixtures, Granite Counters, High Speed Internet, In-Law Floorplan, Open Floorplan, Cable TV, Vaulted Ceiling(s), Walk-In Closet(s)
- Flooring: Ceramic Tile
- Has basement: No
- Number of fireplaces: 1
- Fireplace features: Electric
Interior area
- Total interior livable area: 1,606 sqft
Property
Parking
- Total spaces: 2
- Parking features: Garage Faces Front, Garage
- Attached garage spaces: 2
Features
- Levels: One
- Stories: 1
- Exterior features: Private Yard
- Pool features: None
- Fencing: Privacy
Lot
- Size: 8,015 Square Feet
- Features: Landscaped, No Backyard Grass, Few Trees
Details
- Parcel number: 00000768367000000
Construction
Type & style
- Home type: SingleFamily
- Architectural style: Traditional,Detached
- Property subtype: Single Family Residence
Materials
- Brick, Stone Veneer
- Foundation: Slab
- Roof: Composition
Condition
- Year built: 1962
Utilities & green energy
- Sewer: Public Sewer
- Water: Public
- Utilities for property: Sewer Available, Water Available, Cable Available
Community & HOA
Community
- Subdivision: Central Park North 2nd Sec
HOA
- Has HOA: No
Location
- Region: Dallas
Financial & listing details
- Tax assessed value: $352,200
- Annual tax amount: $8,246
- Date on market: 1/8/2025
- Cumulative days on market: 143 days
Price history
| Date | Event | Price |
|---|---|---|
| 5/29/2025 | Sold | -- |
Source: NTREIS #20812257 Report a problem | ||
| 5/3/2025 | Pending sale | $355,000$221/sqft |
Source: NTREIS #20812257 Report a problem | ||
| 4/29/2025 | Contingent | $355,000$221/sqft |
Source: NTREIS #20812257 Report a problem | ||
| 4/20/2025 | Price change | $355,000-1.4%$221/sqft |
Source: NTREIS #20812257 Report a problem | ||
| 4/11/2025 | Price change | $360,000-2.7%$224/sqft |
Source: NTREIS #20812257 Report a problem | ||
| 3/18/2025 | Price change | $370,000-2.6%$230/sqft |
Source: NTREIS #20812257 Report a problem | ||
| 3/13/2025 | Price change | $380,000-1.3%$237/sqft |
Source: NTREIS #20812257 Report a problem | ||
| 1/8/2025 | Listed for sale | $385,000$240/sqft |
Source: NTREIS #20812257 Report a problem | ||
| 12/13/2024 | Listing removed | $385,000-3.7%$240/sqft |
Source: NTREIS #20781151 Report a problem | ||
| 11/21/2024 | Listed for sale | $399,999+15.9%$249/sqft |
Source: NTREIS #20781151 Report a problem | ||
| 2/25/2022 | Sold | -- |
Source: NTREIS #14747194 Report a problem | ||
| 2/1/2022 | Pending sale | $345,000$215/sqft |
Source: NTREIS #14747194 Report a problem | ||
| 1/28/2022 | Listed for sale | $345,000$215/sqft |
Source: NTREIS #14747194 Report a problem | ||
Public tax history
| Year | Property taxes | Tax assessment |
|---|---|---|
| 2025 | $4,342 +22% | $352,200 -2% |
| 2024 | $3,559 +2.1% | $359,360 +5.6% |
| 2023 | $3,486 -22.7% | $340,190 |
| 2022 | $4,509 +47% | $340,190 +54.1% |
| 2021 | $3,068 +9.8% | $220,740 +11.9% |
| 2020 | $2,793 +8.8% | $197,250 +9.3% |
| 2019 | $2,568 -0.7% | $180,460 |
| 2018 | $2,586 -41% | $180,460 +16.4% |
| 2017 | $4,382 +13.1% | $154,990 +13.1% |
| 2016 | $3,875 +5.7% | $137,070 +3.9% |
| 2015 | $3,665 | $131,970 +0.9% |
| 2014 | $3,665 | $130,840 |
| 2013 | -- | -- |
| 2012 | -- | -- |
| 2011 | -- | -- |
| 2010 | -- | -- |
| 2009 | -- | -- |
| 2008 | -- | -- |
| 2007 | -- | -- |
| 2005 | -- | -- |
| 2004 | -- | -- |
| 2003 | -- | -- |
| 2002 | -- | -- |
| 2001 | -- | -- |
Find assessor info on the county website
Neighborhood: Park Central
Nearby homes
- $281,3003 bd2 ba1.4k sqft8150 Greenhollow Ln, Dallas, TX 75240Off Market
- $--4 bd2 ba1.6k sqft8138 Greenhollow Ln, Dallas, TX 75240Sold
- $278,8003 bd2 ba1.3k sqft8156 Greenhollow Ln, Dallas, TX 75240Off Market
- $312,0003 bd2 ba1.2k sqft8132 Greenhollow Ln, Dallas, TX 75240Off Market
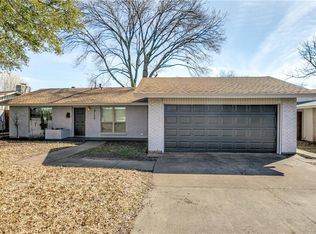
- $298,9003 bd2 ba1.4k sqft8145 Greenhollow Ln, Dallas, TX 75240Off Market
- $364,3004 bd2 ba1.6k sqft8151 Greenhollow Ln, Dallas, TX 75240Off Market
- $308,8003 bd2 ba1.6k sqft8139 Greenhollow Ln, Dallas, TX 75240Off Market
- $343,5003 bd2 ba1.7k sqft13839 Waterfall Pl, Dallas, TX 75240Off Market
Nearby schools
GreatSchools rating
- 2/10RISD AcademyGrades: K-6Distance: 0.3 mi
- 7/10Parkhill Junior High SchoolGrades: 7-8Distance: 2.9 mi
- 6/10Pearce High SchoolGrades: 9-12Distance: 2.4 mi
Schools provided by the listing agent
- Elementary: Carolyn Bukhair
- High: Richardson
- District: Richardson ISD
Source: NTREIS. This data may not be complete. We recommend contacting the local school district to confirm school assignments for this home.
Get a cash offer in 3 minutes
Find out how much your home could sell for in as little as 3 minutes with a no-obligation cash offer.
Estimated market value
$345,300
Get a cash offer in 3 minutes
Find out how much your home could sell for in as little as 3 minutes with a no-obligation cash offer.
Estimated market value
$345,300
- Texas
- Dallas County
- Dallas
- 75240
- Park Central
- 8144 Greenhollow Ln
Nearby cities
Nearby neighborhoods
Nearby zip codes
Other Dallas Topics
