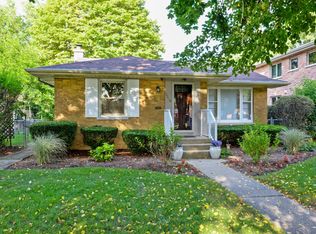
This beautifully well maintained and sun-drenched brick Cape Cod offers the perfect blend of warmth, character, and comfort. Featuring four bedrooms and two full baths, the home is filled with natural light and inviting living spaces throughout. The bright kitchen opens seamlessly into a stunning three-season sunroom surrounded by walls of windows - the perfect space for morning coffee, reading, entertaining, or simply enjoying peaceful backyard views year-round. The wide lot provides exceptional outdoor space along with a detached two-car garage. Thoughtfully designed with functionality in mind, the home features abundant closet and storage space throughout. The second floor includes two charming vaulted plank ceiling bedrooms with a unique walk-in closet connecting both bedrooms, creating exceptional storage and convenience rarely found in classic Cape Cod homes. The large basement with impressive ceiling height offers incredible potential for future finishing, recreation space, home gym, or additional living area. This home combines natural light, flexible living space, and everyday comfort in one truly special setting. Ideally situated in a highly convenient neighborhood, this home is close to grocery stores and major retailers, including Sam's Club, Walmart, Target, Marshalls, and Home Depot. Enjoy outdoor recreation just a few minute walk away at Walter J. Lauth Park, which was extensively renovated in 2025 and features updated playgrounds, basketball courts, tennis courts, and baseball fields.
Contingent
$499,000
8144 Keystone Ave, Skokie, IL 60076
4beds
1,597sqft
Single Family Residence
Built in 1952
5,270 Square Feet Lot
$510,500 Zestimate®
$312/sqft
$-- HOA
What's special
Peaceful backyard views year-roundDetached two-car garageFilled with natural lightInviting living spaces throughoutFlexible living spaceBright kitchenNatural light
- 27 days |
- 1,288 |
- 135 |
Zillow last checked:
Listing updated:
Listed by:
Lili Zhang 312-342-3599,
Coldwell Banker Realty
Source: MRED as distributed by MLS GRID,MLS#: 12673934

Facts & features
Interior
Bedrooms & bathrooms
- Bedrooms: 4
- Bathrooms: 2
- Full bathrooms: 2
Rooms
- Room types: Sun Room
Primary bedroom
- Features: Flooring (Carpet)
- Level: Second
- Area: 216 Square Feet
- Dimensions: 18X12
Bedroom 2
- Features: Flooring (Carpet), Window Treatments (Curtains/Drapes)
- Level: Second
- Area: 234 Square Feet
- Dimensions: 18X13
Bedroom 3
- Features: Flooring (Hardwood)
- Level: Main
- Area: 156 Square Feet
- Dimensions: 13X12
Bedroom 4
- Features: Flooring (Hardwood)
- Level: Main
- Area: 130 Square Feet
- Dimensions: 13X10
Dining room
- Features: Flooring (Hardwood)
- Level: Main
- Area: 110 Square Feet
- Dimensions: 11X10
Family room
- Features: Flooring (Ceramic Tile)
- Level: Main
- Area: 196 Square Feet
- Dimensions: 14X14
Kitchen
- Features: Kitchen (Eating Area-Table Space), Flooring (Vinyl)
- Level: Main
- Area: 96 Square Feet
- Dimensions: 12X8
Living room
- Features: Flooring (Hardwood)
- Level: Main
- Area: 156 Square Feet
- Dimensions: 13X12
Sun room
- Features: Flooring (Ceramic Tile)
- Level: Main
- Area: 196 Square Feet
- Dimensions: 14X14
Heating
- Natural Gas, Forced Air
Cooling
- Central Air
Appliances
- Included: Dishwasher, Refrigerator, Washer, Dryer
- Laundry: In Unit
Features
- 1st Floor Full Bath
- Flooring: Hardwood
- Basement: Unfinished,Full
Interior area
- Total structure area: 2,404
- Total interior livable area: 1,597 sqft
- Finished area below ground: 0
Property
Parking
- Total spaces: 2
- Parking features: Off Alley, EV Ready, Electric Vehicle Charging Station(s), Yes, Garage Owned, Detached, Garage
- Garage spaces: 2
Accessibility
- Accessibility features: No Disability Access
Features
- Stories: 2
Lot
- Size: 5,270 Square Feet
- Dimensions: 43 X 125
Details
- Additional structures: Garage(s)
- Parcel number: 10224220360000
- Special conditions: None
Construction
Type & style
- Home type: SingleFamily
- Architectural style: Cape Cod
- Property subtype: Single Family Residence
Materials
- Brick
- Foundation: Concrete Perimeter
- Roof: Asphalt
Condition
- New construction: No
- Year built: 1952
Utilities & green energy
- Sewer: Public Sewer
- Water: Lake Michigan
Community & HOA
Community
- Features: Park, Sidewalks, Street Lights, Street Paved
HOA
- Services included: None
Location
- Region: Skokie
Financial & listing details
- Price per square foot: $312/sqft
- Tax assessed value: $390,000
- Annual tax amount: $11,289
- Date on market: 6/10/2026
- Ownership: Fee Simple
Estimated market value
$510,500
$485,000 - $536,000
$3,077/mo
Price history
| Date | Event | Price |
|---|---|---|
| 6/24/2026 | Contingent | $499,000$312/sqft |
Source: | ||
| 6/19/2026 | Listed for sale | $499,000$312/sqft |
Source: | ||
| 6/13/2026 | Contingent | $499,000$312/sqft |
Source: | ||
| 6/10/2026 | Listed for sale | $499,000$312/sqft |
Source: | ||
| 6/10/2026 | Listing removed | $499,000$312/sqft |
Source: | ||
| 6/10/2026 | Listed for sale | $499,000$312/sqft |
Source: | ||
| 6/5/2026 | Contingent | $499,000$312/sqft |
Source: | ||
| 6/2/2026 | Listed for sale | $499,000+46.8%$312/sqft |
Source: | ||
| 10/26/2020 | Sold | $340,000-9.3%$213/sqft |
Source: | ||
| 7/18/2020 | Pending sale | $375,000$235/sqft |
Source: Coldwell Banker Realty #10649422 Report a problem | ||
| 6/5/2020 | Listed for sale | $375,000$235/sqft |
Source: Coldwell Banker Realty #10649422 Report a problem | ||
| 5/17/2020 | Pending sale | $375,000$235/sqft |
Source: Coldwell Banker Realty #10649422 Report a problem | ||
| 2/27/2020 | Listed for sale | $375,000+25%$235/sqft |
Source: Coldwell Banker Residential #10649422 Report a problem | ||
| 5/8/2012 | Listing removed | $2,200$1/sqft |
Source: Coldwell Banker Residential Brokerage - Evanston-Central #08050373 Report a problem | ||
| 4/26/2012 | Listed for rent | $2,200$1/sqft |
Source: Coldwell Banker Residential Brokerage - Evanston-Central #08050373 Report a problem | ||
| 4/30/2011 | Listing removed | $299,900$188/sqft |
Source: Coldwell Banker Residential Brokerage - Evanston-Central #07724662 Report a problem | ||
| 4/6/2011 | Price change | $299,900-7.7%$188/sqft |
Source: Coldwell Banker Residential Brokerage - Evanston-Central #07724662 Report a problem | ||
| 2/5/2011 | Listed for sale | $325,000-13.3%$204/sqft |
Source: NRT Chicago #07724662 Report a problem | ||
| 3/30/2007 | Sold | $375,000+31.6%$235/sqft |
Source: | ||
| 6/6/2005 | Sold | $285,000$178/sqft |
Source: Public Record Report a problem | ||
Public tax history
| Year | Property taxes | Tax assessment |
|---|---|---|
| 2024 | -- | $39,000 +0% |
| 2023 | $10,902 +1.8% | $38,999 |
| 2022 | $10,705 +26.9% | $38,999 +45.4% |
| 2021 | $8,433 +3.5% | $26,814 |
| 2020 | $8,145 +0.8% | $26,814 -10% |
| 2019 | $8,077 -12.3% | $29,794 +1.1% |
| 2018 | $9,207 -0.8% | $29,457 |
| 2017 | $9,277 +3% | $29,457 |
| 2016 | $9,011 +10.9% | $29,457 +18.6% |
| 2015 | $8,128 +2% | $24,837 |
| 2014 | $7,969 +0.7% | $24,837 |
| 2013 | $7,914 -5.8% | $24,837 -11.8% |
| 2012 | $8,405 +3.9% | $28,166 |
| 2011 | $8,087 +1.5% | $28,166 |
| 2010 | $7,968 -20.7% | $28,166 -22.8% |
| 2009 | $10,043 +3.2% | $36,494 -12% |
| 2008 | $9,734 +1.9% | $41,470 |
| 2007 | $9,548 +32.5% | $41,470 +45.5% |
| 2006 | $7,206 +0.2% | $28,500 -5.9% |
| 2005 | $7,194 +40.4% | $30,288 |
| 2004 | $5,125 +14.7% | $30,288 +44.9% |
| 2003 | $4,467 +15.1% | $20,903 |
| 2002 | $3,880 +8.9% | $20,903 |
| 2001 | $3,562 +3.3% | $20,903 +7.7% |
| 2000 | $3,449 +1.7% | $19,404 |
| 1999 | $3,390 | $19,404 |
Find assessor info on the county website
Monthly payment
Est. payment$--/mo
Payment breakdown
Explore the cost of this home by adjusting the details. Changes won't be saved.All calculations are estimates and provided by Zillow, Inc. for informational purposes only. Actual amounts may vary.
HOA fees may include property taxes on listings classified as Co-Ops. Contact the listing agent and/or owner for fee details.
Mortgage interest rates are dependent on a number of factors, including credit score, down payment, and repayment length. Interest rate data provided by Zillow Group Marketplace, Inc. as of 1/1/1970 from various mortgage lenders with which we have lead or other similar arrangements; the Estimated Payment is an average of those rates.
See how much you could borrow to make a competitive offer.
Climate risks
Neighborhood: Central Skokie
Nearby schools
GreatSchools rating
- NAElizabeth Meyer SchoolGrades: PK-KDistance: 0.3 mi
- 9/10Oliver Mccracken Middle SchoolGrades: 6-8Distance: 0.2 mi
- 7/10Niles North High SchoolGrades: 9-12Distance: 2.4 mi
Schools provided by the listing agent
- Elementary: John Middleton Elementary School
- Middle: Oliver Mccracken Middle School
- High: Niles North High School
- District: 73.5
Source: MRED as distributed by MLS GRID. This data may not be complete. We recommend contacting the local school district to confirm school assignments for this home.
A local agent can set up tours, give advice and negotiate with sellers.
A local lender can help you make sure your offer is ready when you are.
- Illinois
- Cook County
- Skokie
- 60076
- Central Skokie
- 8144 Keystone Ave