Recent $150K price reduction. Stunning 2024 custom home at end of quiet rd w/privacy & sweeping Denali/city light views. Triple-pane windows, porcelain tile, in-flr heat, chef's kitchen w/quartz & granite, 500+ sf mstr ste, full MIL apt w/priv entry. 944 sf 3-car gar, RV pkg, Trex deck.Tucked away at the very end of a quiet road, this exceptional property offers a rare level of conveniency, privacy, and serenity. Nestled among trees and surrounded by natural beauty, the home feels like a peaceful retreat while still capturing breathtaking views of the Alaska Range, including Denali, Sleeping Lady, and sparkling city lights. With surrounding lots already developed, plus a road easement in front and a buffer lot behind, your views and privacy are protected for the long term. Inside, the home showcases extensive upgrades and high-end craftsmanship throughout. The upper level features porcelain tile flooring--no vinyl or laminate--paired with hydronic in-floor heat both upstairs and down. Downstairs features decorative stained concrete for unmatched comfort and efficiency. Designed for modern living, the home includes a smart hot water recirculation system, providing near-instant hot water at every faucet--an everyday luxury you'll appreciate. Interiors are finished with a premium trim package and hand-textured walls, adding depth and character to every space. The grand two story entrance features an elegant oak stairwell with custom steel and cable railing, creating a striking architectural centerpiece. The Chef's kitchen and open living areas are designed for both function and style, featuring granite countertops, under-cabinet and above-cabinet lighting, and a walk-in pantry. The living room showcases a large linear gas fireplace featuring quartzite stone tile. The spacious laundry room is equipped with quartz countertops and its own wash sink, adding convenience. Every bathroom is prepped with electrical outlets for bidets. The spacious master suite--over 500 sq ft--is a true retreat, complete with a large walk-in closet with built-in organizers and a luxurious bathroom featuring travertine finishes, a soaking tub, and an oversized shower with dual showerheads and body jets. A second upstairs bedroom serves as an additional master suite with its own private bathroom. Downstairs, a fully equipped mother-in-law apartment offers a private entrance, separate washer and dryer, full kitchen, and flexible living space--ideal for guests, rental income, or multi-generational living. The exterior is just as impressive, with a fully established and landscaped lawn, RV parking, and a large three-car garage--one bay extra deep to accommodate a full-size pickup. The garage also includes tall doors, built-in shelving, and a dedicated food processing area. Outdoor living is elevated with expansive Trex decking, sleek cable railing, and a private Juliette balcony off the master suite--perfect for taking in the incredible views. This is more than just a home--it's a thoughtfully designed, highly upgraded retreat that is still only 20 minutes from downtown Anchorage, offering privacy, luxury, and lasting value in one of the most beautiful settings imaginable.
Sold
Price Unknown
8144 Marino Dr, Anchorage, AK 99516
4beds
2,925sqft
Single Family Residence
Built in 2024
0.4 Acres Lot
$1,077,400 Zestimate®
$--/sqft
$5,863 Estimated rent
Home value
$1,077,400
$1.02M - $1.13M
$5,863/mo
Zestimate® history
Owner options
List your home for rent
$5,863/mo
Rent Zestimate®
Find your next renter with Zillow Rental Manager. Plus, with online applications, you can quickly screen prospective tenants – for free.
$5,863/mo
Rent Zestimate®
Refinance and save
Refinancing to a lower rate could help reduce your monthly payments and save thousands over the life of the loan.
Explore your selling options
Work with a Zillow partner agent
Leverage their expertise and Zillow's premium Showcase listings to get your home seen by more buyers.
Get startedList with your own agent
Get your home in front of millions of buyers by listing it on Zillow.
Learn how to do itSell it yourself
Take full control of how buyers see your home on Zillow by listing For Sale by Owner (FSBO).
List your homeWhat's special
Zillow last checked:
Listing updated:
Listed by:
Nate Baer,
LPT Realty
Bought with:
Huntley & Associates
Keller Williams Realty Alaska Group
Source: AKMLS,MLS#: 26-3712
Facts & features
Interior
Bedrooms & bathrooms
- Bedrooms: 4
- Bathrooms: 4
- Full bathrooms: 3
- 1/2 bathrooms: 1
Heating
- Radiant, Radiant Floor
Appliances
- Laundry: Washer &/Or Dryer Hookup
Features
- BR/BA on Main Level, BR/BA Primary on Main Level, Ceiling Fan(s), Den &/Or Office, Family Room, In-Law Floorplan, Pantry, Quartz Counters
- Flooring: Concrete, Tile
- Has basement: No
- Has fireplace: Yes
- Fireplace features: Gas
- Common walls with other units/homes: No Common Walls
Interior area
- Total structure area: 2,925
- Total interior livable area: 2,925 sqft
Property
Parking
- Total spaces: 3
- Parking features: Attached, No Carport
- Attached garage spaces: 3
Features
- Levels: Two
- Stories: 2
- Patio & porch: Deck/Patio
- Exterior features: Private Yard
- Has view: Yes
- View description: City Lights, Inlet, Mountain(s), Unobstructed
- Has water view: Yes
- Water view: Inlet
- Waterfront features: None, No Access
Lot
- Size: 0.4 Acres
- Features: Landscaped, Views
Details
- Parcel number: 0205613100001
- Zoning: R7
- Zoning description: Intermediate Rural Residential
Construction
Type & style
- Home type: SingleFamily
- Property subtype: Single Family Residence
Materials
- Wood Frame - 2x6, Wood Siding
- Foundation: Block, Concrete Perimeter
- Roof: Shingle
Condition
- New construction: No
- Year built: 2024
Utilities & green energy
- Sewer: Septic Tank
- Water: Well
Community & HOA
Location
- Region: Anchorage
Financial & listing details
- Tax assessed value: $381,400
- Annual tax amount: $5,679
- Date on market: 4/12/2026
- Road surface type: Gravel
Price history
| Date | Event | Price |
|---|---|---|
| 7/1/2026 | Sold | -- |
Source:  AKMLS #26-3712 Report a problem AKMLS #26-3712 Report a problem | ||
| 6/2/2026 | Pending sale | $1,095,000$374/sqft |
Source: AKMLS #26-3712 Report a problem | ||
| 5/28/2026 | Price change | $1,095,000-8.7%$374/sqft |
Source: AKMLS #26-3712 Report a problem | ||
| 5/1/2026 | Price change | $1,199,000-4%$410/sqft |
Source: AKMLS #26-3712 Report a problem | ||
| 4/25/2026 | Price change | $1,249,000-3.9%$427/sqft |
Source: AKMLS #26-3712 Report a problem | ||
| 4/16/2026 | Listed for sale | $1,299,900$444/sqft |
Source: AKMLS #26-3712 Report a problem | ||
Public tax history
| Year | Property taxes | Tax assessment |
|---|---|---|
| 2025 | $5,679 +12.7% | $381,400 +16.3% |
| 2024 | $5,038 +992.6% | $328,000 +1031% |
| 2023 | $461 -1.5% | $29,000 |
| 2022 | $468 | $29,000 +10.3% |
| 2021 | -- | $26,300 |
| 2020 | -- | $26,300 |
| 2019 | -- | $26,300 |
| 2018 | -- | $26,300 +11.4% |
| 2017 | $337 | $23,600 |
| 2016 | $337 | $23,600 +2.6% |
| 2015 | $337 | $23,000 |
| 2014 | $337 | $23,000 |
| 2013 | -- | $23,000 |
| 2012 | -- | $23,000 |
| 2011 | -- | $23,000 |
| 2010 | -- | $23,000 |
| 2009 | -- | -- |
| 2008 | -- | -- |
| 2007 | -- | -- |
| 2006 | -- | -- |
| 2005 | -- | -- |
Find assessor info on the county website
Neighborhood: Bear Valley
Nearby homes
- $361,3001 bd1 ba952 sqft16505 Olson Cir, Anchorage, AK 99516Off Market
- $362,2001 bd1 ba1.3k sqft8145 Marino Dr, Anchorage, AK 99516Off Market
- $486,4002 bd2 ba1.2k sqft16430 Diane Dr, Anchorage, AK 99516Off Market
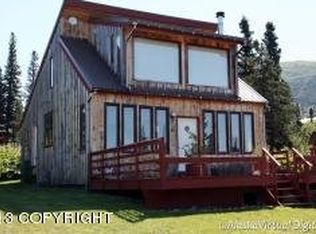
- $775,6004 bd3 ba2.4k sqft16401 Diane Dr, Anchorage, AK 99516Off Market
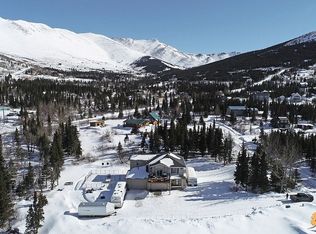
- $35,400-- bd-- ba-- sqft99516-5564 5564, Anchorage, AK 99516Off Market
- $643,3003 bd3 ba1.8k sqft16360 Diane Dr, Anchorage, AK 99516Off Market
- $609,0003 bd3 ba2k sqft16373 Diane Dr, Anchorage, AK 99516Off Market
- $638,5003 bd3 ba2k sqft8121 Marino Dr, Anchorage, AK 99516Off Market
Nearby schools
GreatSchools rating
- 10/10Bear Valley Elementary SchoolGrades: PK-6Distance: 1.1 mi
- 9/10Goldenview Middle SchoolGrades: 6-8Distance: 1.7 mi
- 10/10South Anchorage High SchoolGrades: 9-12Distance: 3.3 mi
Schools provided by the listing agent
- Elementary: Bear Valley
- Middle: Goldenview
- High: South Anchorage
Source: AKMLS. This data may not be complete. We recommend contacting the local school district to confirm school assignments for this home.
Sell for more on Zillow
Get a Zillow Showcase℠ listing at no additional cost and you could sell for .
$1,077,400
2% more
+$21,548
With Zillow Showcase(estimated)
$1,098,948
- Alaska
- Anchorage Borough
- Anchorage
- 99516
- Bear Valley
- 8144 Marino Dr
Nearby cities
Nearby neighborhoods
Nearby zip codes
Other Anchorage Topics
