Tucked away on a magnificent 3.7-acre wooded lot just off Detweiller Drive, this Fletcher Lankton-designed home is a hidden gem of refined beauty and tranquility. Surrounded by towering trees and lush greenery, the property offers a sense of escape with unmatched privacy and endless views of nature in every direction. Outdoor spaces invite relaxation and entertainment, with multiple patios, a charming covered front porch, and landscaped grounds that encourage you to unwind and savor the peaceful setting. Beyond the home's stunning architecture, the grounds feature thoughtful touches designed for every lifestyle: an attached greenhouse for garden lovers, a custom-built children’s playhouse, and a built-in playground all seamlessly integrated into the landscape. Every window and seating area brings the outdoors in, offering scenic woodland views that blend indoor comfort with the calm of nature. Despite being nestled within the city, this remarkable 3.7-acre lot feels like a secluded retreat, balancing expansive outdoor living with nearly 5,000 sq. ft. of sophisticated interior space. Recent updates reflect a commitment to comfort and efficiency, including a new range and refrigerator (2020), a microwave hood (2023), and two high-efficiency HVAC systems (installed in 2023 and 2024) to ensure year-round comfort. A 2024 renovation of the in-law suite adds a modern, welcoming space for family or guests.
Sold for $634,900
Street View
$634,900
8144 N Crab Orchard Ct, Peoria, IL 61615
4beds
4,973sqft
Single Family Residence, Residential
Built in 1950
3.72 Acres Lot
$681,400 Zestimate®
$128/sqft
$4,788 Estimated rent
Home value
$681,400
$600,000 - $777,000
$4,788/mo
Zestimate® history
Owner options
List your home for rent
$4,788/mo
Rent Zestimate®
Find your next renter with Zillow Rental Manager. Plus, with online applications, you can quickly screen prospective tenants – for free.
$4,788/mo
Rent Zestimate®
Refinance and save
$4,905/mo
Est. payment
Refinancing to a lower rate could help reduce your monthly payments and save thousands over the life of the loan.
$4,905/mo
Est. payment
Explore your selling options
Work with a Zillow partner agent
Leverage their expertise and Zillow's premium Showcase listings to get your home seen by more buyers.
Get startedList with your own agent
Get your home in front of millions of buyers by listing it on Zillow.
Learn how to do itSell it yourself
Take full control of how buyers see your home on Zillow by listing For Sale by Owner (FSBO).
List your homeWhat's special
Landscaped groundsModern welcoming spaceScenic woodland viewsSophisticated interior spaceEndless views of natureLush greeneryExpansive outdoor living
Zillow last checked:
Listing updated:
Listed by:
JR Koch Office:309-692-3900,
Jim Maloof Realty, Inc.
Bought with:
Traci Buttrum, 475156520
The Real Estate Group Inc.
Source: RMLS Alliance as distributed by MLS GRID,MLS#: PA1251934 Originating MLS: Peoria Area Association of Realtors
Originating MLS: Peoria Area Association of Realtors
Facts & features
Interior
Bedrooms & bathrooms
- Bedrooms: 4
- Bathrooms: 6
- Full bathrooms: 5
- 1/2 bathrooms: 1
Bedroom 1
- Level: Main
- Dimensions: 21ft 0in x 13ft 0in
Bedroom 2
- Level: Main
- Dimensions: 14ft 0in x 13ft 0in
Bedroom 3
- Level: Main
- Dimensions: 19ft 0in x 13ft 0in
Bedroom 4
- Level: Upper
- Dimensions: 17ft 0in x 12ft 0in
Other
- Level: Main
- Dimensions: 20ft 0in x 8ft 0in
Other
- Level: Basement
Other
- Area: 1000
Additional level
- Area: 0
Additional room
- Description: Play Room
- Level: Upper
- Dimensions: 14ft 0in x 11ft 0in
Family room
- Level: Main
- Dimensions: 20ft 0in x 13ft 0in
Kitchen
- Level: Main
- Dimensions: 15ft 0in x 10ft 0in
Living room
- Level: Main
- Dimensions: 29ft 0in x 19ft 0in
Main level
- Area: 2973
Recreation room
- Level: Basement
- Dimensions: 39ft 0in x 16ft 0in
Upper level
- Area: 1000
Heating
- Electric, Forced Air, Heat Pump, Hot Water, Radiant
Cooling
- Central Air, Heat Pump
Appliances
- Included: Dishwasher, Disposal, Dryer, Range Hood, Microwave, Range, Refrigerator, Washer, Water Purifier, Water Softener Owned, Gas Water Heater
Features
- Vaulted Ceiling(s), In-Law Floorplan, Solid Surface Counter, Wet Bar
- Basement: Daylight,Partially Finished
- Attic: Storage
- Number of fireplaces: 3
- Fireplace features: Family Room, Gas Log, Living Room, Recreation Room, Wood Burning
Interior area
- Total structure area: 3,973
- Total interior livable area: 4,973 sqft
Property
Parking
- Total spaces: 3
- Parking features: Attached, Detached, Paved
- Attached garage spaces: 3
- Details: Number Of Garage Remotes: 1
Features
- Patio & porch: Patio, Porch
- Spa features: Bath
Lot
- Size: 3.72 Acres
- Features: Cul-De-Sac, Level, Wooded
Details
- Additional structures: Shed(s)
- Parcel number: 1404326047
- Zoning description: Residential
- Other equipment: Radon Mitigation System
Construction
Type & style
- Home type: SingleFamily
- Property subtype: Single Family Residence, Residential
Materials
- Brick, Stone, Wood Siding
- Foundation: Block
- Roof: Tile
Condition
- New construction: No
- Year built: 1950
Utilities & green energy
- Sewer: Septic Tank
- Water: Public
Green energy
- Energy efficient items: High Efficiency Air Cond, High Efficiency Heating
Community & HOA
Community
- Security: Security System
- Subdivision: Crab Orchard Estates
HOA
- Has HOA: Yes
- Services included: Maintenance Grounds
- HOA fee: $150 annually
Location
- Region: Peoria
Financial & listing details
- Price per square foot: $128/sqft
- Tax assessed value: $643,770
- Annual tax amount: $18,258
- Date on market: 7/24/2024
- Cumulative days on market: 173 days
- Listing terms: Relocation Property
- Road surface type: Paved
Price history
| Date | Event | Price |
|---|---|---|
| 2/20/2025 | Sold | $634,900+0.8%$128/sqft |
Source:  RMLS Alliance as distributed by MLS GRID #PA1251934 Report a problem RMLS Alliance as distributed by MLS GRID #PA1251934 Report a problem | ||
| 1/15/2025 | Pending sale | $629,900$127/sqft |
Source: RMLS Alliance as distributed by MLS GRID #PA1251934 Report a problem | ||
| 1/10/2025 | Price change | $629,900-0.8%$127/sqft |
Source: RMLS Alliance as distributed by MLS GRID #PA1251934 Report a problem | ||
| 12/18/2024 | Price change | $634,900-0.8%$128/sqft |
Source: RMLS Alliance as distributed by MLS GRID #PA1251934 Report a problem | ||
| 11/15/2024 | Price change | $639,900-1.5%$129/sqft |
Source: RMLS Alliance as distributed by MLS GRID #PA1251934 Report a problem | ||
| 11/1/2024 | Price change | $649,900-1.5%$131/sqft |
Source: RMLS Alliance as distributed by MLS GRID #PA1251934 Report a problem | ||
| 9/18/2024 | Price change | $659,900-2.2%$133/sqft |
Source: RMLS Alliance as distributed by MLS GRID #PA1251934 Report a problem | ||
| 8/22/2024 | Price change | $674,900-2.2%$136/sqft |
Source: RMLS Alliance as distributed by MLS GRID #PA1251934 Report a problem | ||
| 7/26/2024 | Listed for sale | $689,900+8.9%$139/sqft |
Source: RMLS Alliance as distributed by MLS GRID #PA1251934 Report a problem | ||
| 12/6/2021 | Sold | $633,500-2.5%$127/sqft |
Source: RMLS Alliance as distributed by MLS GRID #PA1227409 Report a problem | ||
| 10/29/2021 | Pending sale | $649,500$131/sqft |
Source: RMLS Alliance as distributed by MLS GRID #PA1227409 Report a problem | ||
| 8/19/2021 | Listed for sale | $649,500$131/sqft |
Source: RMLS Alliance as distributed by MLS GRID #PA1227409 Report a problem | ||
| 7/29/2021 | Pending sale | $649,500$131/sqft |
Source: RMLS Alliance as distributed by MLS GRID #PA1227409 Report a problem | ||
| 9/28/2018 | Price change | $649,500-3.8%$131/sqft |
Source: RE/MAX TRADERS UNLIMITED - Marilyn Kohn Team #1192814 Report a problem | ||
| 3/30/2018 | Listed for sale | $675,000-3.5%$136/sqft |
Source: RE/MAX TRADERS UNLIMITED #1192814 Report a problem | ||
| 12/4/2017 | Listing removed | $699,500$141/sqft |
Source: RE/MAX TRADERS UNLIMITED #1183915 Report a problem | ||
| 12/2/2017 | Listed for sale | $699,500$141/sqft |
Source: RE/MAX TRADERS UNLIMITED #1183915 Report a problem | ||
| 9/1/2017 | Listing removed | $699,500$141/sqft |
Source: RE/MAX TRADERS UNLIMITED #1183915 Report a problem | ||
| 5/18/2017 | Listed for sale | $699,500-6.7%$141/sqft |
Source: RE/MAX TRADERS UNLIMITED #1183915 Report a problem | ||
| 9/26/2013 | Listing removed | $749,900$151/sqft |
Source: Keller Williams Premier Realty #1143866 Report a problem | ||
| 5/11/2013 | Listed for sale | $749,900-6%$151/sqft |
Source: Keller Williams Premier Realty #1143866 Report a problem | ||
| 9/20/2012 | Listing removed | $797,500$160/sqft |
Source: Keller Williams Premier Realty #1135243 Report a problem | ||
| 6/14/2012 | Price change | $797,500-3.3%$160/sqft |
Source: Keller Williams Premier Realty #1135243 Report a problem | ||
| 5/10/2012 | Listed for sale | $825,000$166/sqft |
Source: Keller Williams Premier Realty #1135243 Report a problem | ||
Public tax history
| Year | Property taxes | Tax assessment |
|---|---|---|
| 2024 | $18,867 +5.1% | $214,590 +9% |
| 2023 | $17,958 -1.7% | $196,870 +0.7% |
| 2022 | $18,273 +19.4% | $195,440 +18.5% |
| 2021 | $15,301 +0.3% | $164,910 +1% |
| 2020 | $15,258 -1.6% | $163,270 -2% |
| 2019 | $15,501 +9.6% | $166,600 +6.6% |
| 2018 | $14,144 -20% | $156,230 -17.5% |
| 2017 | $17,675 +0.8% | $189,340 -4.6% |
| 2016 | $17,543 +2.3% | $198,440 +7% |
| 2015 | $17,154 +5.8% | $185,450 +1.8% |
| 2014 | $16,221 0% | $182,210 -1.2% |
| 2013 | $16,228 -2.3% | $184,420 -4.8% |
| 2011 | $16,618 | $193,800 +2.3% |
| 2010 | -- | $189,400 +0.4% |
| 2009 | $15,991 +6% | $188,650 +2% |
| 2008 | $15,085 +76.2% | $184,950 +66.7% |
| 2007 | $8,563 +3.2% | $110,940 +3.2% |
| 2006 | $8,296 +5.1% | $107,510 +2.4% |
| 2005 | $7,894 -1.2% | $104,960 +1.4% |
| 1998 | $7,994 | $103,510 |
Find assessor info on the county website
Neighborhood: 61615
Nearby homes
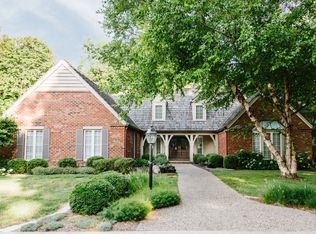
- $645,0004 bd4 ba3.6k sqft8141 N Crab Orchard Ct, Peoria, IL 61615Off Market
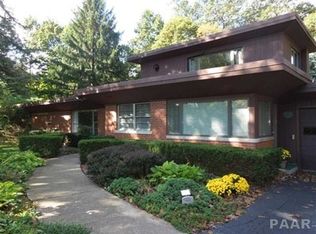
- $268,1004 bd2 ba1.9k sqft161 W Detweiller Dr, Peoria, IL 61615Off Market
- $270,6002 bd2 ba2.1k sqft151 W Detweiller Dr, Peoria, IL 61615Off Market
- $295,9002 bd2 ba2.6k sqft203 W Detweiller Dr, Peoria, IL 61615Off Market
- $451,4003 bd4 ba4.4k sqft8134 N Crab Orchard Ct, Peoria, IL 61615Off Market
- $30-- sqft8134 N Crab Orchard Ct, Peoria, IL 61615Off Market
- $578,6003 bd3 ba3.4k sqft149 W Detweiller Dr, Peoria, IL 61615Off Market
- $405,6003 bd3 ba2.6k sqft8131 N Crab Orchard Ct, Peoria, IL 61615Off Market
Nearby schools
GreatSchools rating
- 6/10Kellar Primary SchoolGrades: K-4Distance: 1.5 mi
- 5/10Charles A Lindbergh Middle SchoolGrades: 5-8Distance: 1.7 mi
- 5/10Richwoods High SchoolGrades: 9-12Distance: 1.9 mi
Schools provided by the listing agent
- Elementary: Kellar
- Middle: Liberty Leadership Middle School
- High: Richwoods
Source: RMLS Alliance as distributed by MLS GRID. This data may not be complete. We recommend contacting the local school district to confirm school assignments for this home.


Get pre-qualified for a loan
At Zillow Home Loans, we can pre-qualify you in as little as 5 minutes with no impact to your credit score.An equal housing lender. NMLS #10287.
Sell for more on Zillow
Get a Zillow Showcase℠ listing at no additional cost and you could sell for .
$681,400
2% more
+$13,628
With Zillow Showcase(estimated)
$695,028
- Illinois
- Peoria County
- Peoria
- 61615
- 8144 N Crab Orchard Ct
Nearby cities
Nearby neighborhoods
Nearby zip codes
Other Peoria Topics
