Skip main navigation
Closed
  • $355,000

    8144 S Green St, Chicago, IL 60620

    7beds
    3,500sqft
    Single Family Residence
    Built in ----
    4,375 Square Feet Lot
    $358,200 Zestimate®
    $101/sqft
    $3,126 Estimated rent

    Home value

    $358,200

    $326,000 - $394,000

    $3,126/mo

    Zestimate® history
    Loading
    Loading...

    Owner options

    List your home for rent

    $3,126/mo

    Rent Zestimate®

    Find your next renter with Zillow Rental Manager. Plus, with online applications, you can quickly screen prospective tenants – for free.

    Learn more

    $3,126/mo

    Rent Zestimate®

    Refinance and save

    $2,497/mo

    Est. payment

    Refinancing to a lower rate could help reduce your monthly payments and save thousands over the life of the loan.

    See today's rates

    $2,497/mo

    Est. payment

    Explore your selling options

    Work with a Zillow partner agent

    Leverage their expertise and Zillow's premium Showcase listings to get your home seen by more buyers.

    Get started

    List with your own agent

    Get your home in front of millions of buyers by listing it on Zillow.

    Learn how to do it

    Sell it yourself

    Take full control of how buyers see your home on Zillow by listing For Sale by Owner (FSBO).

    List your home

    What's special

    Modern finishes throughoutMulti-generational layoutFive above-grade bedroomsRecessed lightingFully renovatedWelcoming family roomUpdated kitchen
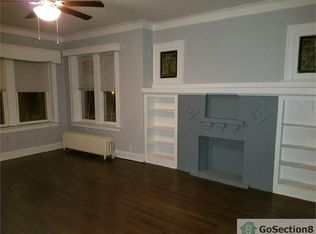
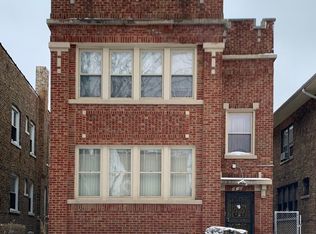
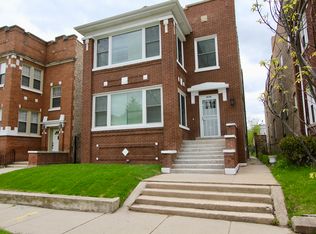
    7 Bedrooms (5 +2 basement) 2 Full baths | Fully Renovated | 2- Car Garage Honey, stop the car! This exceptional, family -friendly brick home is bright, spacious, and beautifully updated - complete with a 2- car Garage. Completely renovated, this home offers an open-concept living area with hardwood floors, recessed lighting , and modern finishes throughout. The updated kitchen features new cabinetry, impressive quartz countertops, and a striking backsplash. Designed with flexibility in mind, this multi-generational layout includes five above-grade bedrooms plus two additional bedrooms in the finished basement. The lower level also offers a welcoming family room and a dedicated laundry area with sink - perfect for everyday living and entertaining. Recent Price improvement. Motivated Seller. Easy to Show Schedule your showing today. "All offers will be reviewed on Wednesday, February 25th at 6.00 PM. Seller reserves the right to accept an offer prior to the review date." Thank You!

    Zillow last checked:

    Listing updated:

    Listing courtesy of:

    Rudy Gandy 312-340-1023,

    United Real Estate - Chicago

    Bought with:

    Monique Rhivers

    Blue Door Dave Inc

    Source: MRED as distributed by MLS GRID,MLS#: 12596935MLS Logo

    Facts & features

    Interior

    Bedrooms & bathrooms
    • Bedrooms: 7
    • Bathrooms: 2
    • Full bathrooms: 2
    Primary bedroom
    • Features: Flooring (Carpet)
    • Level: Second
    • Area: 216 Square Feet
    • Dimensions: 18X12
    Bedroom 2
    • Features: Flooring (Carpet)
    • Level: Second
    • Area: 130 Square Feet
    • Dimensions: 13X10
    Bedroom 3
    • Features: Flooring (Carpet)
    • Level: Second
    • Area: 108 Square Feet
    • Dimensions: 12X9
    Bedroom 4
    • Features: Flooring (Vinyl)
    • Level: Second
    • Area: 120 Square Feet
    • Dimensions: 10X12
    Bedroom 5
    • Features: Flooring (Vinyl)
    • Level: Main
    • Area: 126 Square Feet
    • Dimensions: 14X9
    Bedroom 6
    • Features: Flooring (Vinyl)
    • Level: Basement
    • Area: 120 Square Feet
    • Dimensions: 10X12
    Other
    • Features: Flooring (Vinyl)
    • Level: Basement
    • Area: 126 Square Feet
    • Dimensions: 14X9
    Dining room
    • Features: Flooring (Hardwood)
    • Level: Main
    • Area: 168 Square Feet
    • Dimensions: 14X12
    Family room
    • Features: Flooring (Vinyl)
    • Level: Basement
    • Area: 280 Square Feet
    • Dimensions: 14X20
    Kitchen
    • Features: Kitchen (Eating Area-Table Space), Flooring (Hardwood)
    • Level: Main
    • Area: 180 Square Feet
    • Dimensions: 15X12
    Laundry
    • Features: Flooring (Vinyl)
    • Level: Basement
    • Area: 72 Square Feet
    • Dimensions: 8X9
    Living room
    • Features: Flooring (Hardwood)
    • Level: Main
    • Area: 380 Square Feet
    • Dimensions: 20X19
    Heating
    • Natural Gas
    Cooling
    • Central Air
    Appliances
    • Included: Range, Microwave, Dishwasher, Refrigerator, Stainless Steel Appliance(s)
    • Laundry: Gas Dryer Hookup, Sink
    Features
    • 1st Floor Full Bath, Separate Dining Room
    • Flooring: Hardwood, Carpet
    • Basement: Finished,Full
    • Attic: Full
    • Number of fireplaces: 1
    • Fireplace features: Electric, Living Room
    Interior area
    • Total structure area: 0
    • Total interior livable area: 3,500 sqft

    Property

    Parking
    • Total spaces: 2
    • Parking features: Other, Garage Door Opener, Yes, Detached, Garage
    • Garage spaces: 2
    • Has uncovered spaces: Yes
    Accessibility
    • Accessibility features: No Disability Access
    Features
    • Stories: 2
    • Patio & porch: Porch
    Lot
    • Size: 4,375 sqft
    Details
    • Parcel number: 20322210300000
    • Special conditions: None

    Construction

    Type & style
    • Home type: SingleFamily
    • Architectural style: Bungalow
    • Property subtype: Single Family Residence
    Materials
    • Brick
    • Foundation: Block
    • Roof: Asphalt
    Condition
    • New construction: No
    • Major remodel year: 2025

    Utilities & green energy

    • Electric: Circuit Breakers
    • Sewer: Public Sewer
    • Water: Lake Michigan, Public

    Community & neighborhood

    Community
    • Community features: Sidewalks, Street Lights, Street Paved
    Location
    • Region: Chicago

    HOA & financial

    HOA
    • Services included: None

    Other

    Other facts
    • Listing terms: Conventional
    • Ownership: Fee Simple

    Price history

    DateEventPrice
    5/11/2026Sold$355,000+2.9%$101/sqft
    Source: MRED as distributed by MLS GRID #12596935 Report a problem
    4/10/2026Contingent$344,900$99/sqft
    Source: MRED as distributed by MLS GRID #12596935 Report a problem
    3/27/2026Price change$344,900-1.4%$99/sqft
    Source: MRED as distributed by MLS GRID #12596935 Report a problem
    3/19/2026Listed for sale$349,900$100/sqft
    Source: MRED as distributed by MLS GRID #12596935 Report a problem
    3/19/2026Listing removed$349,900$100/sqft
    Source: MRED as distributed by MLS GRID #12494852 Report a problem
    3/6/2026Price change$349,900-1.7%$100/sqft
    Source: MRED as distributed by MLS GRID #12494852 Report a problem
    2/20/2026Price change$355,900-1.1%$102/sqft
    Source: MRED as distributed by MLS GRID #12494852 Report a problem
    2/14/2026Listed for sale$359,900$103/sqft
    Source: MRED as distributed by MLS GRID #12494852 Report a problem
    2/6/2026Contingent$359,900$103/sqft
    Source: MRED as distributed by MLS GRID #12494852 Report a problem
    1/6/2026Price change$359,900-1.6%$103/sqft
    Source: MRED as distributed by MLS GRID #12494852 Report a problem
    12/19/2025Price change$365,900-0.3%$105/sqft
    Source: MRED as distributed by MLS GRID #12494852 Report a problem
    12/9/2025Price change$366,900-0.3%$105/sqft
    Source: MRED as distributed by MLS GRID #12494852 Report a problem
    12/1/2025Price change$367,900-0.3%$105/sqft
    Source: MRED as distributed by MLS GRID #12494852 Report a problem
    11/24/2025Price change$368,900-0.3%$105/sqft
    Source: MRED as distributed by MLS GRID #12494852 Report a problem
    11/14/2025Price change$369,900-0.8%$106/sqft
    Source: MRED as distributed by MLS GRID #12494852 Report a problem
    11/7/2025Price change$373,000-0.3%$107/sqft
    Source: MRED as distributed by MLS GRID #12494852 Report a problem
    10/15/2025Listed for sale$374,000+225.2%$107/sqft
    Source: MRED as distributed by MLS GRID #12494852 Report a problem
    5/12/2025Sold$115,000$33/sqft
    Source: Public Record Report a problem

    Public tax history

    YearProperty taxesTax assessment
    2024-- $16,001 +0%
    2023$3,376 +2.6%$16,000
    2022$3,291 +2.3%$16,000
    2021$3,217 +92.8%$16,000 +113.6%
    2020$1,669 -0.2%$7,492 -10%
    2019$1,673 +1.7%$8,325
    2018$1,644 -52.7%$8,325 -48.4%
    2017$3,474 +7.5%$16,139
    2016$3,232 +172.8%$16,139
    2015$1,185 +0.9%$16,139 +8.7%
    2014$1,175 -0.4%$14,844
    2013$1,179 +6.8%$14,844
    2012$1,104 +5.1%$14,844 -17.1%
    2011$1,051 +10.6%$17,907
    2010$950 +6.6%$17,907
    2009$891 -70.2%$17,907 -14%
    2008$2,988 +188.2%$20,828
    2007$1,037 -5.8%$20,828
    2006$1,101 -13.4%$20,828 +35%
    2005$1,271 -4.8%$15,431
    2004$1,335 -45.3%$15,431
    2003$2,442 +14.7%$15,431 +30.2%
    2002$2,129 +25.1%$11,851
    2001$1,702 -6%$11,851
    2000$1,810 $11,851 +25.8%
    1999$1,810 $9,420

    Find assessor info on the county website

    Neighborhood: Gresham

    Nearby schools

    GreatSchools rating
    Schools provided by the listing agent
    • District: 299

    Source: MRED as distributed by MLS GRID. This data may not be complete. We recommend contacting the local school district to confirm school assignments for this home.

    Get a cash offer in 3 minutes
    Find out how much your home could sell for in as little as 3 minutes with a no-obligation cash offer.
    Estimated market value
    $358,200
    Get a cash offer in 3 minutes
    Find out how much your home could sell for in as little as 3 minutes with a no-obligation cash offer.
    Estimated market value
    $358,200