Skip main navigation
Sold
  • $610,000

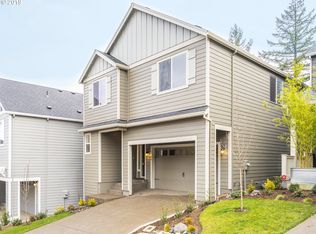
    8144 SW Oldham Dr, Beaverton, OR 97007

    4beds
    2,793sqft
    Residential, Single Family Residence
    Built in 2018
    3,484 Square Feet Lot
    $609,500 Zestimate®
    $218/sqft
    $3,691 Estimated rent

    Home value

    $609,500

    $579,000 - $640,000

    $3,691/mo

    Zestimate® history
    Loading
    Loading...

    Owner options

    List your home for rent

    $3,691/mo

    Rent Zestimate®

    Find your next renter with Zillow Rental Manager. Plus, with online applications, you can quickly screen prospective tenants – for free.

    Learn more

    $3,691/mo

    Rent Zestimate®

    Refinance and save

    $3,856/mo

    Est. payment

    Refinancing to a lower rate could help reduce your monthly payments and save thousands over the life of the loan.

    See today's rates

    $3,856/mo

    Est. payment

    Explore your selling options

    Work with a Zillow partner agent

    Leverage their expertise and Zillow's premium Showcase listings to get your home seen by more buyers.

    Get started

    List with your own agent

    Get your home in front of millions of buyers by listing it on Zillow.

    Learn how to do it

    Sell it yourself

    Take full control of how buyers see your home on Zillow by listing For Sale by Owner (FSBO).

    List your home

    What's special

    Cozy fireplaceFenced yardFresh paintWalk-in closetDowndraft cooktopAttached two-car garageHigh ceilings
    This lovely home, completed in 2018, is just as good as new, and the best value in the Mountainside School District! Set on a quiet street in an established neighborhood, it offers a great combination of style and practicality. The spacious living room features high ceilings and a cozy fireplace, perfect for relaxing or entertaining. The open kitchen is designed for easy living with granite countertops, a downdraft cooktop, and tall cabinets providing plenty of storage. It’s a great space for cooking, whether you’re preparing a family dinner or just grabbing a quick bite. Upstairs, you’ll find four good-sized bedrooms, including the generous primary suite. With lots of natural light, a walk-in closet, and and en-suite bath with lovely finishes, it serves as a true retreat. The laundry is conveniently located on the second level, making everyday tasks easier. The third level offers a wide-open space, ideal for working at home, a generous family room, a home gym. There's fresh paint and new carpet throughout the house - absolutely move in ready. The fenced yard is ready for kiddos and your four-legged friends. And, the attached two-car garage offers lots of room for vehicles, storage, or hobbies. With a practical layout and plenty of living space, this home is perfect for everyday living, and still feels fresh and modern. And the schools are great! Cooper Mountain Elementary, Mountainside High School. Come check it out!

    Zillow last checked:

    Listing updated:

    Listed by:

    Laura Lacey 503-321-2000,

    Corcoran Prime

    Bought with:

    Samera Poole, 201215578

    Avery Bunick Properties

    Source: RMLS (OR),MLS#: 310691672MLS Logo

    Facts & features

    Interior

    Bedrooms & bathrooms
    • Bedrooms: 4
    • Bathrooms: 3
    • Full bathrooms: 2
    • Partial bathrooms: 1
    • Main level bathrooms: 1
    Rooms
    • Room types: Bedroom 4, Laundry, Bedroom 2, Bedroom 3, Dining Room, Family Room, Kitchen, Living Room, Primary Bedroom
    Primary bedroom
    • Features: Ensuite, High Ceilings, Soaking Tub, Walkin Closet, Walkin Shower, Wallto Wall Carpet
    • Level: Upper
    Bedroom 2
    • Features: Closet, Wallto Wall Carpet
    • Level: Upper
    Bedroom 3
    • Features: Closet, Wallto Wall Carpet
    • Level: Upper
    Bedroom 4
    • Features: Closet, Wallto Wall Carpet
    • Level: Upper
    Dining room
    • Features: High Ceilings
    • Level: Main
    Family room
    • Features: Vaulted Ceiling, Wallto Wall Carpet
    • Level: Upper
    Kitchen
    • Features: Dishwasher, Disposal, Down Draft, Eat Bar, Gas Appliances, Microwave, Free Standing Refrigerator, Granite
    • Level: Main
    Living room
    • Features: Fireplace, High Ceilings, Laminate Flooring
    • Level: Main
    Heating
    • Forced Air 95 Plus, Fireplace(s)
    Cooling
    • Central Air
    Appliances
    • Included: Built In Oven, Cooktop, Disposal, Down Draft, Free-Standing Refrigerator, Gas Appliances, Microwave, Stainless Steel Appliance(s), Washer/Dryer, Dishwasher, Gas Water Heater
    • Laundry: Laundry Room
    Features
    • Floor 3rd, Granite, High Ceilings, Soaking Tub, Closet, Vaulted Ceiling(s), Eat Bar, Walk-In Closet(s), Walkin Shower, Cook Island
    • Flooring: Laminate, Wall to Wall Carpet
    • Windows: Double Pane Windows, Vinyl Frames
    • Basement: None
    • Number of fireplaces: 1
    • Fireplace features: Gas
    Interior area
    • Total structure area: 2,793
    • Total interior livable area: 2,793 sqft

    Property

    Parking
    • Total spaces: 2
    • Parking features: Driveway, Off Street, Garage Door Opener, Attached
    • Attached garage spaces: 2
    • Has uncovered spaces: Yes
    Accessibility
    • Accessibility features: Garage On Main, Accessibility
    Features
    • Stories: 3
    • Patio & porch: Covered Patio
    • Exterior features: Yard
    • Fencing: Fenced
    • Has view: Yes
    • View description: Seasonal, Trees/Woods
    Lot
    • Size: 3,484 Square Feet
    • Features: Gentle Sloping, Sprinkler, SqFt 3000 to 4999
    Details
    • Parcel number: R2203548

    Construction

    Type & style
    • Home type: SingleFamily
    • Architectural style: Craftsman
    • Property subtype: Residential, Single Family Residence
    Materials
    • Cement Siding, Cultured Stone
    • Foundation: Concrete Perimeter
    • Roof: Composition
    Condition
    • Resale
    • New construction: No
    • Year built: 2018

    Utilities & green energy

    • Gas: Gas
    • Sewer: Public Sewer
    • Water: Public

    Community & HOA

    HOA
    • Has HOA: Yes
    • Amenities included: Front Yard Landscaping
    • HOA fee: $167 monthly
    Location
    • Region: Beaverton

    Financial & listing details

    • Price per square foot: $218/sqft
    • Tax assessed value: $613,570
    • Annual tax amount: $7,095
    • Date on market: 10/31/2025
    • Cumulative days on market: 179 days
    • Listing terms: Cash,Conventional,Other
    • Road surface type: Paved

    Price history

    DateEventPrice
    5/29/2026Sold$610,000-2.4%$218/sqft
    Source: RMLS (OR) #310691672 Report a problem
    4/30/2026Pending sale$625,000$224/sqft
    Source: RMLS (OR) #310691672 Report a problem
    3/17/2026Price change$625,000-3.7%$224/sqft
    Source: RMLS (OR) #310691672 Report a problem
    11/18/2025Price change$649,000-3.9%$232/sqft
    Source: RMLS (OR) #310691672 Report a problem
    10/31/2025Listed for sale$675,000+41.5%$242/sqft
    Source: RMLS (OR) #310691672 Report a problem
    12/5/2018Sold$477,000$171/sqft
    Source: RMLS (OR) #18601151 Report a problem

    Public tax history

    YearProperty taxesTax assessment
    2025$7,096 +4.4%$372,490 +3%
    2024$6,799 +6.5%$361,650 +3%
    2023$6,386 +3.6%$351,120 +3%
    2022$6,166 +3.7%$340,900
    2021$5,944 +3.1%--
    2020$5,764 +3.3%$321,340 +3%
    2019$5,580 +150%$311,990 -25.8%
    2018$2,232 $420,560
    Find assessor info on the county website

    Neighborhood: 97007

    Nearby schools

    GreatSchools rating
    Schools provided by the listing agent
    • Elementary: Cooper Mountain
    • Middle: Highland Park
    • High: Mountainside

    Source: RMLS (OR). This data may not be complete. We recommend contacting the local school district to confirm school assignments for this home.

    Get a cash offer in 3 minutes
    Find out how much your home could sell for in as little as 3 minutes with a no-obligation cash offer.
    Estimated market value
    $609,500
    Get a cash offer in 3 minutes
    Find out how much your home could sell for in as little as 3 minutes with a no-obligation cash offer.
    Estimated market value
    $609,500