THESE MOTIVATED SELLER'S OFFER THIS WELL KEPT 2 BEDROOM, GREAT OPEN FLOOR PLAN FOR ENTERTAINING GUEST AND FAMILY, INSTALL A DOOR AT THE HALL ENTRY THIS HOME EASILY BECOMES A 3 BEDROOM WITH A CLOSET AND BATH. ALL STAINLESS STEEL APPLIANCES INCLUDED,QUARTZ COUNTERTOPS,BACKSLASH, NEW DISHWASHER, ROOMEY PANTRY, BEAUTIFUL FLOORING WITH BEAUTIFUL LIGHT FIXTURES THAT ALL CONVEY, CHANDELIER CEILING FANS IN EACH BEDROOM,WASHER AND DRYER ALL CONVEY WITH THE PROPERTY,SOME CLOSING COST, THIS PROPERTY ALSO OFFERS A COVERED PATIO, TURF AND THE BEAUTIFUL JACUZZI IN THIS FINISHED BACKYARD ALSO CONVEYS WITH THE PROPERTY. ALL THIS IN THE BEAUTIFUL COMMUNITY OF SKY CANYON.
Pending
$475,000
8144 Skye Dragon St, Las Vegas, NV 89166
3beds
1,749sqft
Single Family Residence
Built in 2020
4,356 Square Feet Lot
$472,600 Zestimate®
$272/sqft
$138/mo HOA
What's special
Quartz countertopsCovered patioBeautiful flooringNew dishwasherBeautiful light fixtures
- 45 days |
- 500 |
- 19 |
Likely to sell faster than
Zillow last checked:
Listing updated:
Listed by:
Greg Deville B.1001887 702-349-0162,
DeVille Realty Group
Source: LVR,MLS#: 2789582 Originating MLS: Greater Las Vegas Association of Realtors Inc
Originating MLS: Greater Las Vegas Association of Realtors IncFacts & features
Interior
Bedrooms & bathrooms
- Bedrooms: 3
- Bathrooms: 3
- Full bathrooms: 2
- 1/2 bathrooms: 1
Primary bedroom
- Description: Closet,Pbr Separate From Other
- Dimensions: 13X14
Bedroom 2
- Description: Closet
- Dimensions: 11X12
Bedroom 3
- Description: TV/ Cable
- Dimensions: 11X10
Dining room
- Description: Dining Area
- Dimensions: 11X11
Kitchen
- Description: Breakfast Bar/Counter
- Dimensions: 9X9
Living room
- Description: Formal
- Dimensions: 18X18
Heating
- Central, Gas
Cooling
- Central Air, Electric
Appliances
- Included: Built-In Gas Oven, Dryer, Dishwasher, Disposal, Microwave, Refrigerator, Washer
- Laundry: Gas Dryer Hookup, Main Level
Features
- Bedroom on Main Level, Primary Downstairs, Pot Rack
- Flooring: Laminate, Luxury Vinyl Plank
- Windows: Low-Emissivity Windows
- Has fireplace: No
Interior area
- Total structure area: 1,749
- Total interior livable area: 1,749 sqft
Video & virtual tour
Property
Parking
- Total spaces: 2
- Parking features: Garage, Garage Door Opener, Private
- Garage spaces: 2
Features
- Stories: 1
- Exterior features: Private Yard
- Has spa: Yes
- Fencing: Block,Back Yard
Lot
- Size: 4,356 Square Feet
- Features: Desert Landscaping, Landscaped, < 1/4 Acre
Details
- Parcel number: 12612416012
- Zoning description: Single Family
- Horse amenities: None
Construction
Type & style
- Home type: SingleFamily
- Architectural style: One Story
- Property subtype: Single Family Residence
Materials
- Roof: Tile
Condition
- Resale
- Year built: 2020
Utilities & green energy
- Electric: Photovoltaics Third-Party Owned
- Sewer: Public Sewer
- Water: Public
- Utilities for property: Cable Available
Green energy
- Energy efficient items: Windows
Community & HOA
Community
- Subdivision: Skye Canyon Ii Parcel 220 Phase 1
HOA
- Has HOA: Yes
- Amenities included: None
- Services included: Association Management
- HOA fee: $165 quarterly
- HOA name: MADERA
- HOA phone: 702-361-6640
- Second HOA fee: $250 quarterly
Location
- Region: Las Vegas
Financial & listing details
- Price per square foot: $272/sqft
- Tax assessed value: $457,463
- Annual tax amount: $4,744
- Date on market: 6/7/2026
- Listing agreement: Exclusive Right To Sell
- Listing terms: Cash,Conventional,FHA,VA Loan
Estimated market value
$472,600
$449,000 - $496,000
$2,438/mo
Price history
| Date | Event | Price |
|---|---|---|
| 7/6/2026 | Pending sale | $475,000$272/sqft |
Source:  LVR #2789582 Report a problem LVR #2789582 Report a problem | ||
| 6/7/2026 | Listed for sale | $475,000-4%$272/sqft |
Source: LVR #2789582 Report a problem | ||
| 6/1/2026 | Listing removed | $495,000$283/sqft |
Source: LVR #2765699 Report a problem | ||
| 4/22/2026 | Price change | $495,000-2%$283/sqft |
Source: LVR #2765699 Report a problem | ||
| 4/7/2026 | Price change | $505,000-0.8%$289/sqft |
Source: LVR #2765699 Report a problem | ||
| 3/19/2026 | Listed for sale | $509,000-0.2%$291/sqft |
Source: LVR #2765699 Report a problem | ||
| 3/16/2026 | Listing removed | $510,000$292/sqft |
Source: LVR #2754874 Report a problem | ||
| 3/2/2026 | Pending sale | $510,000$292/sqft |
Source: LVR #2754874 Report a problem | ||
| 2/9/2026 | Listed for sale | $510,000-4.7%$292/sqft |
Source: LVR #2754874 Report a problem | ||
| 8/29/2025 | Listing removed | $534,998$306/sqft |
Source: LVR #2658701 Report a problem | ||
| 8/19/2025 | Listed for sale | $534,998$306/sqft |
Source: LVR #2658701 Report a problem | ||
| 5/21/2025 | Listing removed | $534,998$306/sqft |
Source: LVR #2658701 Report a problem | ||
| 3/24/2025 | Price change | $534,9980%$306/sqft |
Source: LVR #2658701 Report a problem | ||
| 3/18/2025 | Price change | $534,999-0.7%$306/sqft |
Source: LVR #2658701 Report a problem | ||
| 3/13/2025 | Price change | $538,9970%$308/sqft |
Source: LVR #2658701 Report a problem | ||
| 3/7/2025 | Price change | $538,9990%$308/sqft |
Source: LVR #2658701 Report a problem | ||
| 3/3/2025 | Price change | $539,000-1.8%$308/sqft |
Source: LVR #2658701 Report a problem | ||
| 2/26/2025 | Listed for sale | $549,000+42.9%$314/sqft |
Source: LVR #2658701 Report a problem | ||
| 5/20/2020 | Sold | $384,253$220/sqft |
Source: Public Record Report a problem | ||
Public tax history
| Year | Property taxes | Tax assessment |
|---|---|---|
| 2026 | $4,747 +1.7% | $160,112 -0.5% |
| 2025 | $4,666 -1.9% | $160,973 +4.8% |
| 2024 | $4,758 +8% | $153,583 +14.3% |
| 2023 | $4,406 +5.4% | $134,317 +5.4% |
| 2022 | $4,182 +2.2% | $127,464 +300.4% |
| 2021 | $4,092 +296.3% | $31,838 +1.1% |
| 2020 | $1,033 | $31,500 |
Find assessor info on the county website
Monthly payment
Est. payment
Payment breakdown
Explore the cost of this home by adjusting the details. Changes won't be saved.Climate risks
Neighborhood: Skye Canyon
Nearby schools
GreatSchools rating
- 8/10Kenneth Divich ElementaryGrades: PK-5Distance: 1.2 mi
- 6/10Edmundo Eddie Escobedo Sr Middle SchoolGrades: 6-8Distance: 2.4 mi
- 6/10Arbor View High SchoolGrades: 9-12Distance: 4.1 mi
Schools provided by the listing agent
- Elementary: Divich, Kenneth,Divich, Kenneth
- Middle: Escobedo Edmundo
- High: Arbor View
Source: LVR. This data may not be complete. We recommend contacting the local school district to confirm school assignments for this home.
- $508,8003 bd2 ba1.8k sqft8138 Skye Dragon St, Las Vegas, NV 89166Off Market
- $461,1003 bd2 ba1.6k sqft8150 Skye Dragon St, Las Vegas, NV 89166Off Market
- $483,2003 bd2 ba1.8k sqft8126 Skye Dragon St, Las Vegas, NV 89166Off Market
- $496,3003 bd2 ba1.7k sqft10755 Blackrock Canyon Ave, Las Vegas, NV 89166Off Market
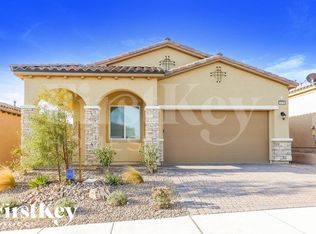
- $489,3003 bd2 ba1.8k sqft10761 Blackrock Canyon Ave, Las Vegas, NV 89166Off Market
- $483,8003 bd2 ba1.8k sqft10749 Blackrock Canyon Ave, Las Vegas, NV 89166Off Market
- $488,2003 bd2 ba1.7k sqft10768 Silver Trellis Ave, Las Vegas, NV 89166Off Market
- $480,2003 bd2 ba1.7k sqft8120 Skye Dragon St, Las Vegas, NV 89166Off Market
A local agent can set up tours, give advice and negotiate with sellers.
Similar homes
- $639,9003 bd2 ba1.8k sqft8500 Linderwood Dr, Las Vegas, NV 89134For Sale
 MLS ID #2800662, Larry A. Jones, Keller Williams MarketPlace. LVR
 - $615,0003 bd3 ba1.8k sqft2429 Granada Bluff Ct, Las Vegas, NV 89135For Sale
 MLS ID #2757022, Jeffrey M. Bradshaw, Signature Real Estate Group. LVR
 - $399,9953 bd3 ba1.7k sqft7214 N Decatur Blvd #5, Las Vegas, NV 89131For Sale
 MLS ID #2761661, Camille A. Sydnor, Clear Sky Realty LLC. LVR
 - $625,0003 bd2 ba1.8k sqft9585 Sard Ln, Las Vegas, NV 89143For Sale
 MLS ID #2762544, Florimel D. Doble, City Villa Realty & Management. LVR
 - $505,0004 bd3 ba1.9k sqft8316 Valleybreeze Ave, Las Vegas, NV 89129For SaleMLS ID #2786114, Victor Paulo Jr., General Realty Group Inc. LVR
- $580,0003 bd2 ba2k sqft7307 Mission Hills Dr, Las Vegas, NV 89113For SaleMLS ID #2756141, Nanette J. Verdin, Coldwell Banker Premier. LVR
- $570,0004 bd3 ba2.2k sqft4732 Illustrious St, Las Vegas, NV 89147For SaleMLS ID #2785713, Yan Kun Zhang, A-Me Realty & Property Mgmt. LVR
- $419,9992 bd4 ba1.2k sqft4125 Jennie Pl, Las Vegas, NV 89147For SaleMLS ID #2796876, Jesus R Fonseca, Park Place Realty. LVR
- $495,0004 bd3 ba2.2k sqft7869 Excel Ln, Las Vegas, NV 89117For SaleMLS ID #2787485, Qinxia He, Vertex Realty & Property Manag. LVR
- $374,9002 bd2 ba1.1k sqft2700 Lodestone Dr #0, Las Vegas, NV 89117For SaleMLS ID #2784877, James J. Bounce, Red Rock Real Estate. LVR
- $510,0002 bd2 ba1.2k sqft905 Belleforte Ln, Las Vegas, NV 89138For SaleMLS ID #2748997, Dolly Panagopoulos, Realty ONE Group, Inc. LVR
- $559,0004 bd2 ba1.8k sqft7622 W Diablo Dr, Las Vegas, NV 89113For SaleMLS ID #2798597, Renee Yang, Vertex Realty & Property Manag. LVR
- $479,0003 bd2 ba1.6k sqft912 Alan Shepard St, Las Vegas, NV 89145For SaleMLS ID #2793053, Brad Snyder, Simply Vegas. LVR
- $436,9002 bd2 ba1.4k sqft6611 Summershade St, North Las Vegas, NV 89086For SaleMLS ID #2769089, Jay Mirando, Legacy Real Estate Group. LVR
- $620,0004 bd3 ba2.4k sqft8073 Villa Pulido St, Las Vegas, NV 89131For SaleMLS ID #2796700, Jacqueline Suarez-Vasco, Signature Realty. LVR
- $499,0005 bd3 ba2.4k sqft8467 Vulturo Ave, Las Vegas, NV 89149For SaleMLS ID #2763097, Andrew J. Kehl, Keller Williams MarketPlace. LVR
- $655,0003 bd2 ba2.2k sqft6308 Gambetta St, Las Vegas, NV 89115For SaleMLS ID #2757020, Victor Alvarez, Perla Herrera Realty. LVR
- $315,0002 bd2 ba1.2k sqft2477 Vallarta Cir, Las Vegas, NV 89121For SaleMLS ID #2766251, Zamuriam Esquivel-Palacios, Realty ONE Group, Inc. LVR
- $410,0002 bd2 ba1.1k sqft11256 Rainbow Peak Ave #202, Las Vegas, NV 89135For SaleMLS ID #2760093, Jennifer Belcastro, Huntington & Ellis, A Real Est. LVR
- $595,0003 bd2 ba1.8k sqft7824 Villa Finestra Dr, Las Vegas, NV 89128For SaleMLS ID #2781492, Lany Orlanda, Legacy Real Estate Group. LVR
- $459,5005 bd3 ba2.1k sqft1649 Harvest Pecan Ct, Las Vegas, NV 89108For SaleMLS ID #2782016, Huong Dam-Nardelli, Keller Williams MarketPlace. LVR
- $425,0003 bd2 ba1.7k sqft1660 Izabella Ave, Las Vegas, NV 89169For SaleMLS ID #2779433, Samantha Ramirez, United Realty Group. LVR
- $537,0003 bd2 ba1.8k sqft2324 Heather Valley Dr, Las Vegas, NV 89134For SaleMLS ID #2784461, Minhe Zhu, City Villa Realty & Management. LVR
- $699,0002 bd3 ba1.9k sqft4373 Carta Luna St, Summerlin, NV 89135For SaleMLS ID #2799071, Tomie Tajima, Vertex Realty & Property Manag. LVR
- $650,0002 bd2 ba1.5k sqft10385 Brillare Ave, Las Vegas, NV 89135For SaleMLS ID #2796778, Karen Tam, HS Real Estate Group. LVR
- $474,7503 bd3 ba1.8k sqft5557 Anshan St, Las Vegas, NV 89148For SaleMLS ID #2797467, Brian E. Wedewer, BHHS Nevada Properties. LVR
- $309,9002 bd2 ba1k sqft2716 Lodestone Dr, Las Vegas, NV 89117For SaleMLS ID #2745722, James J. Bounce, Red Rock Real Estate. LVR
- $580,0003 bd3 ba2k sqft1708 Crest Ave, Las Vegas, NV 89119For SaleMLS ID #2741507, Samantha Ramirez, United Realty Group. LVR
- $595,0002 bd3 ba1.7k sqft8168 Desert Madera St, Las Vegas, NV 89166For SaleMLS ID #2753836, Eilin Betancourt Barea, Realty ONE Group, Inc. LVR
- $440,0002 bd2 ba1.6k sqft2937 Royal Coach Ct, Las Vegas, NV 89134For SaleMLS ID #2794753, Heather Greenhalgh, Brady Realty Group, LLC. LVR
- $455,0003 bd3 ba1.7k sqft6843 Truffle Gray St, Las Vegas, NV 89148For SaleMLS ID #2786603, Hang Nguyen, Signature Real Estate Group. LVR
- $485,5004 bd3 ba2.1k sqft7322 Puddle Duck St, Las Vegas, NV 89166For SaleMLS ID #2799473, Anamary Plasencia Gonzalez, Realty ONE Group, Inc. LVR
- $425,0003 bd2 ba1.2k sqft4194 Greenpoint St, Las Vegas, NV 89147For SaleMLS ID #2798043, Rong Chen, Investpro Realty. LVR
- $429,9994 bd3 ba2.1k sqft1016 Bistro Bay Ave, North Las Vegas, NV 89086For SaleMLS ID #2790842, Michael K. Beverford, United Realty Group. LVR
- $249,9952 bd2 ba1k sqft7950 W Flamingo Rd Unit 1037, Las Vegas, NV 89147For SaleMLS ID #2768090, Magda M. Nelson, Realty ONE Group, Inc. LVR
- $489,8004 bd3 ba2.3k sqft6545 Sunset Pines St, Las Vegas, NV 89148For SaleMLS ID #2791423, Sefedin Zenuni, Zenuni Realty Group. LVR
- $589,9003 bd3 ba2.2k sqft6036 Cocktail Dr, Las Vegas, NV 89130For SaleMLS ID #2777515, Duane E. Williams, Realty ONE Group, Inc. LVR
- $515,0003 bd3 ba1.7k sqft9482 Noble Fir Ridge Ave, Las Vegas, NV 89143For SaleMLS ID #2773197, Deborah E. Tulli, Prominent Realty Group LLC. LVR
- $529,0004 bd3 ba2.1k sqft5782 Field Breeze St, Las Vegas, NV 89148For SaleMLS ID #2795625, William T. Fitzpatrick, Fitzpatrick Realty & Property. LVR
- $490,0005 bd3 ba2.4k sqft4927 Enlightenment St, Las Vegas, NV 89130For SaleMLS ID #2745889, Aaron Taylor, eXp Realty. LVR
