Skip main navigation
Off market
  • $396,200

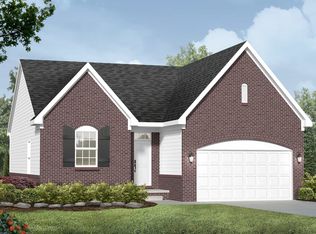
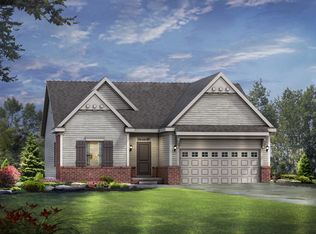
    8144 Stamford Rd, Ypsilanti, MI 48198

    3beds
    2,224sqft
    Single Family Residence
    Built in 2018
    6,969 Square Feet Lot
    $396,200 Zestimate®
    $178/sqft
    $2,873 Estimated rent

    Home value

    $396,200

    $376,000 - $416,000

    $2,873/mo

    Zestimate® history
    Loading
    Loading...

    Owner options

    List your home for rent

    $2,873/mo

    Rent Zestimate®

    Find your next renter with Zillow Rental Manager. Plus, with online applications, you can quickly screen prospective tenants – for free.

    Learn more

    $2,873/mo

    Rent Zestimate®

    Refinance and save

    $3,092/mo

    Est. payment

    Refinancing to a lower rate could help reduce your monthly payments and save thousands over the life of the loan.

    See today's rates

    $3,092/mo

    Est. payment

    Explore your selling options

    Work with a Zillow partner agent

    Leverage their expertise and Zillow's premium Showcase listings to get your home seen by more buyers.

    Get started

    List with your own agent

    Get your home in front of millions of buyers by listing it on Zillow.

    Learn how to do it

    Sell it yourself

    Take full control of how buyers see your home on Zillow by listing For Sale by Owner (FSBO).

    List your home

    What's special

    Newer constructionTwo-tier islandEgress windowPremium lotModern kitchenLarge closetHardwood flooring throughout

    Welcome home to Prospect Pointe East! Owners of this newer construction meticulously selected a premium lot, superior elevation with exceptional features throughout. Featuring an open floor plan, hardwood flooring throughout including all bedrooms, engineered quartz countertops, stainless steel appliances, expanded height bath vanity to mention a few. Modern kitchen with numerous upgrades including cabinets, deep stainless-steel sink, two-tier island, stainless steel appliances and one of a kind backsplash. The kitchen extends to an open dining area patio door provides access to the private back yard view of natural woodlands and pond beyond. Back inside the spacious living room is the hub of the house with abundant natural light. Off the living room is the primary suite, with a large closet and full bath with double sink vanity, large walk-in shower, tile flooring and quartz countertops. Two additional bedrooms provide ample living space for new owner(s). A large mudroom/laundry room is conveniently located near the garage entry to house complete the entry level floorplan. Down the steps to the lower-level boast of a 12 ft. x 44 ft. partially finished basement and egress window. Already plumbed for a full bath, and over 1400 sq ft, the possibilities are endless. Outside, a beautiful patio made from granite squares will make outdoor meals extra special. Did I mention the rain garden certified by Washtenaw County? Yes, the rain barrels stay. A stroll throughout the neighborhood and adjoining neighborhoods its quiet, peaceful and within walking distance are several parks (Oakbrook, Norfolk, Firemans) and the new Ypsilanti Library -Superior branch. The township prides itself on preserving, improving and protecting the parks and valuable natural resources/green spaces. Prospect Pointe East is centrally located with easy access to shopping, hospitals, Ann Arbor, Canton, and all nearby freeways. This is a must-see winner!

    This property is not currently displayed as for sale or rent on Zillow. This may be different from what's on other websites or public sources.

    Zillow last checked:

    Listing updated:

    Listed by:

    Irma Golden 734-340-6200,

    Golden Real Estate LLC

    Bought with:

    Guillermo Fleuruqin, 6501387645

    Coldwell Banker Realty Ann Arbor

    Source: Realcomp II,MLS#: 20230035047MLS Logo

    Facts & features

    Interior

    Bedrooms & bathrooms
    • Bedrooms: 3
    • Bathrooms: 2
    • Full bathrooms: 2
    Heating
    • Forced Air, Natural Gas
    Cooling
    • Central Air
    Appliances
    • Included: Disposal, Energy Star Qualified Dryer, Energy Star Qualified Dishwasher, Energy Star Qualified Refrigerator, Energy Star Qualified Washer, Free Standing Electric Oven, Free Standing Electric Range, Microwave
    • Laundry: Gas Dryer Hookup, Laundry Room, Washer Hookup
    Features
    • Entrance Foyer, High Speed Internet, Programmable Thermostat
    • Windows: Egress Windows
    • Basement: Partially Finished
    • Has fireplace: No
    Interior area
    • Total interior livable area: 2,224 sqft
    • Finished area above ground: 1,424
    • Finished area below ground: 800

    Property

    Parking
    • Total spaces: 2
    • Parking features: Two Car Garage, Attached, Electricityin Garage, Garage Door Opener
    • Attached garage spaces: 2
    Features
    • Levels: One
    • Stories: 1
    • Entry location: GroundLevelwSteps
    • Patio & porch: Patio, Porch
    • Pool features: None
    Lot
    • Size: 6,969 Square Feet
    • Dimensions: 60 x 122
    Details
    • Parcel number: J 1034295122
    • Special conditions: Short Sale No,Standard
    • Other equipment: Dehumidifier

    Construction

    Type & style
    • Home type: SingleFamily
    • Architectural style: Ranch
    • Property subtype: Single Family Residence
    Materials
    • Brick, Vinyl Siding
    • Foundation: Basement, Poured, Sump Pump
    • Roof: Asphalt
    Condition
    • New construction: No
    • Year built: 2018

    Utilities & green energy

    • Electric: Circuit Breakers
    • Sewer: Public Sewer
    • Water: Public
    • Utilities for property: Above Ground Utilities

    Community & HOA

    Community
    • Features: Sidewalks
    HOA
    • Has HOA: Yes
    • Services included: Snow Removal
    • HOA fee: $460 annually
    Location
    • Region: Ypsilanti

    Financial & listing details

    • Price per square foot: $178/sqft
    • Tax assessed value: $141,771
    • Annual tax amount: $6,411
    • Date on market: 5/12/2023
    • Cumulative days on market: 13 days
    • Listing agreement: Exclusive Right To Sell
    • Listing terms: Cash,Conventional,FHA,Va Loan
    • Exclusions: Exclusion(s) Do Not Exist

    Price history

    DateEventPrice
    6/16/2023Sold$343,000-2%$154/sqft
    Source: Realcomp II #20230035047 Report a problem
    5/21/2023Pending sale$350,000$157/sqft
    Source: Realcomp II #20230035047 Report a problem
    5/12/2023Listed for sale$350,000+20.6%$157/sqft
    Source: Realcomp II #20230035047 Report a problem
    12/21/2018Sold$290,290+10.7%$131/sqft
    Source: Public Record Report a problem
    4/6/2018Listing removed$262,200$118/sqft
    Source: M/I Homes Report a problem
    4/2/2018Listed for sale$262,200+24943%$118/sqft
    Source: M/I Homes Report a problem
    11/29/2011Sold$1,047
    Source: Public Record Report a problem

    Public tax history

    YearProperty taxesTax assessment
    2025$7,269 $193,000 +10.6%
    2024-- $174,500 +8.5%
    2023-- $160,900 +7.8%
    2022-- $149,200 +1.6%
    2021-- $146,800 +1.4%
    2020$6,164 $144,800 +14.5%
    2019-- $126,500 +954.2%
    2018-- $12,000 -4%
    2017$778 $12,500
    2016$778 +183.1%$12,500
    2015$275 $12,500 +197.2%
    2014$275 $4,206
    2013$275 $4,206 +2.4%
    2012-- $4,108 -64.4%
    2011-- $11,532 +1.7%
    2010-- $11,340 -0.3%
    2009-- $11,375 +4.4%
    2008-- $10,896 +2.3%
    2007-- $10,652 -55.6%
    2005-- $24,000
    Find assessor info on the county website

    Neighborhood: 48198

    Nearby schools

    GreatSchools rating
    Get a cash offer in 3 minutes
    Find out how much your home could sell for in as little as 3 minutes with a no-obligation cash offer.
    Estimated market value
    $396,200
    Get a cash offer in 3 minutes
    Find out how much your home could sell for in as little as 3 minutes with a no-obligation cash offer.
    Estimated market value
    $396,200