Skip main navigation
Closed
  • $370,000

    8145 English Clover Ln, Indian Land, SC 29707

    3beds
    2,027sqft
    Townhouse
    Built in 2019
    0.08 Acres Lot
    $354,900 Zestimate®
    $183/sqft
    $2,487 Estimated rent

    Home value

    $354,900

    $337,000 - $373,000

    $2,487/mo

    Zestimate® history
    Loading
    Loading...

    Owner options

    List your home for rent

    $2,487/mo

    Rent Zestimate®

    Find your next renter with Zillow Rental Manager. Plus, with online applications, you can quickly screen prospective tenants – for free.

    Learn more

    $2,487/mo

    Rent Zestimate®

    Refinance and save

    $2,349/mo

    Est. payment

    Refinancing to a lower rate could help reduce your monthly payments and save thousands over the life of the loan.

    See today's rates

    $2,349/mo

    Est. payment

    Explore your selling options

    Work with a Zillow partner agent

    Leverage their expertise and Zillow's premium Showcase listings to get your home seen by more buyers.

    Get started

    List with your own agent

    Get your home in front of millions of buyers by listing it on Zillow.

    Learn how to do it

    Sell it yourself

    Take full control of how buyers see your home on Zillow by listing For Sale by Owner (FSBO).

    List your home

    What's special

    End-unit townhomeMain-floor primary suitePrivate fenced backyardAdded privacyExtra windowsOpen light-filled layoutBeautiful natural light
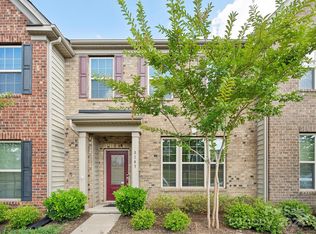
    Discover low-maintenance living at its best at 8145 English Clover Lane—an end-unit townhome in the heart of Indian Land’s popular Greens neighborhood. This thoughtfully designed home features a desirable main-floor primary suite , hardwoods on the main level, and an open, light-filled layout perfect for everyday living and entertaining. As an end unit, it offers added privacy and extra windows that bring in beautiful natural light. Step outside to a private, fenced backyard with a retractable awning—ideal for relaxing or dining al fresco—and direct access to the detached garage. It’s a peaceful retreat that’s hard to find. Plus, you’ll love the unbeatable location—just a short walk to grocery stores, shopping, dining, and more. Whether you’re grabbing coffee, meeting friends for dinner, or running quick errands, everything you need is right around the corner. It’s the perfect blend of comfort, convenience, and charm.

    Zillow last checked:

    Listing updated:

    Listing Provided by:

    Sarah Peebles sarah.peebles@redbudgroup.com,

    Keller Williams South Park

    Bought with:

    Ty Witmer

    ProStead Realty

    Source: Canopy MLS as distributed by MLS GRID,MLS#: 4239533MLS Logo

    Facts & features

    Interior

    Bedrooms & bathrooms
    • Bedrooms: 3
    • Bathrooms: 3
    • Full bathrooms: 2
    • 1/2 bathrooms: 1
    • Main level bedrooms: 1
    Primary bedroom
    • Level: Main
    • Area: 185.94 Square Feet
    • Dimensions: 15' 1" X 12' 4"
    Bedroom s
    • Level: Upper
    • Area: 193.77 Square Feet
    • Dimensions: 13' 11" X 13' 11"
    Bedroom s
    • Level: Upper
    • Area: 108.54 Square Feet
    • Dimensions: 11' 4" X 9' 7"
    Bathroom full
    • Level: Main
    • Area: 89.56 Square Feet
    • Dimensions: 14' 4" X 6' 3"
    Bathroom half
    • Level: Main
    • Area: 24.24 Square Feet
    • Dimensions: 8' 1" X 3' 0"
    Bathroom full
    • Level: Upper
    • Area: 56.65 Square Feet
    • Dimensions: 11' 4" X 5' 0"
    Dining area
    • Level: Main
    • Area: 87.58 Square Feet
    • Dimensions: 12' 1" X 7' 3"
    Family room
    • Level: Main
    • Area: 172.48 Square Feet
    • Dimensions: 12' 3" X 14' 1"
    Kitchen
    • Level: Main
    • Area: 170.15 Square Feet
    • Dimensions: 14' 7" X 11' 8"
    Loft
    • Level: Upper
    • Area: 387.86 Square Feet
    • Dimensions: 20' 6" X 18' 11"
    Heating
    • Central, Electric, Heat Pump
    Cooling
    • Central Air, Electric, Heat Pump
    Appliances
    • Included: Dishwasher, Electric Oven, Electric Range, Electric Water Heater, Microwave, Refrigerator with Ice Maker
    • Laundry: Laundry Room
    Features
    • Soaking Tub, Kitchen Island, Open Floorplan, Pantry, Walk-In Closet(s), Walk-In Pantry
    • Flooring: Wood
    • Has basement: No
    • Fireplace features: Living Room
    Interior area
    • Total structure area: 2,027
    • Total interior livable area: 2,027 sqft
    • Finished area above ground: 2,027
    • Finished area below ground: 0

    Property

    Parking
    • Total spaces: 1
    • Parking features: Detached Garage, Garage on Main Level
    • Garage spaces: 1
    Features
    • Levels: Two
    • Stories: 2
    • Entry location: Main
    • Exterior features: Lawn Maintenance
    Lot
    • Size: 0.08 Acres
    • Features: End Unit
    Details
    • Parcel number: 0016D0H193.00
    • Zoning: 69
    • Special conditions: Standard

    Construction

    Type & style
    • Home type: Townhouse
    • Property subtype: Townhouse
    Materials
    • Brick Partial, Vinyl
    • Foundation: Slab
    • Roof: Shingle
    Condition
    • New construction: No
    • Year built: 2019
    Details
    • Builder name: Lennar

    Utilities & green energy

    • Sewer: Public Sewer
    • Water: City

    Community & neighborhood

    Security
    • Security features: Carbon Monoxide Detector(s), Smoke Detector(s)
    Location
    • Region: Indian Land
    • Subdivision: The Greens

    HOA & financial

    HOA
    • Has HOA: Yes
    • HOA fee: $200 monthly
    • Association name: Red Rock Mgmt
    • Association phone: 888-757-3376

    Other

    Other facts
    • Listing terms: Cash,Conventional,FHA,VA Loan
    • Road surface type: Paved

    Price history

    DateEventPrice
    7/11/2025Sold$370,000$183/sqft
    Source: Canopy MLS as distributed by MLS GRID #4239533 Report a problem
    6/6/2025Price change$370,000-1.3%$183/sqft
    Source: Canopy MLS as distributed by MLS GRID #4239533 Report a problem
    5/28/2025Price change$375,000-0.4%$185/sqft
    Source: Canopy MLS as distributed by MLS GRID #4239533 Report a problem
    4/23/2025Price change$376,500-0.3%$186/sqft
    Source: Canopy MLS as distributed by MLS GRID #4239533 Report a problem
    3/29/2025Listed for sale$377,500+60.6%$186/sqft
    Source: Canopy MLS as distributed by MLS GRID #4239533 Report a problem
    5/23/2019Sold$235,000$116/sqft
    Source: Public Record Report a problem

    Public tax history

    YearProperty taxesTax assessment
    2025$300 -90.9%--
    2024$3,291 +0%$9,524
    2023$3,289 +2%$9,524
    2022$3,224 $9,524
    2021$3,224 +1.8%$9,524 +1.8%
    2020$3,166 +384.8%$9,352 +384.3%
    2019$653 $1,931

    Find assessor info on the county website

    Neighborhood: Indian Land

    Nearby schools

    GreatSchools rating
    Get a cash offer in 3 minutes
    Find out how much your home could sell for in as little as 3 minutes with a no-obligation cash offer.
    Estimated market value
    $354,900
    Get a cash offer in 3 minutes
    Find out how much your home could sell for in as little as 3 minutes with a no-obligation cash offer.
    Estimated market value
    $354,900