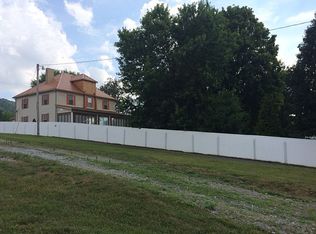
Discover this unique and inviting home in Washburn, TN, offering the perfect blend of comfort, functionality, and stunning mountain views. Nestled on a fenced-in lot with an electric gate, this property provides ample space for entertaining or a safe play area for kids and pets. The main level features 5 bedrooms, a laundry/utility room and large kitchen/dining room combo. Covered Porch - perfect for relaxing while enjoying breathtaking Clinch Mountain views. Wood Fence & Double Pane Windows for added privacy and efficiency. Connected to the main house is an 800 sq ft Warehouse with his/hers bathrooms, perfect for storage, small business or even an indoor Pickle Ball Court. This home offers endless possibilities with its flexible layout and outdoor space. Don't miss out on this rare opportunity in Washburn! Schedule your private showing today!
For sale
Price cut: $19.9K (6/12)
$460,000
8145 Highway 131, Washburn, TN 37888
5beds
3,520sqft
Single Family Residence, Residential
Built in 1986
0.56 Acres Lot
$446,900 Zestimate®
$131/sqft
$-- HOA
What's special
Breathtaking clinch mountain viewsWood fenceCovered porchDouble pane windows
- 80 days |
- 172 |
- 8 |
Zillow last checked:
Listing updated:
Listed by:
Keith McDaniel 865-548-6733,
Hopkins Real Estate & Auction Team 423-754-5272
Source: Lakeway Area AOR,MLS#: 711168
Loading...
Facts & features
Interior
Bedrooms & bathrooms
- Bedrooms: 5
- Bathrooms: 4
- Full bathrooms: 2
- 1/2 bathrooms: 2
- Main level bathrooms: 2
- Main level bedrooms: 4
Primary bedroom
- Level: Main
Bedroom 2
- Level: Main
Bedroom 3
- Level: Main
Bedroom 4
- Level: Main
Primary bathroom
- Level: Main
Bathroom 2
- Level: Main
Bonus room
- Level: Main
Dining room
- Level: Main
Kitchen
- Level: Main
Living room
- Level: Main
Workshop
- Description: 800 sqft Warehouse
- Level: Upper
Heating
- Central
Cooling
- Central Air
Appliances
- Included: Dishwasher, Dryer, Electric Oven, Electric Range, Microwave, Refrigerator, Washer
- Laundry: Laundry Room
Features
- Smart Thermostat, Walk-In Closet(s)
- Flooring: Tile
- Windows: Double Pane Windows
- Has basement: No
- Number of fireplaces: 2
- Fireplace features: Living Room, Metal, Propane
Interior area
- Total interior livable area: 3,520 sqft
- Finished area above ground: 0
- Finished area below ground: 0
Property
Features
- Fencing: Gate
Lot
- Size: 0.56 Acres
- Dimensions: 160 x 300 x 143 x 170
Details
- Additional structures: Garage(s), Second Garage
- Parcel number: 047F B 02000 000
Construction
Type & style
- Home type: SingleFamily
- Architectural style: Ranch
- Property subtype: Single Family Residence, Residential
Materials
- Block, Brick, Vinyl Siding
- Foundation: Slab
Condition
- New construction: No
- Year built: 1986
Utilities & green energy
- Electric: Circuit Breakers
- Sewer: Septic Tank
- Utilities for property: Cable Available, Electricity Connected, Natural Gas Available, Water Connected, Fiber Internet
Community & HOA
HOA
- Has HOA: No
Location
- Region: Washburn
Financial & listing details
- Price per square foot: $131/sqft
- Tax assessed value: $284,900
- Annual tax amount: $1,673
- Date on market: 4/19/2026
- Inclusions: Refrigerator, Dishwasher, Stove/oven, Microwave, Washer, Dryer
- Electric utility on property: Yes
Estimated market value
$446,900
$425,000 - $469,000
$3,166/mo
Price history
| Date | Event | Price |
|---|---|---|
| 6/12/2026 | Price change | $460,000-4.1%$131/sqft |
Source: | ||
| 4/19/2026 | Listed for sale | $479,900-2.1%$136/sqft |
Source: | ||
| 8/27/2025 | Listing removed | $490,000$139/sqft |
Source: | ||
| 8/17/2025 | Price change | $490,000-2%$139/sqft |
Source: | ||
| 7/15/2025 | Price change | $500,000-8.9%$142/sqft |
Source: | ||
| 6/19/2025 | Price change | $549,000-1.8%$156/sqft |
Source: | ||
| 4/19/2025 | Price change | $559,000-1.8%$159/sqft |
Source: | ||
| 3/24/2025 | Listed for sale | $569,000-1%$162/sqft |
Source: | ||
| 3/5/2025 | Listing removed | $575,000$163/sqft |
Source: | ||
| 2/15/2025 | Price change | $575,000-4.2%$163/sqft |
Source: | ||
| 2/13/2025 | Price change | $599,9000%$170/sqft |
Source: | ||
| 2/6/2025 | Price change | $599,9090%$170/sqft |
Source: My State MLS #11401625 Report a problem | ||
| 1/30/2025 | Price change | $599,9900%$170/sqft |
Source: | ||
| 1/23/2025 | Price change | $599,9990%$170/sqft |
Source: My State MLS #11401625 Report a problem | ||
| 1/16/2025 | Listed for sale | $600,000+79.1%$170/sqft |
Source: My State MLS #11401625 Report a problem | ||
| 4/18/2022 | Sold | $335,000-1.4%$95/sqft |
Source: | ||
| 2/12/2022 | Pending sale | $339,900$97/sqft |
Source: | ||
| 12/22/2021 | Listed for sale | $339,900-10.5%$97/sqft |
Source: | ||
| 11/17/2021 | Listing removed | $379,900$108/sqft |
Source: | ||
| 11/10/2021 | Price change | $379,900-2.6%$108/sqft |
Source: | ||
| 10/29/2021 | Price change | $389,900-1.3%$111/sqft |
Source: | ||
| 10/20/2021 | Price change | $394,900-1.3%$112/sqft |
Source: | ||
| 10/8/2021 | Price change | $399,900-7%$114/sqft |
Source: | ||
| 10/3/2021 | Price change | $429,900-6.5%$122/sqft |
Source: | ||
| 9/27/2021 | Listed for sale | $459,900$131/sqft |
Source: | ||
Public tax history
| Year | Property taxes | Tax assessment |
|---|---|---|
| 2025 | $1,674 | $71,225 |
| 2024 | $1,674 | $71,225 |
| 2023 | $1,674 +2.3% | $71,225 |
| 2022 | $1,636 | $71,225 +140% |
| 2021 | -- | $29,675 +33.7% |
| 2020 | $622 | $22,200 |
| 2019 | $622 -30.8% | $22,200 -40.2% |
| 2018 | $898 +0% | $37,120 |
| 2017 | $898 | $37,120 +0.5% |
| 2016 | $898 +11.3% | $36,920 |
| 2015 | $807 | $36,920 +14.4% |
| 2014 | $807 | $32,268 |
Find assessor info on the county website
Monthly payment
Est. payment$--/mo
Payment breakdown
Explore the cost of this home by adjusting the details. Changes won't be saved.All calculations are estimates and provided by Zillow, Inc. for informational purposes only. Actual amounts may vary.
HOA fees may include property taxes on listings classified as Co-Ops. Contact the listing agent and/or owner for fee details.
Mortgage interest rates are dependent on a number of factors, including credit score, down payment, and repayment length. Interest rate data provided by Zillow Group Marketplace, Inc. as of 1/1/1970 from various mortgage lenders with which we have lead or other similar arrangements; the Estimated Payment is an average of those rates.
See how much you could borrow to make a competitive offer.
Climate risks
Neighborhood: 37888
Nearby schools
GreatSchools rating
- 5/10Washburn SchoolGrades: PK-12Distance: 0.3 mi
- NAGrainger AcademyGrades: 9-12Distance: 3.6 mi
- NAGrainger Co Adult HighGrades: 9-12Distance: 4.2 mi
A local agent can set up tours, give advice and negotiate with sellers.
A local lender can help you make sure your offer is ready when you are.
- Tennessee
- Grainger County
- Rutledge
- 37888
- 8145 Highway 131