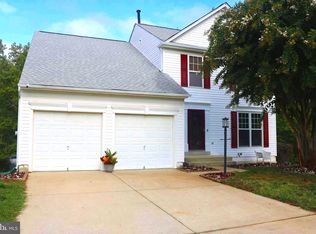
Welcome home to this beautiful 3-level colonial in the highly desirable Kingview community! Spanning 2150 sq ft, this 4BR/2.5BA residence greets you with classic colonial architecture, a lush lawn, and a welcoming front porch. The interior of this home boasts beautiful hardwood flooring, abundant natural light, and an open flowing layout. The main level hosts separate living and dining room spaces, while the heart of the home lies in the open concept gourmet kitchen. Adorned with brand-new stainless-steel appliances, granite countertops, white cabinets, a center island, gas stove, dishwasher, built-in microwave, refrigerator, and kitchen table space, it's a culinary haven. An adjoining family room enhances the warm atmosphere. The primary bedroom, majestically oversized, offers ample closet space and an en-suite with a soaking tub with shower and dual sink vanity. Three additional generously sized bedrooms with dedicated closets and a second full bath complete the upper level. The unfinished basement invites your creativity, ideal for a second family room, den, or versatile recreation area. The fenced yard ensures privacy, creating a tranquil space for relaxation and entertaining. The Community offers a range of amenities, which include an outdoor swimming pool, spa, tennis courts, and soccer fields. Additional features encompass an attached 2-car garage, a quick 8.3-mile drive to Naval Support Facility-Indian Head, proximity to Joint Base Andrews and Washington D.C. (26 and 27 miles respectively), and convenience to shopping, restaurants, MD-210 (Indian Head Highway), and more! Roof & gutters replaced in 2016, air conditioning evaporator and condenser replaced in 2017, smoke detectors replaced in 2018, Granite counter-tops installed September 2019, New stainless steel appliances December 2023.
Sold for $472,500
$472,500
8145 Knightsbridge St, White Plains, MD 20695
4beds
2,150sqft
Single Family Residence
Built in 1996
7,432 Square Feet Lot
$491,400 Zestimate®
$220/sqft
$2,705 Estimated rent
Home value
$491,400
$467,000 - $516,000
$2,705/mo
Zestimate® history
Owner options
List your home for rent
$2,705/mo
Rent Zestimate®
Find your next renter with Zillow Rental Manager. Plus, with online applications, you can quickly screen prospective tenants – for free.
$2,705/mo
Rent Zestimate®
Refinance and save
$3,051/mo
Est. payment
Refinancing to a lower rate could help reduce your monthly payments and save thousands over the life of the loan.
$3,051/mo
Est. payment
Explore your selling options
Work with a Zillow partner agent
Leverage their expertise and Zillow's premium Showcase listings to get your home seen by more buyers.
Get startedList with your own agent
Get your home in front of millions of buyers by listing it on Zillow.
Learn how to do itSell it yourself
Take full control of how buyers see your home on Zillow by listing For Sale by Owner (FSBO).
List your homeWhat's special
Center islandTennis courtsSoccer fieldsLush lawnOpen concept gourmet kitchenAmple closet spaceDual sink vanity
Zillow last checked:
Listing updated:
Listed by:
Rashi Garg 301-653-0714,
Long & Foster Real Estate, Inc.
Bought with:
Tonga Turner, SP40000675
Samson Properties
Source: Bright MLS,MLS#: MDCH2029542
Facts & features
Interior
Bedrooms & bathrooms
- Bedrooms: 4
- Bathrooms: 3
- Full bathrooms: 2
- 1/2 bathrooms: 1
- Main level bathrooms: 1
Basement
- Area: 1004
Heating
- Heat Pump, Natural Gas
Cooling
- Central Air, Electric
Appliances
- Included: Microwave, Dishwasher, Disposal, Oven/Range - Gas, Refrigerator, Washer, Dryer, Gas Water Heater
- Laundry: In Basement
Features
- Attic, Breakfast Area
- Basement: Interior Entry,Unfinished
- Has fireplace: No
Interior area
- Total structure area: 3,154
- Total interior livable area: 2,150 sqft
- Finished area above ground: 2,150
- Finished area below ground: 0
Property
Parking
- Total spaces: 6
- Parking features: Garage Faces Front, Garage Door Opener, Concrete, Attached, Driveway
- Attached garage spaces: 2
- Uncovered spaces: 4
Accessibility
- Accessibility features: None
Features
- Levels: Three
- Stories: 3
- Patio & porch: Deck
- Exterior features: Bump-outs
- Pool features: Community
Lot
- Size: 7,432 Square Feet
Details
- Additional structures: Above Grade, Below Grade
- Parcel number: 0906249035
- Zoning: WCD
- Special conditions: Standard
Construction
Type & style
- Home type: SingleFamily
- Architectural style: Colonial
- Property subtype: Single Family Residence
Materials
- Vinyl Siding
- Foundation: Slab
- Roof: Asphalt
Condition
- Good
- New construction: No
- Year built: 1996
Utilities & green energy
- Sewer: Public Sewer
- Water: Public
Community & HOA
Community
- Subdivision: Kingsview Sub
HOA
- Has HOA: Yes
- HOA fee: $85 monthly
- HOA name: KINGSVIEW HOMEOWNERS ASSOCIATION
Location
- Region: White Plains
- Municipality: White Plains
Financial & listing details
- Price per square foot: $220/sqft
- Tax assessed value: $348,433
- Annual tax amount: $4,808
- Date on market: 1/24/2024
- Listing agreement: Exclusive Right To Sell
- Ownership: Fee Simple
Price history
| Date | Event | Price |
|---|---|---|
| 3/15/2024 | Sold | $472,500+2.7%$220/sqft |
Source:  Bright MLS #MDCH2029542 Report a problem Bright MLS #MDCH2029542 Report a problem | ||
| 2/26/2024 | Pending sale | $459,900$214/sqft |
Source: Bright MLS #MDCH2029542 Report a problem | ||
| 2/7/2024 | Contingent | $459,900$214/sqft |
Source: Bright MLS #MDCH2029542 Report a problem | ||
| 1/24/2024 | Listed for sale | $459,900+44.2%$214/sqft |
Source: Bright MLS #MDCH2029542 Report a problem | ||
| 10/25/2019 | Sold | $319,000-1.8%$148/sqft |
Source: Public Record Report a problem | ||
| 9/11/2019 | Pending sale | $324,900$151/sqft |
Source: Coldwell Banker Jay Lilly Real Estate #MDCH141596 Report a problem | ||
| 8/21/2019 | Listed for sale | $324,900$151/sqft |
Source: Coldwell Banker Jay Lilly Real Estate #MDCH141596 Report a problem | ||
| 8/12/2019 | Pending sale | $324,900$151/sqft |
Source: Coldwell Banker Jay Lilly Real Estate #MDCH141596 Report a problem | ||
| 8/6/2019 | Price change | $324,900+1.6%$151/sqft |
Source: Coldwell Banker Jay Lilly Real Estate #MDCH141596 Report a problem | ||
| 6/8/2019 | Pending sale | $319,900$149/sqft |
Source: Coldwell Banker Jay Lilly Real Estate #MDCH141596 Report a problem | ||
| 6/4/2019 | Listed for sale | $319,900$149/sqft |
Source: Coldwell Banker Jay Lilly Real Estate #MDCH141596 Report a problem | ||
| 5/17/2019 | Pending sale | $319,900$149/sqft |
Source: Coldwell Banker Jay Lilly Real Estate #MDCH141596 Report a problem | ||
| 5/13/2019 | Listed for sale | $319,900$149/sqft |
Source: Coldwell Banker Jay Lilly Real Estate #MDCH141596 Report a problem | ||
| 5/3/2019 | Pending sale | $319,900$149/sqft |
Source: Coldwell Banker Jay Lilly Real Estate #MDCH141596 Report a problem | ||
| 4/24/2019 | Price change | $319,900-1.3%$149/sqft |
Source: Coldwell Banker Jay Lilly Real Estate #MDCH141596 Report a problem | ||
| 4/10/2019 | Price change | $324,000-1.8%$151/sqft |
Source: Coldwell Banker Jay Lilly Real Estate #MDCH141596 Report a problem | ||
| 2/4/2019 | Price change | $329,900-2.1%$153/sqft |
Source: Coldwell Banker Jay Lilly Real Estate #MDCH141596 Report a problem | ||
| 12/14/2018 | Listed for sale | $336,900+81.5%$157/sqft |
Source: Coldwell Banker Jay Lilly Real Estate #MDCH141596 Report a problem | ||
| 11/1/1996 | Sold | $185,570$86/sqft |
Source: Public Record Report a problem | ||
Public tax history
| Year | Property taxes | Tax assessment |
|---|---|---|
| 2025 | $193 -96.4% | $419,700 +9.3% |
| 2024 | $5,418 +24.1% | $384,067 +10.2% |
| 2023 | $4,366 +25.5% | $348,433 +11.4% |
| 2022 | $3,478 -9.2% | $312,800 +2.3% |
| 2021 | $3,831 +2.4% | $305,767 +2.4% |
| 2020 | $3,743 -2.6% | $298,733 +2.4% |
| 2019 | $3,842 +4.2% | $291,700 +4.2% |
| 2018 | $3,688 +4.3% | $280,033 +4.3% |
| 2017 | $3,534 +11.9% | $268,367 +4.5% |
| 2016 | $3,159 | $256,700 |
| 2015 | $3,159 | $256,700 |
| 2014 | $3,159 | $256,700 -1.9% |
| 2013 | -- | $261,800 |
| 2012 | -- | $261,800 |
| 2011 | -- | $261,800 -34.1% |
| 2010 | -- | $397,390 +9.1% |
| 2009 | -- | $364,146 +10% |
| 2008 | -- | $330,903 +11.2% |
| 2007 | -- | $297,660 +13.6% |
| 2006 | -- | $262,122 +15.7% |
| 2005 | -- | $226,586 +18.6% |
| 2004 | -- | $191,050 +0.3% |
| 2003 | -- | $190,570 +0.3% |
| 2002 | -- | $190,090 +0.3% |
| 2001 | -- | $189,610 |
Find assessor info on the county website
Neighborhood: 20695
Nearby homes
- $396,7003 bd2 ba1.7k sqft8125 Knightsbridge St, White Plains, MD 20695Off Market

- $524,1008 bd4 ba2.1k sqft8135 Knightsbridge St, White Plains, MD 20695Off Market

- $504,0005 bd4 ba3.1k sqft8130 Knightsbridge St, White Plains, MD 20695Sold
- $501,7005 bd4 ba3k sqft8115 Knightsbridge St, White Plains, MD 20695Off Market
- $461,0004 bd3 ba1.9k sqft8120 Knightsbridge St, White Plains, MD 20695Off Market
- $451,900-- bd2 ba1.9k sqft3910 Saxton Ct, White Plains, MD 20695Off Market
- $520,500-- bd3 ba2k sqft8110 Knightsbridge St, White Plains, MD 20695Off Market
- $511,7004 bd4 ba2.2k sqft8105 Knightsbridge St, White Plains, MD 20695Off Market
Nearby schools
GreatSchools rating
- 5/10William A. Diggs Elementary SchoolGrades: PK-5Distance: 3.4 mi
- 4/10Matthew Henson Middle SchoolGrades: 6-8Distance: 2 mi
- 5/10Maurice J. Mcdonough High SchoolGrades: 9-12Distance: 4.2 mi
Schools provided by the listing agent
- High: Maurice J. Mcdonough
- District: Charles County Public Schools
Source: Bright MLS. This data may not be complete. We recommend contacting the local school district to confirm school assignments for this home.
Get a cash offer in 3 minutes
Find out how much your home could sell for in as little as 3 minutes with a no-obligation cash offer.
Estimated market value
$491,400
Get a cash offer in 3 minutes
Find out how much your home could sell for in as little as 3 minutes with a no-obligation cash offer.
Estimated market value
$491,400
- Maryland
- Charles County
- White Plains
- 20695
- 8145 Knightsbridge St
Nearby cities
Nearby zip codes
Other White Plains Topics
