Skip main navigation
Sold
  • Price Unknown

    8145 Main St, Kansas City, MO 64114

    2beds
    1,068sqft
    Single Family Residence
    Built in 1959
    8,712 Square Feet Lot
    $225,600 Zestimate®
    $--/sqft
    $1,718 Estimated rent

    Home value

    $225,600

    $210,000 - $241,000

    $1,718/mo

    Zestimate® history
    Loading
    Loading...

    Owner options

    List your home for rent

    $1,718/mo

    Rent Zestimate®

    Find your next renter with Zillow Rental Manager. Plus, with online applications, you can quickly screen prospective tenants – for free.

    Learn more

    $1,718/mo

    Rent Zestimate®

    Refinance and save

    Refinancing to a lower rate could help reduce your monthly payments and save thousands over the life of the loan.

    See today's rates

    Explore your selling options

    Work with a Zillow partner agent

    Leverage their expertise and Zillow's premium Showcase listings to get your home seen by more buyers.

    Get started

    List with your own agent

    Get your home in front of millions of buyers by listing it on Zillow.

    Learn how to do it

    Sell it yourself

    Take full control of how buyers see your home on Zillow by listing For Sale by Owner (FSBO).

    List your home

    What's special

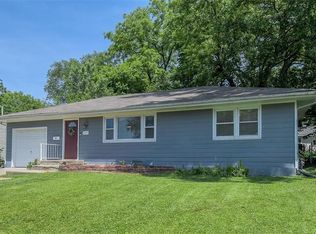
    **Motivated Seller** Welcome to this charming raised ranch located in the highly sought-after Waldo neighborhood, just one block from the Trolley Track Trail. This home features a brand-new HVAC system, ensuring year-round comfort. Situated on a large corner lot, the property boasts a fenced yard, an attached garage, and additional off-street parking. Inside, you'll find generously sized bedrooms, an updated bathroom, and an extra living space perfect for relaxation and entertaining. Don't miss this opportunity to own a beautiful home in a fantastic location! *Home is staged with Paintings by a local Kansas City artist*

    Zillow last checked:

    Listing updated:

    Listing Provided by:

    Lindsay Tipler 816-728-8298,

    BHG Kansas City Homes

    Bought with:

    Trey Hill III, 2023048994

    Rival Real Estate

    Source: Heartland MLS as distributed by MLS GRID,MLS#: 2497199MLS Logo

    Facts & features

    Interior

    Bedrooms & bathrooms
    • Bedrooms: 2
    • Bathrooms: 1
    • Full bathrooms: 1
    Primary bedroom
    • Level: First
    • Area: 143 Square Feet
    • Dimensions: 13 x 11
    Bedroom 2
    • Features: Carpet, Ceiling Fan(s)
    • Level: First
    • Area: 110 Square Feet
    • Dimensions: 11 x 10
    Bathroom 1
    • Features: Ceramic Tiles, Shower Over Tub
    • Level: First
    • Area: 35 Square Feet
    • Dimensions: 7 x 5
    Family room
    • Features: Ceiling Fan(s), Laminate Counters
    • Level: First
    • Area: 280 Square Feet
    • Dimensions: 20 x 14
    Kitchen
    • Features: Ceiling Fan(s), Vinyl
    • Level: First
    • Area: 121 Square Feet
    • Dimensions: 11 x 11
    Living room
    • Features: Ceiling Fan(s), Wood Floor
    • Level: First
    • Area: 187 Square Feet
    • Dimensions: 17 x 11
    Heating
    • Forced Air
    Cooling
    • Attic Fan, Electric
    Appliances
    • Included: Dishwasher, Disposal, Microwave, Refrigerator, Gas Range
    • Laundry: In Basement
    Features
    • Ceiling Fan(s), Painted Cabinets
    • Flooring: Carpet, Tile, Wood
    • Windows: Thermal Windows
    • Basement: Full,Sump Pump
    • Has fireplace: No
    Interior area
    • Total structure area: 1,068
    • Total interior livable area: 1,068 sqft
    • Finished area above ground: 1,068

    Property

    Parking
    • Total spaces: 1
    • Parking features: Attached, Garage Door Opener, Garage Faces Front
    • Attached garage spaces: 1
    Features
    • Patio & porch: Patio
    • Fencing: Metal
    Lot
    • Size: 8,712 sqft
    • Features: Corner Lot
    Details
    • Parcel number: 47830200800000000

    Construction

    Type & style
    • Home type: SingleFamily
    • Architectural style: Traditional
    • Property subtype: Single Family Residence
    Materials
    • Concrete
    • Roof: Composition
    Condition
    • Year built: 1959

    Utilities & green energy

    • Sewer: Public Sewer
    • Water: Public

    Community & neighborhood

    Security
    • Security features: Smoke Detector(s)
    Location
    • Region: Kansas City
    • Subdivision: Ivanhoe Heights

    Other

    Other facts
    • Listing terms: Cash,Conventional,FHA,VA Loan
    • Ownership: Private

    Price history

    DateEventPrice
    10/28/2024Sold--
    Source: Heartland MLS as distributed by MLS GRID #2497199 Report a problem
    9/30/2024Pending sale$199,000$186/sqft
    Source: Heartland MLS as distributed by MLS GRID #2497199 Report a problem
    9/27/2024Price change$199,000-2.9%$186/sqft
    Source: Heartland MLS as distributed by MLS GRID #2497199 Report a problem
    9/13/2024Price change$204,999-2.4%$192/sqft
    Source: Heartland MLS as distributed by MLS GRID #2497199 Report a problem
    8/9/2024Price change$210,000-1.3%$197/sqft
    Source: Heartland MLS as distributed by MLS GRID #2497199 Report a problem
    7/5/2024Listed for sale$212,800+63.8%$199/sqft
    Source: Heartland MLS as distributed by MLS GRID #2497199 Report a problem
    11/9/2018Sold--
    Source: Agent Provided Report a problem
    9/24/2018Pending sale$129,900$122/sqft
    Source: BHG Kansas City Homes #2131114 Report a problem
    9/22/2018Listed for sale$129,900+3.9%$122/sqft
    Source: BHG Kansas City Homes #2131114 Report a problem
    10/17/2009Listing removed$124,999$117/sqft
    Source: Kirk Blinzler #1626254 Report a problem
    9/28/2009Price change$124,999-3.8%$117/sqft
    Source: Kirk Blinzler #1626254 Report a problem
    8/6/2009Listed for sale$129,900$122/sqft
    Source: Kirk Blinzler #1626254 Report a problem

    Public tax history

    YearProperty taxesTax assessment
    2025$2,863 +22.2%$34,126 +15%
    2024$2,342 +1%$29,676
    2023$2,320 -6.6%$29,676 -1.8%
    2022$2,485 +0.3%$30,210
    2021$2,476 +12.9%$30,210 +14.4%
    2020$2,193 +2.1%$26,417
    2019$2,147 $26,417 +77.2%
    2018$2,147 +73.6%$14,910
    2017$1,237 +19.4%$14,910 +15%
    2016$1,036 +1.4%$12,966 +2%
    2014$1,022 -19.8%$12,711
    2013$1,274 +0.5%$12,711 -18.6%
    2012$1,268 +0.1%$15,607
    2011$1,267 +0.9%$15,607
    2010$1,256 -3.5%$15,607
    2009$1,302 +0.5%$15,607 -4%
    2008$1,296 +1.1%$16,257
    2007$1,282 +0%$16,257 +2%
    2006$1,282 +36.8%$15,938
    2005$937 +0.1%$15,938 +35.1%
    2004$936 +14.3%$11,796
    2003$820 +0.3%$11,796 +15%
    2002$817 +11.7%$10,258
    2001$732 $10,258

    Find assessor info on the county website

    Neighborhood: Waldo Homes

    Nearby schools

    GreatSchools rating
    Schools provided by the listing agent
    • Elementary: Hartman Elementary
    • Middle: Central
    • High: Southeast

    Source: Heartland MLS as distributed by MLS GRID. This data may not be complete. We recommend contacting the local school district to confirm school assignments for this home.

    Get a cash offer in 3 minutes
    Find out how much your home could sell for in as little as 3 minutes with a no-obligation cash offer.
    Estimated market value
    $225,600
    Get a cash offer in 3 minutes
    Find out how much your home could sell for in as little as 3 minutes with a no-obligation cash offer.
    Estimated market value
    $225,600