Skip main navigation
Sold for $620,000
  • $620,000

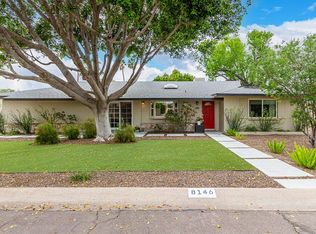
    8145 N 1st Drive, Phoenix, AZ 85021

    3beds
    2baths
    2,059sqft
    Single Family Residence
    Built in 1958
    8,847 Square Feet Lot
    $732,500 Zestimate®
    $301/sqft
    $2,655 Estimated rent

    Home value

    $732,500

    $681,000 - $791,000

    $2,655/mo

    Zestimate® history
    Loading
    Loading...

    Owner options

    List your home for rent

    $2,655/mo

    Rent Zestimate®

    Find your next renter with Zillow Rental Manager. Plus, with online applications, you can quickly screen prospective tenants – for free.

    Learn more

    $2,655/mo

    Rent Zestimate®

    Refinance and save

    $3,521/mo

    Est. payment

    Refinancing to a lower rate could help reduce your monthly payments and save thousands over the life of the loan.

    See today's rates

    $3,521/mo

    Est. payment

    Explore your selling options

    Work with a Zillow partner agent

    Leverage their expertise and Zillow's premium Showcase listings to get your home seen by more buyers.

    Get started

    List with your own agent

    Get your home in front of millions of buyers by listing it on Zillow.

    Learn how to do it

    Sell it yourself

    Take full control of how buyers see your home on Zillow by listing For Sale by Owner (FSBO).

    List your home

    What's special

    Nestled in a fabulous North Central Phx neighborhood this home is on the market for the first time in 56+ years. Updated kitchen with loads of the high-end cabinets, granite and stainless steel appliances. Nice floor plan with a ''bonus'' room that makes a great kids hangout or media room. Move in ready or a great opportunity to design your dream home in this fabulous neighborhood. Close to Murphy Bridle Path, the new O.H.S.O's brewery and miles of biking and walking trails along the Arizona canal. Bonus points for being in the Sunnyslope school boundaries, considered one of the best high schools in Phoenix. North Central is the place to be with amazing restaurants, schools, Phoenix Mountain preserve, freeway system and shopping all nearby.

    Zillow last checked:

    Listing updated:

    Listed by:

    Shelly Lane 602-319-4942,

    Compass,

    Ronda Cronin 602-541-2410,

    Compass

    Bought with:

    Ronda Cronin, SA041232000

    Compass

    Shelly Lane, SA526973000

    Compass

    Source: ARMLS,MLS#: 6625877MLS Logo

    Facts & features

    Interior

    Bedrooms & bathrooms
    • Bedrooms: 3
    • Bathrooms: 2
    Heating
    • Natural Gas
    Cooling
    • Central Air
    Appliances
    • Included: Electric Cooktop
    Features
    • High Speed Internet, Granite Counters, No Interior Steps, 3/4 Bath Master Bdrm
    • Flooring: Carpet, Linoleum, Tile, Wood
    • Has basement: No
    • Has fireplace: Yes
    • Fireplace features: Family Room
    Interior area
    • Total structure area: 2,059
    • Total interior livable area: 2,059 sqft

    Property

    Parking
    • Total spaces: 4
    • Parking features: Garage Door Opener, Extended Length Garage, Direct Access
    • Garage spaces: 2
    • Uncovered spaces: 2
    Features
    • Stories: 1
    • Patio & porch: Covered, Patio
    • Pool features: None
    • Spa features: None
    • Fencing: Block
    Lot
    • Size: 8,847 sqft
    • Features: Sprinklers In Rear, Sprinklers In Front, Corner Lot, Grass Front, Grass Back
    Details
    • Parcel number: 16055012

    Construction

    Type & style
    • Home type: SingleFamily
    • Property subtype: Single Family Residence
    Materials
    • Painted, Block
    • Roof: Composition
    Condition
    • Year built: 1958

    Utilities & green energy

    • Sewer: Public Sewer
    • Water: City Water

    Community & neighborhood

    Location
    • Region: Phoenix
    • Subdivision: Fairview Manor

    Other

    Other facts
    • Listing terms: Cash,Conventional
    • Ownership: Fee Simple

    Price history

    DateEventPrice
    5/22/2024Sold$620,000$301/sqft
    Source: Public Record Report a problem
    12/1/2023Sold$620,000-4.5%$301/sqft
    Source: ARMLS #6625877 Report a problem
    11/3/2023Listed for sale$649,000$315/sqft
    Source: ARMLS #6625877 Report a problem

    Public tax history

    YearProperty taxesTax assessment
    2025$3,717 +4%$55,750 -3.8%
    2024$3,573 +1.9%$57,950 +88.5%
    2023$3,506 +2%$30,747 -18.2%
    2022$3,436 +0.2%$37,610 +8.2%
    2021$3,429 +1.9%$34,760 +1.7%
    2020$3,366 +2.9%$34,180 +10.4%
    2019$3,271 $30,970 +4.5%
    2018$3,271 +0.3%$29,630 -5.5%
    2017$3,261 +9.8%$31,350 +5.9%
    2016$2,971 +6.6%$29,610 +10.9%
    2015$2,787 $26,710 +34.8%
    2014-- $19,820 +5.5%
    2013-- $18,780 -2.2%
    2012-- $19,210 -20.5%
    2011-- $24,150 -18.1%
    2010-- $29,480 -8.9%
    2009-- $32,350 -8.2%
    2008-- $35,250 +13.9%
    2007-- $30,950 +57.5%
    2006-- $19,650
    2005-- $19,650 +15.9%
    2004-- $16,950
    2003-- $16,950 +14.5%
    2002-- $14,800

    Find assessor info on the county website

    Neighborhood: North Mountain

    Nearby schools

    GreatSchools rating
    Schools provided by the listing agent
    • Elementary: Richard E Miller School
    • Middle: Royal Palm Middle School
    • High: Sunnyslope High School
    • District: Washington Elementary District

    Source: ARMLS. This data may not be complete. We recommend contacting the local school district to confirm school assignments for this home.

    Get a cash offer in 3 minutes
    Find out how much your home could sell for in as little as 3 minutes with a no-obligation cash offer.
    Estimated market value
    $732,500
    Get a cash offer in 3 minutes
    Find out how much your home could sell for in as little as 3 minutes with a no-obligation cash offer.
    Estimated market value
    $732,500