Discover this stylish 1-bedroom, 1-bath condo, perfectly situated and with direct access to the historic Murphy's Bridal Path in an exclusive 24-home boutique community. Bright and spacious, it features skylights, open-air atrium, and private patio for flawless indoor-outdoor living. The modern kitchen includes stainless steel appliances, custom cabinets, sleek countertops, and contemporary flooring. Indulge in a spacious walk-in custom closet—beautifully designed for organization and style—adding a touch of luxury and practicality. Additional highlights include a private storage room and assigned covered parking. Just minutes from I 17, Hwy 51, as well as top shopping, dining, hiking, and biking trails, this home blends comfort, sophistication, and an unmatched location.
Sold for $210,000
$210,000
8145 N CENTRAL Avenue #13, Phoenix, AZ 85020
1beds
525sqft
Townhouse
Built in 1965
797 Square Feet Lot
$209,600 Zestimate®
$400/sqft
$1,174 Estimated rent
Home value
$209,600
$191,000 - $228,000
$1,174/mo
Zestimate® history
Owner options
List your home for rent
$1,174/mo
Rent Zestimate®
Find your next renter with Zillow Rental Manager. Plus, with online applications, you can quickly screen prospective tenants – for free.
$1,174/mo
Rent Zestimate®
Refinance and save
$1,300/mo
Est. payment
Refinancing to a lower rate could help reduce your monthly payments and save thousands over the life of the loan.
$1,300/mo
Est. payment
Explore your selling options
Work with a Zillow partner agent
Leverage their expertise and Zillow's premium Showcase listings to get your home seen by more buyers.
Get startedList with your own agent
Get your home in front of millions of buyers by listing it on Zillow.
Learn how to do itSell it yourself
Take full control of how buyers see your home on Zillow by listing For Sale by Owner (FSBO).
List your homeWhat's special
Zillow last checked:
Listing updated:
Listed by:
Joe Coletti 602-677-7212,
Home Masters Realty LLC
Bought with:
Erin Montesano, SA650346000
McCarthy Thielman Realty
Brinda S Thielman, BR032030000
McCarthy Thielman Realty
Source: ARMLS,MLS#: 6934140
Facts & features
Interior
Bedrooms & bathrooms
- Bedrooms: 1
- Bathrooms: 1
- Full bathrooms: 1
Heating
- Electric
Cooling
- Central Air
Appliances
- Included: Electric Cooktop, Built-In Electric Oven
Features
- No Interior Steps
- Flooring: Stone
- Windows: Skylight(s)
- Has basement: No
- Common walls with other units/homes: Two Common Walls
Interior area
- Total structure area: 525
- Total interior livable area: 525 sqft
Property
Parking
- Total spaces: 1
- Parking features: Assigned
- Carport spaces: 1
Features
- Stories: 1
- Patio & porch: Covered
- Exterior features: Storage
- Spa features: None
- Fencing: Block,Wrought Iron
Lot
- Size: 797 Square Feet
- Features: Grass Front, Irrigation Front
Details
- Parcel number: 16054105A
Construction
Type & style
- Home type: Townhouse
- Property subtype: Townhouse
- Attached to another structure: Yes
Materials
- Stucco, Block
- Roof: Built-Up
Condition
- Year built: 1965
Utilities & green energy
- Electric: 220 Volts in Kitchen
- Sewer: Public Sewer
- Water: City Water
Community & HOA
Community
- Features: Pool
- Subdivision: GARDEN CENTRAL CONDOMINIUM AMENDED
HOA
- Has HOA: Yes
- Services included: Insurance, Pest Control, Maintenance Grounds, Front Yard Maint, Trash, Maintenance Exterior
- HOA fee: $340 monthly
- HOA name: Garden Central Cond
- HOA phone: 602-980-5653
Location
- Region: Phoenix
Financial & listing details
- Price per square foot: $400/sqft
- Tax assessed value: $196,200
- Annual tax amount: $373
- Date on market: 10/23/2025
- Cumulative days on market: 13 days
- Listing terms: Cash,Conventional,FHA,VA Loan
- Ownership: Condominium
- Electric utility on property: Yes
Price history
| Date | Event | Price |
|---|---|---|
| 12/23/2025 | Sold | $210,000-3.7%$400/sqft |
Source:  ARMLS #6934140 Report a problem ARMLS #6934140 Report a problem | ||
| 11/6/2025 | Pending sale | $218,000$415/sqft |
Source: ARMLS #6934140 Report a problem | ||
| 10/23/2025 | Listed for sale | $218,000+522.9%$415/sqft |
Source: ARMLS #6934140 Report a problem | ||
| 4/6/2012 | Sold | $35,000$67/sqft |
Source: ARMLS #4669208 Report a problem | ||
Public tax history
| Year | Property taxes | Tax assessment |
|---|---|---|
| 2025 | $382 +4% | $19,620 -5.7% |
| 2024 | $367 +1.9% | $20,810 +559.2% |
| 2023 | $360 +2% | $3,157 -73.5% |
| 2022 | $353 +0.2% | $11,900 +4.2% |
| 2021 | $352 +1.9% | $11,420 +25.2% |
| 2020 | $346 +2.9% | $9,120 +13.9% |
| 2019 | $336 | $8,010 +16.1% |
| 2018 | $336 +0.3% | $6,900 +15.6% |
| 2017 | $335 +9.8% | $5,970 +42.8% |
| 2016 | $305 +5.2% | $4,180 +36.2% |
| 2015 | $290 | $3,070 +46.2% |
| 2014 | -- | $2,100 +13.5% |
| 2013 | -- | $1,850 -43.1% |
| 2012 | -- | $3,250 -22.6% |
| 2011 | -- | $4,200 -44.4% |
| 2010 | -- | $7,550 -19.3% |
| 2009 | -- | $9,350 +3.9% |
| 2008 | -- | $9,000 +16.9% |
| 2007 | -- | $7,700 +41.3% |
| 2006 | -- | $5,450 |
| 2005 | -- | $5,450 +26.7% |
| 2004 | -- | $4,300 |
| 2003 | -- | $4,300 +16.2% |
| 2002 | -- | $3,700 |
Find assessor info on the county website
Neighborhood: North Mountain
Nearby homes
- $265,300-- bd2 ba903 sqft8141 N Central Ave UNIT 1, Phoenix, AZ 85020Off Market
- $315,8002 bd2 ba1k sqft8141 N Central Ave UNIT 2, Phoenix, AZ 85020Off Market
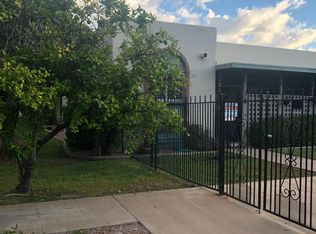
- $305,3002 bd1 ba903 sqft8141 N Central Ave UNIT 3, Phoenix, AZ 85020Off Market
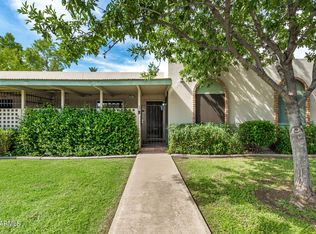
- $244,4002 bd2 ba903 sqft8141 N Central Ave UNIT 4, Phoenix, AZ 85020Off Market
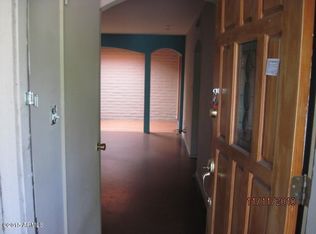
- $279,1002 bd2 ba903 sqft8141 N Central Ave UNIT 5, Phoenix, AZ 85020Off Market
- $248,900-- bd2 ba903 sqft8141 N Central Ave UNIT 6, Phoenix, AZ 85020Off Market
- $247,300-- bd2 ba903 sqft8141 N Central Ave UNIT 7, Phoenix, AZ 85020Off Market
- $310,1002 bd2 ba937 sqft8141 N Central Ave UNIT 8, Phoenix, AZ 85020Off Market
Nearby schools
GreatSchools rating
- 7/10Royal Palm Middle SchoolGrades: 5-8Distance: 1.6 mi
- 9/10Sunnyslope High SchoolGrades: 9-12Distance: 0.7 mi
- 4/10Richard E Miller SchoolGrades: K-5Distance: 1.7 mi
Schools provided by the listing agent
- Elementary: Washington Elementary School
- Middle: Washington Elementary School
- High: Glendale High School
- District: Washington Elementary School District
Source: ARMLS. This data may not be complete. We recommend contacting the local school district to confirm school assignments for this home.
Get a cash offer in 3 minutes
Find out how much your home could sell for in as little as 3 minutes with a no-obligation cash offer.
Estimated market value
$209,600
Get a cash offer in 3 minutes
Find out how much your home could sell for in as little as 3 minutes with a no-obligation cash offer.
Estimated market value
$209,600
- Arizona
- Maricopa County
- Phoenix
- 85020
- North Mountain
- 8145 N CENTRAL Avenue Unit 13
Nearby cities
Nearby neighborhoods
Nearby zip codes
Other Phoenix Topics
