How many times have you driven down Central and wished you lived here? Life on the Bridle Path is everything you imagine! Highly walkable, ultra charming; in the middle of it all, yet tranquil. This Mid-Century Modern condo is a masterclass in style & preservation. Located on the iconic, tree-lined Central Ave corridor this home offers a rare opportunity to own a piece of Phoenix architectural history that feels as fresh today as it did in the 1960s. From the moment you enter, you are greeted by clean lines, organic textures, and an abundance of natural light. Impeccably maintained and curated, the interior balances authentic vintage character with elevated updates. The open-concept living area serves as the perfect backdrop for entertaining, flowing seamlessly into a kitchen... marries retro charm with modern functionality. Both spacious bedrooms offer serene retreats, while the two bathrooms have been preserved with a keen eye for design, boasting original tiling and fixtures that exude personality.
You are perfectly positioned for the ultimate North Central lifestyle. Start your mornings with a jog or a shaded stroll along the historic Murphy Bridle Path, just minutes away. In the evenings, you are moments from some of the city's best dining sceneswhether you're craving upscale Italian, a casual patio brunch, or a craft cocktail in a hidden speakeasy.
The Highlights:
Prime Central Ave corridor (85020)
Authentic Mid-Century Modern Architecture
Pristine, stylish, and move-in ready
Walking distance to the Murphy Bridle Path and top-tier dining
This is more than a condo; it's a lifestyle statement. Properties with this level of character and condition are rare finds in this corridor. Don't miss the chance to experience the magic of North Central living.
Sold for $327,500
$327,500
8145 N CENTRAL Avenue #17, Phoenix, AZ 85020
2beds
903sqft
Townhouse
Built in 1965
1,200 Square Feet Lot
$328,300 Zestimate®
$363/sqft
$1,820 Estimated rent
Home value
$328,300
$302,000 - $358,000
$1,820/mo
Zestimate® history
Owner options
List your home for rent
$1,820/mo
Rent Zestimate®
Find your next renter with Zillow Rental Manager. Plus, with online applications, you can quickly screen prospective tenants – for free.
$1,820/mo
Rent Zestimate®
Refinance and save
$2,251/mo
Est. payment
Refinancing to a lower rate could help reduce your monthly payments and save thousands over the life of the loan.
$2,251/mo
Est. payment
Explore your selling options
Work with a Zillow partner agent
Leverage their expertise and Zillow's premium Showcase listings to get your home seen by more buyers.
Get startedList with your own agent
Get your home in front of millions of buyers by listing it on Zillow.
Learn how to do itSell it yourself
Take full control of how buyers see your home on Zillow by listing For Sale by Owner (FSBO).
List your homeWhat's special
Clean linesAbundance of natural lightOrganic textures
Zillow last checked:
Listing updated:
Listed by:
Kristen M Ashhurst info@azarchitecture.com,
AZArchitecture/Jarson & Jarson,
Becky A Sanback 602-769-2695,
AZArchitecture/Jarson & Jarson
Bought with:
Rebecca Wagner, SA566150000
RE/MAX Excalibur
Source: ARMLS,MLS#: 6975482
Facts & features
Interior
Bedrooms & bathrooms
- Bedrooms: 2
- Bathrooms: 2
- Full bathrooms: 2
Heating
- Electric
Cooling
- Central Air
Appliances
- Included: Washer/Dryer Stacked, Dryer, Washer, Refrigerator, Built-in Microwave, Dishwasher, Disposal, Electric Range, Electric Oven
- Laundry: Inside
Features
- High Speed Internet, Granite Counters, Eat-in Kitchen, Breakfast Bar, Pantry, Full Bth Master Bdrm
- Flooring: Carpet, Tile
- Windows: Double Pane Windows, ENERGY STAR Qualified Windows
- Has basement: No
- Has fireplace: No
Interior area
- Total structure area: 903
- Total interior livable area: 903 sqft
Property
Parking
- Total spaces: 1
- Parking features: Detached Carport, Assigned
- Carport spaces: 1
Features
- Stories: 1
- Patio & porch: Covered, Patio
- Exterior features: Private Yard, Storage
- Spa features: None
- Fencing: Front Yard,Back Yard,Block,Wrought Iron
- Has view: Yes
- View description: Trees/Woods
Lot
- Size: 1,200 Square Feet
- Features: North/South Exposure, Gravel/Stone Front, Gravel/Stone Back, Grass Front
Details
- Parcel number: 16054109A
Construction
Type & style
- Home type: Townhouse
- Architectural style: Mid-Century Modern
- Property subtype: Townhouse
- Attached to another structure: Yes
Materials
- Stucco, Painted, Block
- Roof: Foam
Condition
- Year built: 1965
Utilities & green energy
- Sewer: Public Sewer
- Water: City Water
Community & HOA
Community
- Features: Pool, Biking/Walking Path
- Subdivision: GARDEN CENTRAL CONDOMINIUM AMENDED
HOA
- Has HOA: Yes
- Services included: Maintenance Exterior
- HOA fee: $350 monthly
- HOA name: Garden Central
- HOA phone: 480-941-1077
Location
- Region: Phoenix
Financial & listing details
- Price per square foot: $363/sqft
- Tax assessed value: $266,800
- Annual tax amount: $671
- Date on market: 1/28/2026
- Cumulative days on market: 71 days
- Listing terms: Cash,Conventional,FHA,VA Loan
- Ownership: Fee Simple
- Road surface type: Asphalt
Price history
| Date | Event | Price |
|---|---|---|
| 4/8/2026 | Sold | $327,500-3.6%$363/sqft |
Source:  ARMLS #6975482 Report a problem ARMLS #6975482 Report a problem | ||
| 1/28/2026 | Listed for sale | $339,900+1.5%$376/sqft |
Source: ARMLS #6975482 Report a problem | ||
| 11/26/2025 | Listing removed | $334,900$371/sqft |
Source: ARMLS #6935472 Report a problem | ||
| 10/20/2025 | Listed for sale | $334,900+29.4%$371/sqft |
Source: ARMLS #6935472 Report a problem | ||
| 1/12/2021 | Sold | $258,900-0.4%$287/sqft |
Source: ARMLS #6159254 Report a problem | ||
| 12/9/2020 | Pending sale | $259,900$288/sqft |
Source: ARMLS #6159254 Report a problem | ||
| 11/15/2020 | Listed for sale | $259,900+29.9%$288/sqft |
Source: Weichert Realty, Civic Center #6159254 Report a problem | ||
| 9/22/2020 | Sold | $200,000-7%$221/sqft |
Source: ARMLS #6057611 Report a problem | ||
| 7/17/2020 | Price change | $215,000+8.9%$238/sqft |
Source: Century 21 Northwest #6057611 Report a problem | ||
| 7/16/2020 | Listed for sale | $197,500$219/sqft |
Source: Century 21 Northwest #6057611 Report a problem | ||
| 3/31/2020 | Listing removed | $197,500$219/sqft |
Source: CENTURY 21 Northwest Realty #6057611 Report a problem | ||
| 3/27/2020 | Listed for sale | $197,500+45.6%$219/sqft |
Source: Century 21 Northwest #6057611 Report a problem | ||
| 12/29/2014 | Sold | $135,650+108.7%$150/sqft |
Source: Public Record Report a problem | ||
| 10/7/2014 | Sold | $65,000+18.2%$72/sqft |
Source: ARMLS #5146952 Report a problem | ||
| 7/21/2014 | Listed for sale | $55,000-32.1%$61/sqft |
Source: Realty Executives #5146952 Report a problem | ||
| 4/9/2014 | Sold | $81,000+58.8%$90/sqft |
Source: Public Record Report a problem | ||
| 10/27/1995 | Sold | $51,000$56/sqft |
Source: Public Record Report a problem | ||
Public tax history
| Year | Property taxes | Tax assessment |
|---|---|---|
| 2025 | $660 +4% | $26,680 -7.4% |
| 2024 | $634 +1.9% | $28,820 +427.7% |
| 2023 | $623 +2% | $5,461 -67.8% |
| 2022 | $610 +0.2% | $16,960 +3.1% |
| 2021 | $609 +1.9% | $16,450 +16.8% |
| 2020 | $598 +2.9% | $14,080 +18.1% |
| 2019 | $581 | $11,920 +14% |
| 2018 | $581 +0.3% | $10,460 +6.4% |
| 2017 | $579 +9.8% | $9,830 +49.8% |
| 2016 | $528 -5.7% | $6,560 +30.4% |
| 2015 | $560 | $5,030 +42.9% |
| 2014 | -- | $3,520 +10% |
| 2013 | -- | $3,200 -42.3% |
| 2012 | -- | $5,550 -10.5% |
| 2011 | -- | $6,200 -42.9% |
| 2010 | -- | $10,850 -22.2% |
| 2009 | -- | $13,950 +4.1% |
| 2008 | -- | $13,400 +24.1% |
| 2007 | -- | $10,800 +55.4% |
| 2006 | -- | $6,950 |
| 2005 | -- | $6,950 +16.8% |
| 2004 | -- | $5,950 |
| 2003 | -- | $5,950 +19% |
| 2002 | -- | $5,000 |
Find assessor info on the county website
Neighborhood: North Mountain
Nearby homes
- $202,2001 bd1 ba644 sqft8145 N Central Ave UNIT 14, Phoenix, AZ 85020Off Market
- $237,7002 bd1 ba890 sqft8145 N Central Ave UNIT 16, Phoenix, AZ 85020Off Market
- $290,9002 bd1 ba903 sqft8145 N Central Ave UNIT 18, Phoenix, AZ 85020Off Market
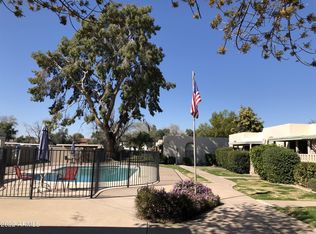
- $335,3002 bd2 ba903 sqft8145 N Central Ave UNIT 21, Phoenix, AZ 85020Off Market

- $317,0002 bd2 ba903 sqft8145 N Central Ave UNIT 22, Phoenix, AZ 85020Off Market
- $248,600-- bd2 ba903 sqft8145 N Central Ave UNIT 23, Phoenix, AZ 85020Off Market
- $289,900-- bd2 ba903 sqft8145 N Central Ave UNIT 24, Phoenix, AZ 85020Off Market
- $252,8002 bd2 ba903 sqft8145 N Central Ave UNIT 20, Phoenix, AZ 85020Off Market
Nearby schools
GreatSchools rating
- 7/10Royal Palm Middle SchoolGrades: 5-8Distance: 1.6 mi
- 9/10Sunnyslope High SchoolGrades: 9-12Distance: 0.7 mi
- 4/10Richard E Miller SchoolGrades: K-5Distance: 1.7 mi
Schools provided by the listing agent
- Elementary: Desert View Elementary School
- Middle: Royal Palm Middle School
- High: Sunnyslope High School
- District: Washington Elementary School District
Source: ARMLS. This data may not be complete. We recommend contacting the local school district to confirm school assignments for this home.
Get a cash offer in 3 minutes
Find out how much your home could sell for in as little as 3 minutes with a no-obligation cash offer.
Estimated market value
$328,300
Get a cash offer in 3 minutes
Find out how much your home could sell for in as little as 3 minutes with a no-obligation cash offer.
Estimated market value
$328,300
- Arizona
- Maricopa County
- Phoenix
- 85020
- North Mountain
- 8145 N CENTRAL Avenue Unit 17
Nearby cities
Nearby neighborhoods
Nearby zip codes
Other Phoenix Topics
