Skip main navigation
Sold
  • $496,500

    8145 N Olympia St, Portland, OR 97203

    4beds
    1,980sqft
    Residential, Single Family Residence
    Built in 1908
    8,712 Square Feet Lot
    $495,800 Zestimate®
    $251/sqft
    $2,780 Estimated rent

    Home value

    $495,800

    $461,000 - $531,000

    $2,780/mo

    Zestimate® history
    Loading
    Loading...

    Owner options

    List your home for rent

    $2,780/mo

    Rent Zestimate®

    Find your next renter with Zillow Rental Manager. Plus, with online applications, you can quickly screen prospective tenants – for free.

    Learn more

    $2,780/mo

    Rent Zestimate®

    Refinance and save

    $3,091/mo

    Est. payment

    Refinancing to a lower rate could help reduce your monthly payments and save thousands over the life of the loan.

    See today's rates

    $3,091/mo

    Est. payment

    Explore your selling options

    Work with a Zillow partner agent

    Leverage their expertise and Zillow's premium Showcase listings to get your home seen by more buyers.

    Get started

    List with your own agent

    Get your home in front of millions of buyers by listing it on Zillow.

    Learn how to do it

    Sell it yourself

    Take full control of how buyers see your home on Zillow by listing For Sale by Owner (FSBO).

    List your home

    What's special

    Stylish new light fixturesSiding updatesStand-up showerSoaking tubNew tilePrivate patioBrand-new roof
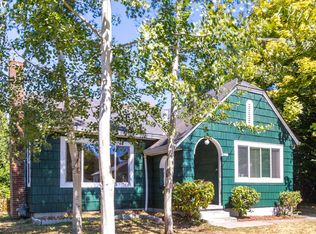
    Welcome to 8145 N Olympia St — where 1908 charm meets modern-day magic in the heart of St. Johns! This spacious 4-bedroom, 2-bathroom beauty offers plenty of room for family, guests, hobbies, and that long-awaited home office. Once inside, you’ll find thoughtful updates that strike the perfect balance between character and comfort. Fresh interior and exterior paint? Check. Stylish new light fixtures? You bet. Updated plumbing and electrical? Done. Both bathrooms have had their glow-ups—one with a “Calgon, take me away” soaking tub that practically begs for bubbles and wine, and the other with new tile, a stand-up shower, vanity, toilet, and more. A brand-new roof (tear-off, baby!), new gutters (2024), and siding updates in progress mean the big stuff is handled, so you can move in and start living. Even the front and back doors got a facelift.Outside, enjoy your morning coffee or evening cocktails on a private patio that’s perfect for entertaining. Got hobbies? Projects? A vintage car to tinker with? The rare oversized double-car garage with electricity is a dream come true. Plus, the 8,500 sq ft lot offers space to garden, toss a frisbee, or finally build that chicken coop or the raised garden beds you’ve been talking about.Best part? You’re just blocks from the newly renovated George Park, featuring new playgrounds, basketball courts, picnic areas, walking paths, and plenty of space to stretch your legs or let the littles burn off steam. With a BikeScore of 88 and excellent bikeability, you’re close to everything—Safeway, Tienda Santa Cruz, schools, shops, and the beloved St. Johns Farmers Market (May–November), where you can snag local produce, baked goods, and flowers every Saturday. It's also an easy hop over to Alberta or Mississippi for a stroll or a date night. This isn’t just a house—it’s a lifestyle. A little bit vintage, a lot updated, and totally ready for its next chapter. Come take a look and fall in love. [Home Energy Score = 1. HES Report at https://rpt.greenbuildingregistry.com/hes/OR10238336]

    Zillow last checked:

    Listing updated:

    Listed by:

    Allison Fuller #AGENT_PHONE,

    Keller Williams Sunset Corridor

    Bought with:

    Brandon Reeves, 201254040

    Coldwell Banker Bain

    Source: RMLS (OR),MLS#: 211174248MLS Logo

    Facts & features

    Interior

    Bedrooms & bathrooms
    • Bedrooms: 4
    • Bathrooms: 2
    • Full bathrooms: 2
    • Main level bathrooms: 1
    Primary bedroom
    • Level: Main
    Bedroom 2
    • Level: Main
    Bedroom 3
    • Level: Upper
    Bedroom 4
    • Level: Upper
    Kitchen
    • Features: Eating Area
    • Level: Main
    Living room
    • Level: Main
    Heating
    • Forced Air
    Cooling
    • Window Unit(s)
    Appliances
    • Included: Dishwasher, Disposal, Free-Standing Range, Free-Standing Refrigerator, Washer/Dryer, Tankless Water Heater
    Features
    • Eat-in Kitchen
    • Basement: Partial
    Interior area
    • Total structure area: 1,980
    • Total interior livable area: 1,980 sqft

    Property

    Parking
    • Total spaces: 2
    • Parking features: Driveway, Off Street, Detached
    • Garage spaces: 2
    • Has uncovered spaces: Yes
    Features
    • Stories: 2
    • Exterior features: Yard
    Lot
    • Size: 8,712 sqft
    • Features: Level, SqFt 7000 to 9999
    Details
    • Parcel number: R228914
    • Zoning: R5

    Construction

    Type & style
    • Home type: SingleFamily
    • Architectural style: Bungalow
    • Property subtype: Residential, Single Family Residence
    Materials
    • Aluminum Siding
    • Foundation: Concrete Perimeter
    • Roof: Composition
    Condition
    • Resale
    • New construction: No
    • Year built: 1908

    Utilities & green energy

    • Gas: Gas
    • Sewer: Public Sewer
    • Water: Public

    Community & neighborhood

    Location
    • Region: Portland
    • Subdivision: Oak Park

    Other

    Other facts
    • Listing terms: Cash,Conventional,FHA,VA Loan

    Price history

    DateEventPrice
    11/7/2025Sold$496,500-0.5%$251/sqft
    Source: RMLS (OR) #211174248 Report a problem
    10/21/2025Pending sale$499,000$252/sqft
    Source: RMLS (OR) #211174248 Report a problem
    9/26/2025Price change$499,000-5%$252/sqft
    Source: RMLS (OR) #211174248 Report a problem
    8/14/2025Listed for sale$525,000+116.5%$265/sqft
    Source: RMLS (OR) #211174248 Report a problem
    7/11/2007Sold$242,500+1%$122/sqft
    Source: Public Record Report a problem
    10/18/2005Sold$240,000+114.3%$121/sqft
    Source: Public Record Report a problem
    4/28/2003Sold$112,000$57/sqft
    Source: Public Record Report a problem

    Public tax history

    YearProperty taxesTax assessment
    2025$5,439 +3.7%$201,850 +3%
    2024$5,244 +4%$195,980 +3%
    2023$5,042 +2.2%$190,280 +3%
    2022$4,933 +1.7%$184,740 +3%
    2021$4,849 +9%$179,360 +3%
    2020$4,449 +13.1%$174,140 +12.2%
    2019$3,934 $155,200 +3%
    2018$3,934 +3%$150,680 +3%
    2017$3,818 +14%$146,300 +3%
    2016$3,349 $142,040 +3%
    2015$3,349 +2.7%$137,910 +3%
    2014$3,261 +4.3%$133,900 +3%
    2013$3,126 +10.1%$130,000 +3%
    2012$2,838 +3.9%$126,220 +3%
    2011$2,731 +5.4%$122,550 +3%
    2010$2,592 +2.7%$118,990 +3%
    2009$2,524 +6%$115,530 +3%
    2008$2,382 +0.3%$112,170 +3%
    2007$2,375 +11.4%$108,910 +3%
    2006$2,133 +26.4%$105,740 +24.4%
    2005$1,687 -8.2%$85,010 +3%
    2004$1,837 +2.3%$82,540 +3%
    2003$1,797 +8.9%$80,140 +3%
    2002$1,650 +7.4%$77,810 +6.1%
    2000$1,537 $73,350

    Find assessor info on the county website

    Neighborhood: St.Johns

    Nearby schools

    GreatSchools rating
    Schools provided by the listing agent
    • Elementary: Sitton
    • Middle: George
    • High: Roosevelt

    Source: RMLS (OR). This data may not be complete. We recommend contacting the local school district to confirm school assignments for this home.

    Get a cash offer in 3 minutes
    Find out how much your home could sell for in as little as 3 minutes with a no-obligation cash offer.
    Estimated market value
    $495,800
    Get a cash offer in 3 minutes
    Find out how much your home could sell for in as little as 3 minutes with a no-obligation cash offer.
    Estimated market value
    $495,800