Do not miss this exceptional quality custom-built 2018 home, lovingly maintained by its original owner and perfectly tucked away on a quiet dead-end paved road in one of Crystal River’s most desirable areas. Offering 4,032 total square feet, this impressive property features 3 bedrooms, 2.5 bathrooms, and a spacious two-car attached garage, all set on nearly five acres of high and dry land with no HOA and no restrictions—giving you the freedom and privacy you’ve been searching for. Located in Flood Zone X, no flood insurance required. Step outside and experience a backyard designed for both entertaining and everyday relaxation. The stunning inground pool with waterfall and expansive 23x40 screened enclosure creates a private oasis where you can enjoy the peaceful natural surroundings year-round. In addition to the attached garage, the property offers a 24x26 detached carport with electric and a 14x24 detached workshop/man cave complete with electric and a covered porch. This fully insulated man cave includes drywall, AC, water, and a deep sink—perfect for hobbies, projects, or the ultimate retreat. With ample space for RVs, boats, golf carts, side-by-sides, and all your recreational vehicles, plus room for horses, goats, and chickens, the possibilities here are endless. Inside, thoughtful custom details shine throughout. Tray ceilings add elegance, while the kitchen is a true centerpiece—any chef will love the gas range with oven, additional electric wall oven, built-in microwave, abundant counter space for family meal prep, and generous storage. Two gas fireplaces provide warmth and ambiance, and the luxurious soaking tub offers the perfect place to unwind after a long day. A separate laundry room with utility sink adds everyday convenience. Large windows fill the home with natural light and showcase beautiful views from every room, highlighting the pride of ownership and quality craftsmanship. Enjoy peaceful country living without sacrificing convenience—shopping, dining, medical facilities, schools, rivers, and the Gulf are all just a short drive away. Homes offering this level of quality, acreage, and amenities are truly rare. Schedule your private showing today.
Sold for $684,000
$684,000
8145 N PINE HAVEN POINT, CRYSTAL RIVER, FL 34428
3beds
2,659sqft
Single Family Residence
Built in 2018
4.79 Acres Lot
$688,100 Zestimate®
$257/sqft
$3,628 Estimated rent
Home value
$688,100
$606,000 - $778,000
$3,628/mo
Zestimate® history
Owner options
List your home for rent
$3,628/mo
Rent Zestimate®
Find your next renter with Zillow Rental Manager. Plus, with online applications, you can quickly screen prospective tenants – for free.
$3,628/mo
Rent Zestimate®
Refinance and save
$4,516/mo
Est. payment
Refinancing to a lower rate could help reduce your monthly payments and save thousands over the life of the loan.
$4,516/mo
Est. payment
Explore your selling options
Work with a Zillow partner agent
Leverage their expertise and Zillow's premium Showcase listings to get your home seen by more buyers.
Get startedList with your own agent
Get your home in front of millions of buyers by listing it on Zillow.
Learn how to do itSell it yourself
Take full control of how buyers see your home on Zillow by listing For Sale by Owner (FSBO).
List your homeWhat's special
Zillow last checked:
Listing updated:
Listed by:
Shawnette Cain 352-535-3288,
CAIN REAL ESTATE 352-535-3288
Bought with:
Clayton Wagner, 3360453
COMPASS FLORIDA LLC
Source: Stellar MLS,MLS#: OM719179 Originating MLS: Ocala - Marion
Originating MLS: Ocala - Marion
Facts & features
Interior
Bedrooms & bathrooms
- Bedrooms: 3
- Bathrooms: 3
- Full bathrooms: 2
- 1/2 bathrooms: 1
Rooms
- Room types: Den/Library/Office, Family Room, Dining Room, Living Room, Great Room, Utility Room
Primary bedroom
- Features: Walk-In Closet(s)
- Level: First
Bedroom 1
- Features: Walk-In Closet(s)
- Level: First
Bedroom 2
- Features: Walk-In Closet(s)
- Level: First
Primary bathroom
- Level: First
Bathroom 2
- Level: First
Family room
- Level: First
Family room
- Level: First
Kitchen
- Level: First
Living room
- Level: First
Office
- Level: First
Heating
- Central
Cooling
- Central Air
Appliances
- Included: Electric Water Heater
- Laundry: Inside
Features
- Ceiling Fan(s), Crown Molding, High Ceilings, Open Floorplan, Primary Bedroom Main Floor, Split Bedroom
- Flooring: Ceramic Tile, Engineered Hardwood
- Windows: Double Pane Windows
- Has fireplace: Yes
- Fireplace features: Family Room, Gas, Living Room
Interior area
- Total structure area: 4,032
- Total interior livable area: 2,659 sqft
Property
Parking
- Total spaces: 4
- Parking features: Garage - Attached, Carport
- Attached garage spaces: 2
- Carport spaces: 2
- Covered spaces: 4
Features
- Levels: One
- Stories: 1
- Exterior features: None
- Has private pool: Yes
- Pool features: In Ground, Outside Bath Access, Pool Alarm
- Has view: Yes
- View description: Trees/Woods
Lot
- Size: 4.79 Acres
- Dimensions: 332 x 638
- Features: Cul-De-Sac, Private, Street Dead-End, Zoned for Horses, Above Flood Plain
Details
- Additional structures: Storage, Workshop
- Additional parcels included: 0
- Parcel number: 17E17S220060000000060
- Zoning: RUR
- Special conditions: None
Construction
Type & style
- Home type: SingleFamily
- Property subtype: Single Family Residence
Materials
- Concrete
- Foundation: Slab
- Roof: Shingle
Condition
- New construction: No
- Year built: 2018
Utilities & green energy
- Sewer: Septic Tank
- Water: None
- Utilities for property: Electricity Connected, Fiber Optics, Water Connected
Community & HOA
Community
- Pet fee: $0 monthly
- Subdivision: PINES
HOA
- Has HOA: No
Location
- Region: Crystal River
Financial & listing details
- Price per square foot: $257/sqft
- Tax assessed value: $452,740
- Annual tax amount: $4,707
- Date on market: 2/22/2026
- Cumulative days on market: 3 days
- Listing terms: Cash,Conventional,FHA,USDA Loan,VA Loan
- Ownership: Fee Simple
- Total actual rent: 0
- Electric utility on property: Yes
- Road surface type: Paved
Price history
| Date | Event | Price |
|---|---|---|
| 4/13/2026 | Sold | $684,000-0.9%$257/sqft |
Source:  Stellar MLS #OM719179 Report a problem Stellar MLS #OM719179 Report a problem | ||
| 2/26/2026 | Pending sale | $689,900$259/sqft |
Source:  Realtors Association of Citrus County #852342 Report a problem Realtors Association of Citrus County #852342 Report a problem | ||
| 2/14/2026 | Listed for sale | $689,900+1624.7%$259/sqft |
Source: Realtors Association of Citrus County #852342 Report a problem | ||
| 7/20/2016 | Sold | $40,000$15/sqft |
Source: Realtors Association of Citrus County #723848 Report a problem | ||
Public tax history
| Year | Property taxes | Tax assessment |
|---|---|---|
| 2025 | $4,707 +4% | $341,870 +2.9% |
| 2024 | $4,525 +2.3% | $332,235 +3% |
| 2023 | $4,423 +6.8% | $322,558 +3% |
| 2022 | $4,140 +4.2% | $313,163 +3% |
| 2021 | $3,975 +2.4% | $304,042 +1.4% |
| 2020 | $3,883 +1.1% | $299,844 +2.3% |
| 2019 | $3,841 +731.9% | $293,103 +863.2% |
| 2018 | $462 | $30,430 |
| 2017 | $462 -2.2% | $30,430 -1.4% |
| 2016 | $472 -5.1% | $30,860 |
| 2015 | $498 -2.5% | $30,860 +0% |
| 2014 | $510 -7.1% | $30,855 -2.9% |
| 2013 | $549 -5.6% | $31,790 -14% |
| 2012 | $582 -36.8% | $36,975 -36.6% |
| 2011 | $921 +0.7% | $58,320 -1.2% |
| 2010 | $915 -26.6% | $59,049 -23.1% |
| 2009 | $1,246 -24.6% | $76,764 -25% |
| 2008 | $1,651 +2.8% | $102,384 +0.1% |
| 2007 | $1,607 -6.3% | $102,300 -2.5% |
| 2006 | $1,714 +130.8% | $104,900 +154% |
| 2005 | $743 +36.8% | $41,300 +42.9% |
| 2004 | $543 +59.6% | $28,900 +54.5% |
| 2003 | $340 -3.7% | $18,700 -2.1% |
| 2002 | $353 +15.9% | $19,100 +15.1% |
| 2000 | $305 | $16,600 |
Find assessor info on the county website
Neighborhood: 34428
Nearby homes
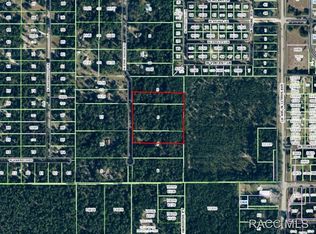
- $30,8604.86 Acres8145 N Pine Haven Pt, CRYSTAL RIVER, FL 34428Off Market
- $248,1003 bd2 ba1k sqft8091 N Pine Haven Point, Crystal River, FL 34428Off Market
- $281,5003 bd2 ba1.9k sqft8219 N Pine Haven Point, Crystal River, FL 34428Off Market
- $346,1003 bd2 ba2.3k sqft8265 N Pine Haven Point, Crystal River, FL 34428Off Market
- $203,9003 bd2 ba1.1k sqft8250 W Vincent Ln, Crystal River, FL 34428Off Market
- $115,0005 Acres8029 N Pine Haven Point, Crystal River, FL 34428Sold
- $578,7005 bd3 ba3k sqft8146 N Pine Haven Point, Crystal River, FL 34428Off Market
- $226,1003 bd2 ba1.9k sqft8236 W Vincent Ln, Crystal River, FL 34428Off Market
Nearby schools
GreatSchools rating
- 5/10Crystal River Primary SchoolGrades: PK-5Distance: 5.6 mi
- 4/10Crystal River Middle SchoolGrades: 6-8Distance: 5.6 mi
- 4/10Crystal River High SchoolGrades: PK,9-12Distance: 5 mi
Get a cash offer in 3 minutes
Find out how much your home could sell for in as little as 3 minutes with a no-obligation cash offer.
Estimated market value
$688,100
Get a cash offer in 3 minutes
Find out how much your home could sell for in as little as 3 minutes with a no-obligation cash offer.
Estimated market value
$688,100
- Florida
- Citrus County
- Crystal River
- 34428
- 8145 N PINE HAVEN POINT
Nearby cities
Nearby zip codes
Other Crystal River Topics
