Skip main navigation
Off market
  • $430,400

    8145 S Wind Dr W, Irvington, AL 36544

    4beds
    3,029sqft
    Residential Detached
    Built in 2005
    1 Acres Lot
    $430,400 Zestimate®
    $142/sqft
    $2,718 Estimated rent

    Home value

    $430,400

    $405,000 - $456,000

    $2,718/mo

    Zestimate® history
    Loading
    Loading...

    Owner options

    List your home for rent

    $2,718/mo

    Rent Zestimate®

    Find your next renter with Zillow Rental Manager. Plus, with online applications, you can quickly screen prospective tenants – for free.

    Learn more

    $2,718/mo

    Rent Zestimate®

    Refinance and save

    $2,031/mo

    Est. payment

    Refinancing to a lower rate could help reduce your monthly payments and save thousands over the life of the loan.

    See today's rates

    $2,031/mo

    Est. payment

    Explore your selling options

    Work with a Zillow partner agent

    Leverage their expertise and Zillow's premium Showcase listings to get your home seen by more buyers.

    Get started

    List with your own agent

    Get your home in front of millions of buyers by listing it on Zillow.

    Learn how to do it

    Sell it yourself

    Take full control of how buyers see your home on Zillow by listing For Sale by Owner (FSBO).

    List your home

    What's special

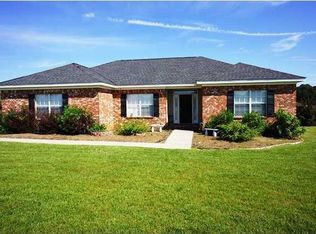
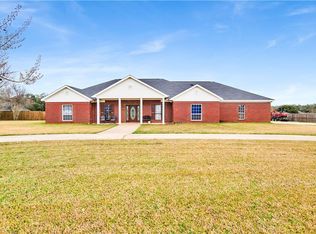
    **Open House Sunday 1/10 2-4pm; hope to see you there.**Great location for Alabama and Mississippi workers, just minutes to interstate I-10 & I-65, come be part of this growing location. Welcome to the wonderful subdivision of South Wind Estates, this exquisite home is sitting on a nice level corner lot, almost an acre. Circular driveway offers plenty of parking plus there is an oversize 2 car garage. Greet your guest on the covered front porch, and into the foyer with slate flooring. Open floor plan, and a unique split bedroom plan. Just off the foyer to the right is French doors to a bedroom, or could be an office, triple windows overlooking front yard. Around the corner is a full bathroom with dual sink vanity, plenty of cabinets, then another bedroom, built desk, and opening above, plus a nice closet. Enjoy entertaining in the large family room with gas logs in the fireplace, built ins on either side to display your favorite pictures, etc. This room is open to the formal dining room overlooking the front yard. A hallway to the master suite, large bedroom with brand new carpet and two glass doors to the pool side, patio area. Check out the 13x7 walk-in closet. Master bathroom offers, large walk-in shower with jets, garden tub, dual sink vanity plus a private toilet area. Kitchen is wonderful, granite counter tops, breakfast bar, plus an island with additional storage. High end stainless steel appliance, and a wine cooler. Big laundry room with additional cabinets, folding area, and a deep sink. Enjoy the Florida room overlooking the in-ground pool. Down the hall to the garage is another bedroom and a hall bathroom. Let's go outside to a little paradise; in-ground pool with a new pump. There is plenty space, grab a lounge chair and relax, plus in the corner is another deck area. Make sure you notice the side yards too. Plenty of room to go out for a long pass. Home offers a lot of great features: crown molding, recessed lighting, tall doors nicely framed out, tankless hot water heater, and sprinkler system. Seller is offering an Old Republic home warranty through 8/1/2021 and termite bond. Great security system to remain with the house 4 cameras and a monitor in laundry room. Call your favorite realtor to schedule to see this home today.

    This property is off market, which means it's not currently listed for sale or rent on Zillow. This may be different from what's available on other websites or public sources.
    Facts & features

    Interior

    Bedrooms & bathrooms
    • Bedrooms: 4
    • Bathrooms: 3
    • Full bathrooms: 3
    Heating
    • Other, Electric
    Cooling
    • Central
    Appliances
    • Included: Dishwasher, Range / Oven, Refrigerator
    Features
    • Ceiling Fan(s), High Ceilings, Split Bedroom Plan, Living Room, Termite Contract
    • Flooring: Tile, Carpet, Hardwood
    • Has fireplace: Yes
    • Fireplace features: Family Room, Gas Log
    Interior area
    • Total interior livable area: 3,029 sqft

    Property

    Parking
    • Total spaces: 2
    • Parking features: Garage - Attached
    Features
    • Patio & porch: Patio, Front Porch
    • Exterior features: Vinyl, Cement / Concrete
    • Pool features: In Ground
    • Fencing: Fenced Storage
    • Waterfront features: No Waterfront
    Lot
    • Size: 1 Acres
    Details
    • Parcel number: R023706130000006020

    Construction

    Type & style
    • Home type: SingleFamily
    • Architectural style: Traditional
    • Property subtype: Residential Detached
    Materials
    • Other
    • Roof: Asphalt
    Condition
    • Year built: 2005

    Utilities & green energy

    • Electric: Alabama Power
    • Gas: Mobile Gas
    • Water: Public

    Community & neighborhood

    Security
    • Security features: Security System
    Community
    • Community features: On Site Laundry Available
    Location
    • Region: Irvington

    HOA & financial

    HOA
    • Has HOA: Yes
    • HOA fee: $25 monthly
    • Amenities included: Management

    Other

    Other facts
    • Flooring: Wood, Carpet, Tile, Stone
    • WaterSource: Public
    • Appliances: Dishwasher, Refrigerator, Convection Oven, Wine Cooler, Gas Range
    • FireplaceYN: true
    • InteriorFeatures: Ceiling Fan(s), High Ceilings, Split Bedroom Plan, Living Room, Termite Contract
    • Heating: Electric
    • GarageYN: true
    • AttachedGarageYN: true
    • HeatingYN: true
    • PatioAndPorchFeatures: Patio, Front Porch
    • FireplacesTotal: 1
    • ConstructionMaterials: Concrete, Vinyl Siding
    • FireplaceFeatures: Family Room, Gas Log
    • ArchitecturalStyle: Traditional
    • PoolPrivateYN: True
    • ParkingFeatures: Attached, Garage Door Opener, Double Garage
    • CoveredSpaces: 2
    • PoolFeatures: In Ground
    • SecurityFeatures: Security System
    • Roof: Dimensional
    • MainLevelBedrooms: 0
    • AssociationAmenities: Management
    • WaterfrontFeatures: No Waterfront
    • MlsStatus: Active
    • PropertySubType: Residential Detached
    • PetsAllowed: Pets - Allowed
    • Electric: Alabama Power
    • Gas: Mobile Gas
    • Fencing: Fenced Storage

    Price history

    DateEventPrice
    2/18/2021Sold$310,000-4.6%$102/sqft
    Source: Baldwin Realtors #305290 Report a problem
    1/11/2021Pending sale$324,900$107/sqft
    Source: Baldwin Realtors #305290 Report a problem
    12/10/2020Price change$324,900+5%$107/sqft
    Source: Berkshire Hathaway Cooper & Co - Hillcrest #305290 Report a problem
    10/22/2020Listed for sale$309,359+12.5%$102/sqft
    Source: Berkshire Hathaway Cooper & Co #645857 Report a problem
    8/3/2016Sold$275,000$91/sqft
    Source: Public Record Report a problem
    6/2/2016Listed for sale$275,000-5.2%$91/sqft
    Source: LEGENDARY REALTY #533798 Report a problem
    9/28/2012Sold$290,000-1.9%$96/sqft
    Source: Baldwin Realtors #183196 Report a problem
    6/7/2012Price change$295,500-7.7%$98/sqft
    Source: Coldwell Banker Charles Hayes Real Estate, Inc. #234655 Report a problem
    4/4/2012Price change$320,000-8.5%$106/sqft
    Source: Coldwell Banker Charles Hayes Real Estate, Inc. #234655 Report a problem
    10/21/2011Price change$349,900-4.1%$116/sqft
    Source: Real Living #227857 Report a problem
    7/9/2011Listed for sale$365,000+8.6%$121/sqft
    Source: Visual Tour #227857 Report a problem
    9/28/2007Sold$336,000+1144.4%$111/sqft
    Source: Public Record Report a problem
    6/24/2004Sold$27,000$9/sqft
    Source: Public Record Report a problem

    Public tax history

    YearProperty taxesTax assessment
    2025$1,577 +7.2%$33,900 +6.9%
    2024$1,471 +21.6%$31,720 +20.4%
    2023$1,210 -1%$26,340 -1%
    2022$1,223 -53.5%$26,600 -50.9%
    2021$2,630 +108.6%$54,220 +98%
    2020$1,261 +2.3%$27,380 +2.2%
    2019$1,233 -2.8%$26,800 -0.9%
    2018$1,268 -0.9%$27,040
    2017$1,279 $27,040 -7.9%
    2016$1,279 -13.1%$29,360 -0.5%
    2013$1,472 +0.1%$29,500 -7%
    2010$1,471 $31,720

    Find assessor info on the county website

    Neighborhood: Fowl River

    Nearby schools

    GreatSchools rating
    Schools provided by the listing agent
    • Elementary: St Elmo
    • Middle: Hankins
    • High: Theodore

    Source: The MLS. This data may not be complete. We recommend contacting the local school district to confirm school assignments for this home.

    Get a cash offer in 3 minutes
    Find out how much your home could sell for in as little as 3 minutes with a no-obligation cash offer.
    Estimated market value
    $430,400
    Get a cash offer in 3 minutes
    Find out how much your home could sell for in as little as 3 minutes with a no-obligation cash offer.
    Estimated market value
    $430,400