Skip main navigation
Sold for $1,110,000
  • $1,110,000

    8145 S Zephyr Way, Littleton, CO 80128

    4beds
    4,639sqft
    Single Family Residence
    Built in 1979
    0.27 Acres Lot
    $1,095,900 Zestimate®
    $239/sqft
    $4,438 Estimated rent

    Home value

    $1,095,900

    $1.03M - $1.16M

    $4,438/mo

    Zestimate® history
    Loading
    Loading...

    Owner options

    List your home for rent

    $4,438/mo

    Rent Zestimate®

    Find your next renter with Zillow Rental Manager. Plus, with online applications, you can quickly screen prospective tenants – for free.

    Learn more

    $4,438/mo

    Rent Zestimate®

    Refinance and save

    $6,803/mo

    Est. payment

    Refinancing to a lower rate could help reduce your monthly payments and save thousands over the life of the loan.

    See today's rates

    $6,803/mo

    Est. payment

    Explore your selling options

    Work with a Zillow partner agent

    Leverage their expertise and Zillow's premium Showcase listings to get your home seen by more buyers.

    Get started

    List with your own agent

    Get your home in front of millions of buyers by listing it on Zillow.

    Learn how to do it

    Sell it yourself

    Take full control of how buyers see your home on Zillow by listing For Sale by Owner (FSBO).

    List your home

    What's special

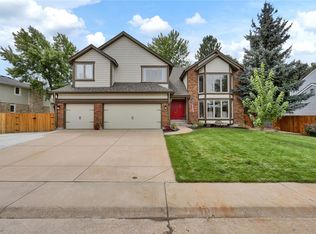
    MUST SEE… immaculate home in Columbine Knolls South II. Here’s the short story: kitchen, primary suite, bathrms, laundry rm – COMPLETELY REMODELED – incredible garage & fantastic ext entertainment spaces! NEW remodeled Kitchen, incl custom cabs, quartz counters, farmhouse sink, plumbing fixtures, backsplashes, lighting & SS appliances! Custom front door ($10k)! Spacious Office/Den w French doors! Prof installed luxury laminate floor & modern, powder-coated railings! Living & Dining Rms are perfect for entertaining! Family Rm features a gas fireplace & painted-brick surround. Remodeled 3/4-BA! Laundry/Mud Rm w cabs, utility sink & NEW washer/dryer! 3-car garage w prof installed epoxy floor, easy-to-clean vinyl wall panels, insulated, drywalled, textured & painted, insulated doors & abundant lighting. The Upper Level luxury laminate treads, new carpet/padding in BRs & a Full-BA dedicated to their use! But wait, there’s more! The Primary Suite includes a large BR w an electric fireplace & gorgeous surround, a spacious Retreat w a private balcony & then there’s the $53k BR remodel! NEW cabs, counters, sinks, faucet, electric commode [Who knew?!], free-standing tub, European glass wall/doors, sunflower showerhead, built-in (heated) mirror & a rainfall shower panel in the ceiling! The walk-in closet has generous custom cabs ($6k)! Ext improvements incl a covered patio w NEW concrete (accessed thru NEW French doors!) & a Pavestone patio w a yr-round canopy structure (ceiling fan incl)! Other NEW ext improvements incl a retaining wall, 6-ft-high wood privacy fence & an attached storage shed! To top it all off, there’s a NEW upgraded electric panel & a Seller-owned solar sys to offset your electric usage! Quiet residential location! Short drive to neighborhood schools, parks, playgrounds, shopping/retail (SW Plaza & Park Meadows!) & a variety of nearby restaurants! Quick access to C470, the CO Front Range, DIA & the world!

    Zillow last checked:

    Listing updated:

    Listed by:

    Dwight Cabalka 720-936-4168 dwightcabalka@remax.net,

    RE/MAX Professionals,

    Andi Cabalka 720-331-4101,

    RE/MAX Professionals

    Bought with:

    Joey Lewandowski, 100079537

    Your Castle Realty LLC

    Source: REcolorado as distributed by MLS GRID,MLS#: 9531499MLS Logo

    Facts & features

    Interior

    Bedrooms & bathrooms
    • Bedrooms: 4
    • Bathrooms: 3
    • Full bathrooms: 2
    • 3/4 bathrooms: 1
    • Main level bathrooms: 1
    Bedroom
    • Description: New Windows, Carpet, & Closet Inserts
    • Level: Upper
    Bedroom
    • Description: New Windows, Carpet, & Closet Inserts
    • Level: Upper
    Bedroom
    • Description: New Windows & Carpet
    • Level: Upper
    Bathroom
    • Description: Complete Remodel. Custom Tile Work
    • Level: Main
    Bathroom
    • Description: New Windows, Complete Remodel, Custom Tile Work
    • Level: Upper
    Other
    • Description: New Windows, Carpet, Custom Fireplace & Custom Closet Inserts
    • Level: Upper
    Other
    • Description: Beautifully Remodeled And All Luxury Upgrades
    • Level: Upper
    Dining room
    • Description: New Windows, Window Coverings & Luxury Laminate Flooring
    • Level: Main
    Family room
    • Description: New Windows, Window Coverings & Luxury Laminate Flooring
    • Level: Main
    Great room
    • Description: New Windows, Window Coverings & Luxury Laminate Flooring
    • Level: Main
    Kitchen
    • Description: New Windows, Cabinets, Quartz Counters, Luxury Laminate Flooring Custom Patio Door
    • Level: Main
    Laundry
    • Description: New Windows, Custom Cabinets, Utility Sink & Luxury Laminate Flooring
    • Level: Main
    Office
    • Description: New Windows, Cabinets, Butcher Block Counter & Luxury Flooring
    • Level: Main
    Heating
    • Forced Air, Natural Gas
    Cooling
    • Central Air
    Appliances
    • Included: Dishwasher, Disposal, Double Oven, Dryer, Gas Water Heater, Microwave, Range, Range Hood, Refrigerator, Washer
    • Laundry: In Unit
    Features
    • Butcher Counters, Ceiling Fan(s), Eat-in Kitchen, Five Piece Bath, High Ceilings, Pantry, Primary Suite, Quartz Counters, Smoke Free, Walk-In Closet(s)
    • Flooring: Carpet, Laminate, Tile
    • Windows: Double Pane Windows, Skylight(s), Window Coverings, Window Treatments
    • Basement: Bath/Stubbed,Cellar,Full,Unfinished
    • Number of fireplaces: 2
    • Fireplace features: Bedroom, Electric, Gas, Great Room
    Interior area
    • Total structure area: 4,639
    • Total interior livable area: 4,639 sqft
    • Finished area above ground: 3,056
    • Finished area below ground: 0

    Property

    Parking
    • Total spaces: 3
    • Parking features: Concrete, Dry Walled, Exterior Access Door, Floor Coating, Insulated Garage, Lighted
    • Attached garage spaces: 3
    Features
    • Levels: Two
    • Stories: 2
    • Patio & porch: Covered, Patio
    • Exterior features: Balcony, Lighting, Private Yard, Rain Gutters
    • Fencing: Full
    Lot
    • Size: 0.27 Acres
    • Features: Corner Lot, Irrigated, Landscaped, Level, Sprinklers In Front, Sprinklers In Rear
    • Residential vegetation: Grassed
    Details
    • Parcel number: 143005
    • Zoning: P-D
    • Special conditions: Standard

    Construction

    Type & style
    • Home type: SingleFamily
    • Architectural style: Contemporary
    • Property subtype: Single Family Residence
    Materials
    • Brick, Wood Siding
    • Foundation: Concrete Perimeter
    • Roof: Composition
    Condition
    • Updated/Remodeled
    • Year built: 1979

    Utilities & green energy

    • Electric: 110V, 220 Volts
    • Sewer: Public Sewer
    • Water: Public
    • Utilities for property: Cable Available, Electricity Connected, Natural Gas Connected
    Green energy
    • Energy efficient items: Lighting

    Community & neighborhood

    Security
    • Security features: Carbon Monoxide Detector(s), Smoke Detector(s)
    Location
    • Region: Littleton
    • Subdivision: Columbine Knolls South II

    HOA & financial

    HOA
    • Has HOA: Yes
    • HOA fee: $352 annually
    • Services included: Trash
    • Association name: Columbine Knolls South II
    • Association phone: 303-369-0800

    Other

    Other facts
    • Listing terms: 1031 Exchange,Cash,Conventional,FHA,Jumbo,VA Loan
    • Ownership: Individual
    • Road surface type: Paved

    Price history

    DateEventPrice
    2/5/2026Sold$1,110,000-0.9%$239/sqft
    Source: REcolorado as distributed by MLS GRID #9531499 Report a problem
    1/8/2026Pending sale$1,120,000$241/sqft
    Source: REcolorado as distributed by MLS GRID #9531499 Report a problem
    1/2/2026Price change$1,120,000-0.9%$241/sqft
    Source: REcolorado as distributed by MLS GRID #9531499 Report a problem
    11/14/2025Price change$1,130,000-0.4%$244/sqft
    Source: REcolorado as distributed by MLS GRID #9531499 Report a problem
    10/24/2025Price change$1,135,000-0.9%$245/sqft
    Source: REcolorado as distributed by MLS GRID #9531499 Report a problem
    10/6/2025Price change$1,145,000-0.4%$247/sqft
    Source: REcolorado as distributed by MLS GRID #9531499 Report a problem
    9/24/2025Price change$1,150,000-2.1%$248/sqft
    Source: REcolorado as distributed by MLS GRID #9531499 Report a problem
    9/18/2025Price change$1,175,000-0.4%$253/sqft
    Source: REcolorado as distributed by MLS GRID #9531499 Report a problem
    9/11/2025Listed for sale$1,180,000+52.8%$254/sqft
    Source: REcolorado as distributed by MLS GRID #9531499 Report a problem
    7/19/2022Sold$772,000+40.2%$166/sqft
    Source: Public Record Report a problem
    3/23/2020Sold$550,500-4.3%$119/sqft
    Source: Public Record Report a problem
    2/17/2020Pending sale$575,000$124/sqft
    Source: Action Jackson Realty #8309791 Report a problem
    2/14/2020Price change$575,000-4.5%$124/sqft
    Source: Action Jackson Realty #8309791 Report a problem
    2/5/2020Listed for sale$601,999$130/sqft
    Source: Action Jackson Realty #8309791 Report a problem

    Public tax history

    YearProperty taxesTax assessment
    2025$4,271 -0.2%$51,618 +13.1%
    2024$4,280 +9.1%$45,638
    2023$3,925 -1.5%$45,638 +11.2%
    2022$3,984 +40.8%$41,053 -2.8%
    2021$2,829 $42,235 +13.4%
    2020$2,829 +1.4%$37,244
    2019$2,791 +8.1%$37,244 +9%
    2018$2,583 $34,182
    2017$2,583 +16.7%$34,182 +5.1%
    2016$2,213 $32,509
    2015$2,213 +18.4%$32,509 +17.7%
    2014$1,870 -3.5%$27,613
    2013$1,937 -26.4%$27,613 -3.3%
    2012$2,631 -3.7%$28,560
    2011$2,731 0%$28,560 -4.3%
    2010$2,732 +38.3%$29,850
    2009$1,975 +0.4%$29,850 +1.2%
    2008$1,968 +14.6%$29,490
    2007$1,718 -30%$29,490 +11.4%
    2006$2,452 -5.7%$26,480 -3.6%
    2005$2,601 +9.9%$27,470
    2004$2,367 +0.6%$27,470
    2003$2,353 +1.8%$27,470 +2.1%
    2002$2,313 +8.1%$26,900 +19.1%
    2001$2,140 +4.3%$22,590
    2000$2,051 $22,590

    Find assessor info on the county website

    Neighborhood: 80128

    Nearby schools

    GreatSchools rating
    Schools provided by the listing agent
    • Elementary: Coronado
    • Middle: Falcon Bluffs
    • High: Chatfield
    • District: Jefferson County R-1

    Source: REcolorado as distributed by MLS GRID. This data may not be complete. We recommend contacting the local school district to confirm school assignments for this home.

    Get a cash offer in 3 minutes
    Find out how much your home could sell for in as little as 3 minutes with a no-obligation cash offer.
    Estimated market value
    $1,095,900
    Get a cash offer in 3 minutes
    Find out how much your home could sell for in as little as 3 minutes with a no-obligation cash offer.
    Estimated market value
    $1,095,900