Skip main navigation
Off market
  • $1,286,300

    8145 Sawback Trl, Colorado Springs, CO 80919

    7beds
    7,101sqft
    SingleFamily
    Built in 1997
    0.71 Acres Lot
    $1,286,300 Zestimate®
    $181/sqft
    $4,537 Estimated rent

    Home value

    $1,286,300

    $1.17M - $1.41M

    $4,537/mo

    Zestimate® history
    Loading
    Loading...

    Owner options

    List your home for rent

    $4,537/mo

    Rent Zestimate®

    Find your next renter with Zillow Rental Manager. Plus, with online applications, you can quickly screen prospective tenants – for free.

    Learn more

    $4,537/mo

    Rent Zestimate®

    Refinance and save

    $7,460/mo

    Est. payment

    Refinancing to a lower rate could help reduce your monthly payments and save thousands over the life of the loan.

    See today's rates

    $7,460/mo

    Est. payment

    Explore your selling options

    Work with a Zillow partner agent

    Leverage their expertise and Zillow's premium Showcase listings to get your home seen by more buyers.

    Get started

    List with your own agent

    Get your home in front of millions of buyers by listing it on Zillow.

    Learn how to do it

    Sell it yourself

    Take full control of how buyers see your home on Zillow by listing For Sale by Owner (FSBO).

    List your home

    What's special

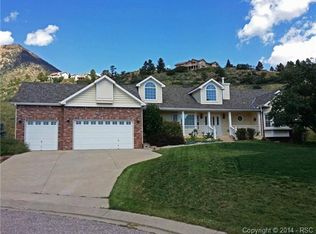
    Nestled At The Base Of Blodgett Peak On A Huge, Private Lot W/Sweeping Mountain & City Views, This Executive Brick Peregrine Home Offers Main-Level Living At Its Finest. Ample Space For All W/7 Bedrooms, Tons Of Living Space, Oversized 3-Car Garage W/Storage & Much More! Enter To Find The Impressive 2-Story Foyer W/Cathedral-Style Window & Beautiful Tile Floor. From There, Enter The Formal Living Room W/Another Cathedral Ceiling, Window Framing Mountain Views & Stunning Pillars & Wainscoting. Also Off The Entry Foyer Is One Of Two Entrances To The Main-Level Office Space W/Custom Wood Built-Ins, Shelving & Paneling. Beyond Is The Great Room W/Vaulted Ceiling, Gas FP, Custom Built-Ins & Walk-Out To Huge Deck W/Gas Connection & City Views. The Gourmet Kitchen Will Satisfy The Most Discerning Chef W/Stainless Steel Appliances, Granite Countertops, Tile Backsplash, Walk-In Pantry, Sunny Dining Nook Surrounded By Windows & Walk-Out To Deck. The Main-Level Master Retreat Features Vaulted Ceiling, Private 5-PC Bath, Built-Ins & Custom Crown Molding. Upstairs Find 4 Spacious Secondary Bedrooms Which Share 2 Full Jack-&-Jill Baths - Plenty Of Room For All! Head Downstairs To Entertain In The Huge Walk-Out Rec Room, Home Theater & Bonus Room - A Great Game Or Craft Room. 2 Additional Bedrooms & Full Bath W/Additional Free-Standing Shower Complete The Lower Level. Other Attractions Of This Peregrine Stunner Include Double-Sided Main Staircase, Wainscoting Throughout The Main Level, Indoor/Outdoor Built-In Sound System, Central Light System, Automated Family Room Blinds, Security System, Newer Light Fixtures & Faucets, Workbench & Shelving In Garage, Radiant Heat, High-Efficiency Boiler System, Split AC On Main & Upper Levels, Blower In Attic, Newer Carpeting, & Much More!

    This property is off market, which means it's not currently listed for sale or rent on Zillow. This may be different from what's available on other websites or public sources.

    Facts & features

    Interior

    Bedrooms & bathrooms
    • Bedrooms: 7
    • Bathrooms: 6
    • Full bathrooms: 6
    Heating
    • Other, Other
    Features
    • Basement: Partially finished
    • Has fireplace: Yes
    Interior area
    • Total interior livable area: 7,101 sqft

    Property

    Parking
    • Parking features: Garage - Attached
    Features
    • Exterior features: Wood products
    Lot
    • Size: 0.71 Acres
    Details
    • Parcel number: 7303203016

    Construction

    Type & style
    • Home type: SingleFamily
    Materials
    • Frame
    • Roof: Shake / Shingle
    Condition
    • Year built: 1997

    Community & neighborhood

    Location
    • Region: Colorado Springs

    HOA & financial

    HOA
    • Has HOA: Yes
    • HOA fee: $48 monthly

    Price history

    DateEventPrice
    10/24/2016Sold$680,000-2.2%$96/sqft
    Source: Public Record Report a problem
    9/12/2016Pending sale$695,000$98/sqft
    Source: Platinum Group, Realtors #4602555 Report a problem
    6/23/2016Price change$695,000-4.1%$98/sqft
    Source: Platinum Group, Realtors #4602555 Report a problem
    5/12/2016Listed for sale$725,000+13.9%$102/sqft
    Source: Platinum Group, Realtors #4602555 Report a problem
    7/30/2004Sold$636,493$90/sqft
    Source: Public Record Report a problem

    Public tax history

    YearProperty taxesTax assessment
    2024$3,626 +4.7%$63,750
    2023$3,463 -10%$63,750 +21.8%
    2022$3,847 $52,340 -2.8%
    2021-- $53,840 +9.1%
    2020$3,799 +1.1%$49,350
    2019$3,759 +8.3%$49,350 +9.8%
    2018$3,469 -0.4%$44,930
    2017$3,482 +0.4%$44,930 -9.6%
    2016$3,469 -9.7%$49,680
    2015$3,841 +6.1%$49,680 +6%
    2014$3,620 $46,870
    2013-- --
    2012-- $47,820
    2011$4,122 $47,820 -11%
    2010-- $53,730
    2009-- $53,730 +0.3%
    2008-- $53,570
    2006-- $53,570 +39.7%
    2004-- $38,360
    2003$3,350 +2.7%$38,360 -13%
    2002$3,262 -0.1%$44,090 +3.8%
    2001$3,266 $42,490

    Find assessor info on the county website

    Neighborhood: Northwest Colorado Springs

    Nearby schools

    GreatSchools rating
    Get a cash offer in 3 minutes
    Find out how much your home could sell for in as little as 3 minutes with a no-obligation cash offer.
    Estimated market value
    $1,286,300
    Get a cash offer in 3 minutes
    Find out how much your home could sell for in as little as 3 minutes with a no-obligation cash offer.
    Estimated market value
    $1,286,300