This exquisite Deercreek Country Club home masterfully blends luxurious finishes with classic architectural style. Stunning views of a sparkling pool abound from almost every room. Impeccably presented, this updated 4 bedroom, 3 bath, 2,654 sq. ft. home epitomizes quality living on a 0.3-acre corner lot. Interiors boast a welcoming entry, gleaming wood floors, 12' ceilings, plantation shutters, and a remodeled gourmet Kitchen with exotic granite countertops, custom cabinetry, and stainless-steel appliances. An elegant Dining and Living Room, Office/4th BR, and Family Room with a gas fireplace define the common living space. An expansive Primary Suite has a tray ceiling, walk-in closets, an updated spa-like bath with separate vanities, a walk-in shower and garden tub. A private poolside retreat includes an inviting swimming pool, spa, and a covered screened lanai for relaxing or entertaining guests. The exterior has a courtyard entry 2-car garage, landscape lighting and so much more! New Refrigerator 2020, New Garage-Ready-Refrigerator 2023, Roof 2014, New HVAC 2022, New Water Heater 2022. This prestigious country club community provides 24-hr. manned gated security and is centrally located to schools, shopping, Mayo Clinic, and the beaches. Optional fee-based club membership includes golf, pool, tennis, fitness center and more. Enjoy Lifestyle, Location and Convenience; call today for a private showing!
Closed
$740,000
8145 SUFFIELD Court, Jacksonville, FL 32256
4beds
2,654sqft
Single Family Residence
Built in 1995
0.3 Acres Lot
$746,300 Zestimate®
$279/sqft
$4,297 Estimated rent
Home value
$746,300
$709,000 - $784,000
$4,297/mo
Zestimate® history
Owner options
List your home for rent
$4,297/mo
Rent Zestimate®
Find your next renter with Zillow Rental Manager. Plus, with online applications, you can quickly screen prospective tenants – for free.
$4,297/mo
Rent Zestimate®
Refinance and save
$5,691/mo
Est. payment
Refinancing to a lower rate could help reduce your monthly payments and save thousands over the life of the loan.
$5,691/mo
Est. payment
Explore your selling options
Work with a Zillow partner agent
Leverage their expertise and Zillow's premium Showcase listings to get your home seen by more buyers.
Get startedList with your own agent
Get your home in front of millions of buyers by listing it on Zillow.
Learn how to do itSell it yourself
Take full control of how buyers see your home on Zillow by listing For Sale by Owner (FSBO).
List your homeWhat's special
Gas fireplaceNew water heaterLandscape lightingTray ceilingGleaming wood floorsCustom cabinetryWalk-in closets
Zillow last checked:
Listing updated:
Listed by:
DANNY McMULLEN 904-521-7252,
WATSON REALTY CORP 904-446-4000,
SHARON MCMULLEN 904-571-8699
Source: realMLS,MLS#: 1234990
Facts & features
Interior
Bedrooms & bathrooms
- Bedrooms: 4
- Bathrooms: 3
- Full bathrooms: 3
Heating
- Central, Electric, Heat Pump
Cooling
- Central Air, Electric
Appliances
- Included: Disposal, Electric Cooktop, Electric Water Heater, Ice Maker, Microwave, Refrigerator
- Laundry: Electric Dryer Hookup, Washer Hookup
Features
- Breakfast Bar, Breakfast Nook, Built-in Features, Entrance Foyer, Pantry, Primary Bathroom -Tub with Separate Shower, Master Downstairs, Smart Thermostat, Split Bedrooms, Walk-In Closet(s)
- Flooring: Carpet, Tile, Wood
- Number of fireplaces: 1
- Fireplace features: Gas
Interior area
- Total interior livable area: 2,654 sqft
Property
Parking
- Total spaces: 2
- Parking features: Attached, Garage, Garage Door Opener
- Attached garage spaces: 2
Features
- Stories: 1
- Patio & porch: Front Porch, Patio
- Pool features: In Ground, Screen Enclosure
Lot
- Size: 0.3 Acres
- Dimensions: 0.3-Acres
- Features: Corner Lot, Sprinklers In Front, Sprinklers In Rear
Details
- Parcel number: 1678013330
- Zoning description: PUD
Construction
Type & style
- Home type: SingleFamily
- Architectural style: Traditional
- Property subtype: Single Family Residence
Materials
- Frame, Stucco
- Roof: Shingle
Condition
- New construction: No
- Year built: 1995
Utilities & green energy
- Sewer: Public Sewer
- Water: Public
- Utilities for property: Cable Available, Propane, Other
Green energy
- Energy efficient items: Windows
Community & HOA
Community
- Security: Security System Owned, Smoke Detector(s)
- Subdivision: Deercreek Cc
HOA
- Has HOA: Yes
- Amenities included: Pool, Basketball Court, Clubhouse, Fitness Center, Golf Course, Playground, Security, Tennis Court(s), Trash
- HOA fee: $430 quarterly
- HOA name: Deercreek
Location
- Region: Jacksonville
Financial & listing details
- Price per square foot: $279/sqft
- Tax assessed value: $599,820
- Annual tax amount: $4,578
- Date on market: 6/30/2023
- Listing terms: Cash,Conventional,FHA,VA Loan
- Road surface type: Asphalt
Price history
| Date | Event | Price |
|---|---|---|
| 10/2/2023 | Sold | $740,000-1.3%$279/sqft |
Source:  realMLS #1234990 Report a problem realMLS #1234990 Report a problem | ||
| 9/25/2023 | Pending sale | $750,000$283/sqft |
Source: realMLS #1234990 Report a problem | ||
| 6/30/2023 | Listed for sale | $750,000+230.5%$283/sqft |
Source: realMLS #1234990 Report a problem | ||
| 4/11/1995 | Sold | $226,900$85/sqft |
Source: Public Record Report a problem | ||
Public tax history
| Year | Property taxes | Tax assessment |
|---|---|---|
| 2025 | $4,578 +6.4% | $277,749 +2.9% |
| 2024 | $4,302 -23% | $269,922 -20.6% |
| 2023 | $5,585 +9% | $340,108 +3% |
| 2022 | $5,124 +0.6% | $330,202 +3% |
| 2021 | $5,095 +0.9% | $320,585 +1.4% |
| 2020 | $5,049 +1% | $316,159 +2.3% |
| 2019 | $4,997 +1.2% | $309,051 +1.9% |
| 2018 | $4,937 | $303,289 +2.1% |
| 2017 | $4,937 +1.2% | $297,051 +2.1% |
| 2016 | $4,881 +0.5% | $290,942 +0.7% |
| 2015 | $4,858 -1% | $288,920 +0.8% |
| 2014 | $4,907 | $286,627 +1.5% |
| 2013 | -- | $282,392 -2.9% |
| 2012 | -- | $290,724 -2.9% |
| 2011 | -- | $299,516 +1.5% |
| 2010 | -- | $295,090 +2.7% |
| 2009 | -- | $287,333 +5.7% |
| 2006 | -- | $271,889 +3% |
| 2005 | $4,439 | $263,970 +3% |
| 2004 | -- | $256,282 +1.9% |
| 2003 | $4,392 | $251,503 +2.4% |
| 2002 | -- | $245,608 +1.6% |
| 2001 | -- | $241,740 +3% |
| 2000 | -- | $234,699 +2.7% |
| 1999 | -- | $228,529 |
Find assessor info on the county website
Neighborhood: Deercreek
Nearby homes
- $926,5006 bd5 ba4.4k sqft8137 Suffield Ct, Jacksonville, FL 32256Off Market
- $592,0004 bd3 ba2.4k sqft11158 Chester Lake Rd W, Jacksonville, FL 32256Off Market
- $735,9005 bd4 ba3k sqft11167 Chester Lake Rd W, Jacksonville, FL 32256Off Market
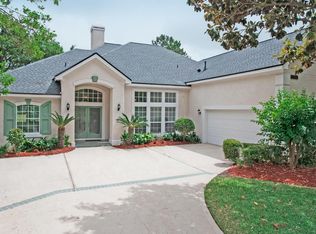
- $601,1003 bd2 ba2.1k sqft8144 Suffield Ct, Jacksonville, FL 32256Off Market
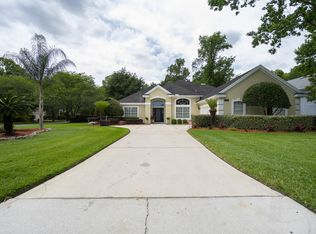
- $635,3003 bd3 ba2.4k sqft10124 Vineyard Lake Rd E, Jacksonville, FL 32256Off Market
- $627,3003 bd3 ba2.4k sqft8129 Suffield Ct, Jacksonville, FL 32256Off Market
- $733,8004 bd3 ba2.5k sqft11159 Chester Lake Rd W, Jacksonville, FL 32256Off Market
- $747,5004 bd6 ba2.5k sqft11159 W Chester Lake Rd, Jacksonville, FL 32256Off Market
Nearby schools
GreatSchools rating
- 6/10Mandarin Oaks Elementary SchoolGrades: PK-5Distance: 3.7 mi
- 3/10Twin Lakes Academy Middle SchoolGrades: 6-8Distance: 2.9 mi
- 6/10Atlantic Coast High SchoolGrades: 9-12Distance: 1.9 mi
Schools provided by the listing agent
- Elementary: Mandarin Oaks
- Middle: Twin Lakes Academy
- High: Atlantic Coast
Source: realMLS. This data may not be complete. We recommend contacting the local school district to confirm school assignments for this home.
Get a cash offer in 3 minutes
Find out how much your home could sell for in as little as 3 minutes with a no-obligation cash offer.
Estimated market value
$746,300
Get a cash offer in 3 minutes
Find out how much your home could sell for in as little as 3 minutes with a no-obligation cash offer.
Estimated market value
$746,300
- Florida
- Duval County
- Jacksonville
- 32256
- Deercreek
- 8145 SUFFIELD Court
